
10825 Quaal Road, Black Hawk, SD 57718
Local realty services provided by:CENTURY 21 Stevens and Associates, Inc.
10825 Quaal Road,Black Hawk, SD 57718
$949,900
- 5 Beds
- 3 Baths
- 3,882 sq. ft.
- Single family
- Active
Listed by: ashley handcock
Office: re/max advantage
MLS#:90348
Source:SD_NBHMLS
Price summary
- Price:$949,900
- Price per sq. ft.:$244.69
About this home
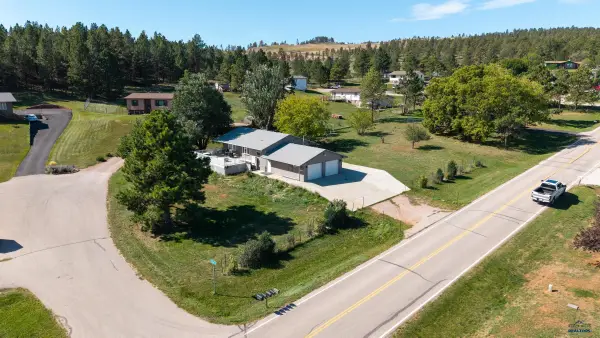
Listed by Ashley Handcock, REMAX Advantage 605.393.5867. Welcome to 10825 Quaal Rd, where space, comfort and thoughtful updates come together on 3.83 acres in Black Hawk. Step inside to a bright, inviting main level with vaulted ceilings, a gas fireplace, new flooring and paint throughout, and a beautifully remodeled kitchen and dining area designed for everyday living and gathering. The spacious primary suite offers a walk-in closet and private bath with dual sinks, a jetted tub and tiled shower, while two additional bedrooms, another full bath and main-floor laundry add convenience. Downstairs, the finished walkout basement gives you even more room to spread out with a large family/rec room, game or flex space, two additional bedroom spaces (1 NTC), a full bath and direct access to the backyard. Outside, enjoy mature landscaping, a sprinkler system, RV parking, plenty of usable acreage and open views stretching toward the Black Hills. The heated attached 3-car garage and 36x64 insulated, sheeted and heated shop provide exceptional space for vehicles, storage, hobbies and projects. One horse is permitted per covenants. All of this with convenient access to I-90, giving you room to breathe without feeling far from town. Schedule your private showing and come see everything this property has to offer....
Contact an agent
Home facts
- Year built:2001
- Subdivision & Development:Rendezvous Ranch
- Listing ID #:90348
- Added:2 day(s) ago
- Updated:September 18, 2026 at 02:31 AM
Rooms and interior
- Bedrooms:5
- Total bathrooms:3
- Full bathrooms:3
- Flooring:Carpet, Tile Floors, Vinyl Flooring
- Basement Description:Basement, Full Basement, Walkout
- Living area:3,882 sq. ft.
Heating and cooling
- Cooling:Refrig. C/Air
- Heating:Forced Air, Natural Gas
Structure and exterior
- Roof:Concrete
- Year built:2001
- Building area:3,882 sq. ft.
- Lot area:3.83 Acres
- Lot Features:View Lot
- Architectural Style:Ranch
- Exterior Features:Lawn, Open Deck, Outdoor Lighting, Porch Covered, Rock, Sprinkler System, Trees
- Foundation Description:Poured Concrete Foundation
Finances and disclosures
- Price:$949,900
- Price per sq. ft.:$244.69
Features and amenities
- Laundry features:Main Level
- Amenities:Ceiling Fan(s), Garage Door Opener, Garage Sink, Granite Countertops, Paved Street, RV Parking, Shed, Tile Floors, Vaulted Ceiling(s), Walk-In Closets
Parking
- Parking description:Attached Garage, Detached Garage, Four or More Car Garage
- Garage spaces:4
New listings near 10825 Quaal Road
- New
 $432,900Active4 beds 3 baths2,098 sq. ft.
7170 Brighton, Summerset, SD 57718
MLS# 181055Listed by: EXIT REALTY BLACK HILLS - New
 $469,000Active5 beds 3 baths2,874 sq. ft.
10115 Laramie Ln, Summerset, SD 57718
MLS# 180993Listed by: RE/MAX ADVANTAGE - New
 $374,900Active5 beds 2 baths2,160 sq. ft.
6119 Tower Ct, Black Hawk, SD 57718
MLS# 180982Listed by: SOUTH DAKOTA PROPERTIES - Open Sat, 1 to 2:30pm
 $409,000Active4 beds 2 baths2,448 sq. ft.
12301 Ruby Rd, Black Hawk, SD 57718
MLS# 180871Listed by: ENGEL & VOELKERS BLACK HILLS, LLC  $339,900Active5 beds 2 baths2,016 sq. ft.
6212 Northdale Dr, Black Hawk, SD 57718
MLS# 180860Listed by: EXP REALTY $360,000Active3 beds 2 baths2,154 sq. ft.
12205 Renata Drive, Black Hawk, SD 57718
MLS# 90249Listed by: KELLER WILLIAMS REALTY BLACK HILLS RC $400,000Active5 beds 2 baths1,952 sq. ft.
10305 Remmington St, Summerset, SD 57718
MLS# 180823Listed by: COLDWELL BANKER BLACK HILLS LEGACY $314,900Active4 beds 2 baths1,736 sq. ft.
5160 Orchid Ln, Black Hawk, SD 57718
MLS# 180794Listed by: WEST RIVER REALTY, LLC $415,000Active4 beds 3 baths2,116 sq. ft.
6712 Cambridge Ct, Summerset, SD 57718
MLS# 180791Listed by: ASCEND REALTY INC.


Protect your home and budget from life's surprises with an Assurant Home Warranty, backed by a partner that supports you through every step of homeownership. Explore Plans.
©2026 Century 21 Real Estate LLC. All rights reserved. CENTURY 21®, the CENTURY 21 Logo and C21® are service marks owned by Century 21 Real Estate LLC. Century 21 Real Estate LLC fully supports the principles of the Fair Housing Act and the Equal Opportunity Act. Each office is independently owned and operated. Listing information is deemed reliable but not guaranteed accurate.