
7400 Timberline Court, Black Hawk, SD 57718
Local realty services provided by:CENTURY 21 Stevens and Associates, Inc.
Listed by: anne fuchs
Office: bradeen real estate and auction
MLS#:89383
Source:SD_NBHMLS
Price summary
- Price:$452,500
- Price per sq. ft.:$288.58
About this home
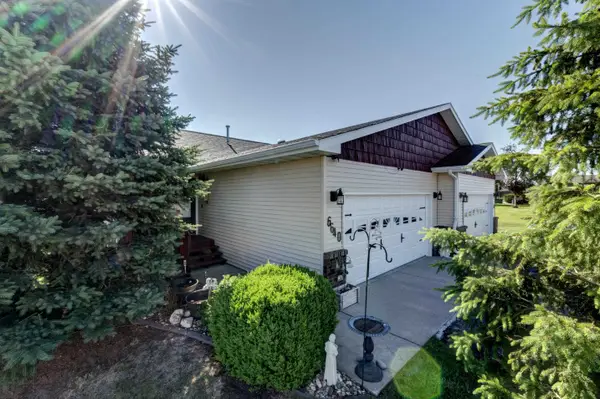
Escape to serenity with this beautifully designed 1,558 sq. ft. home nestled on 2.67 private acres. Aptly named Peaceful Pines Subdivision this 2-bedroom, 2-bath 2 stall garage property offers the perfect balance of comfort, functionality, and natural beauty. Step inside through a zero-entry layout into a thoughtfully designed floor plan. The welcoming foyer features charming country beadboard accents and built-in storage to keep everything organized from the moment you arrive. The heart of the home is the bright and airy open-concept kitchen, dining, and living area—bathed in natural light from expansive windows that frame breathtaking views. Cozy up by the fireplace and enjoy the warm, inviting atmosphere year-round. The primary suite offers a relaxing retreat with dual closet spaces and a private en-suite bath. The second bedroom is ideally positioned near a hall bath, perfect for guests or family. Unwind in the stunning 17x12 sunroom, complete with bench seating—your personal haven for soaking in panoramic views of the surrounding landscape. Spacious main-floor laundry room with wash station. attached 2-stall garage with workspace, multiple outdoor living areas including decks and covered patios, RV parking area, fenced yard, storage shed & generous storage with three separate walk-in crawl space areas complete this listing. Schedule your showing today and experience tranquility for yourself. Call/Text Anne Fuchs, Bradeen Real Estate 605-673-1177 MLS# 89383 $452,500....
Contact an agent
Home facts
- Year built:1977
- Listing ID #:89383
- Added:2 day(s) ago
- Updated:July 09, 2026 at 02:41 PM
Rooms and interior
- Bedrooms:2
- Total bathrooms:2
- Full bathrooms:2
- Flooring:Laminate Flooring, Vinyl Flooring
- Basement Description:Crawl Space, Outside Entrance Only
- Living area:1,568 sq. ft.
Heating and cooling
- Cooling:Mini Split, Refrig. C/Air
- Heating:Electric, Forced Air, Natural Gas
Structure and exterior
- Roof:Composition
- Year built:1977
- Building area:1,568 sq. ft.
- Lot area:2.67 Acres
- Lot Features:Partially Wooded, View Lot
- Architectural Style:Ranch
- Exterior Features:Covered Deck, Covered Patio, Fence Chain Link, Lawn, Open Deck, Trees
- Foundation Description:Block Foundation, Crawl Space
Finances and disclosures
- Price:$452,500
- Price per sq. ft.:$288.58
Features and amenities
- Laundry features:Main Level
- Amenities:Ceiling Fan(s), Garage Door Opener, Paved Street, RV Parking, Shed, Unpaved Street, Walk-In Closets
Parking
- Parking description:Attached Garage, Two Car Garage
- Garage spaces:2
New listings near 7400 Timberline Court
- New
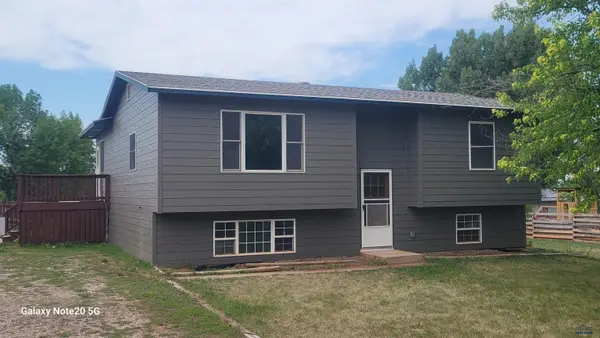 $399,900Active2 beds 2 baths2,004 sq. ft.
6008 W Elm St, Black Hawk, SD 57718
MLS# 179924Listed by: COLDWELL BANKER BLACK HILLS LEGACY - Open Sun, 2:30 to 4pmNew
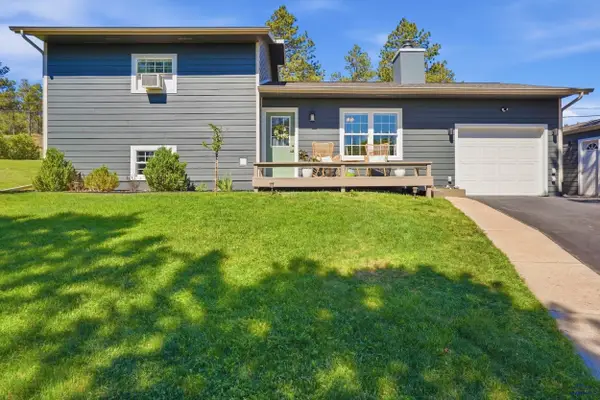 $405,000Active3 beds 2 baths1,356 sq. ft.
6416 Fairway Dr, Black Hawk, SD 57718
MLS# 179922Listed by: SOUTH DAKOTA PROPERTIES - Open Sat, 10 to 11:30amNew
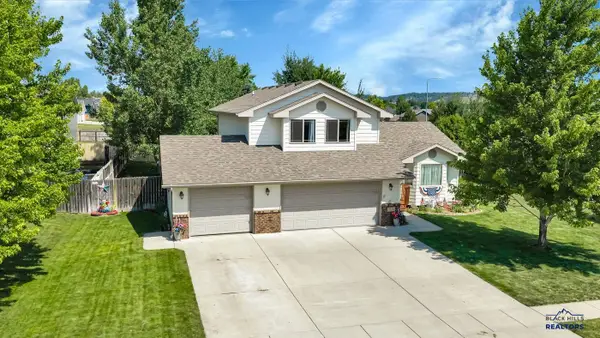 $450,000Active4 beds 3 baths2,290 sq. ft.
7120 Castlewood Dr, Summerset, SD 57718
MLS# 179852Listed by: RE/MAX ADVANTAGE - New
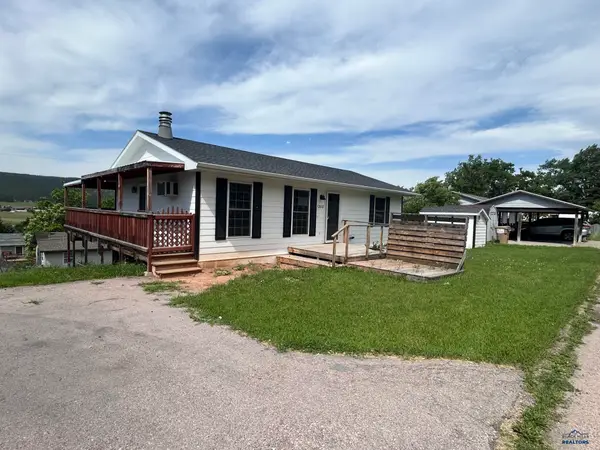 $283,000Active4 beds 2 baths1,824 sq. ft.
12813 Larene Dr, Black Hawk, SD 57718
MLS# 179775Listed by: THE JAKE JOHNSON GROUP - New
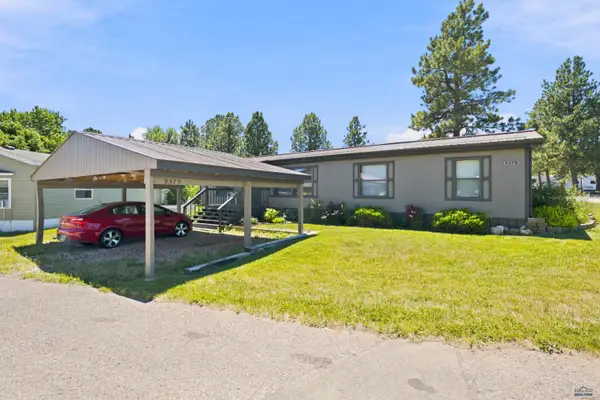 $139,000Active3 beds 2 baths1,568 sq. ft.
9379 Heritage Dr, Black Hawk, SD 57719
MLS# 179750Listed by: THE REAL ESTATE GROUP, INC. - New
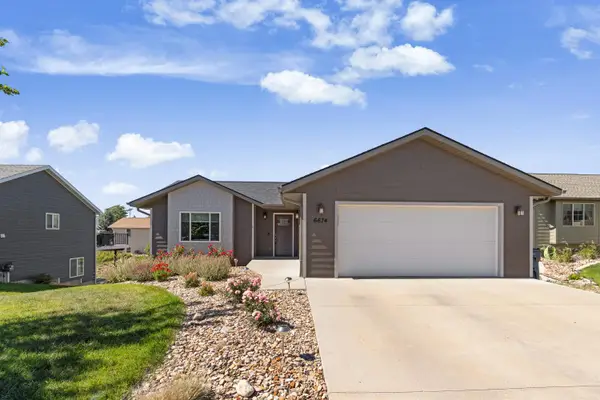 $410,000Active4 beds 3 baths2,112 sq. ft.
6674 Cambridge Place, Summerset, SD 57718
MLS# 89306Listed by: EXP REALTY - New
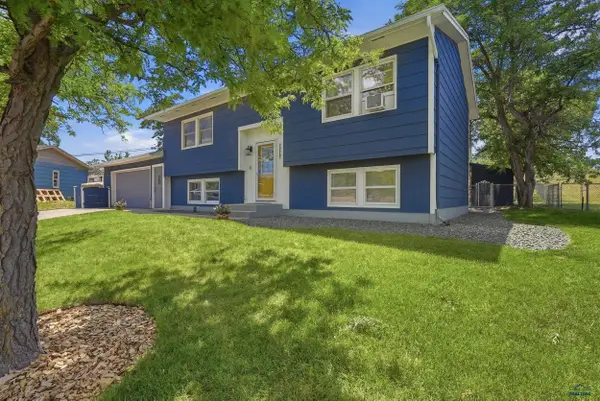 $329,900Active4 beds 2 baths1,780 sq. ft.
5805 W Elmwood Dr, Black Hawk, SD 57718
MLS# 179744Listed by: BUY HOME BLACK HILLS PROPERTIES, LLC - New
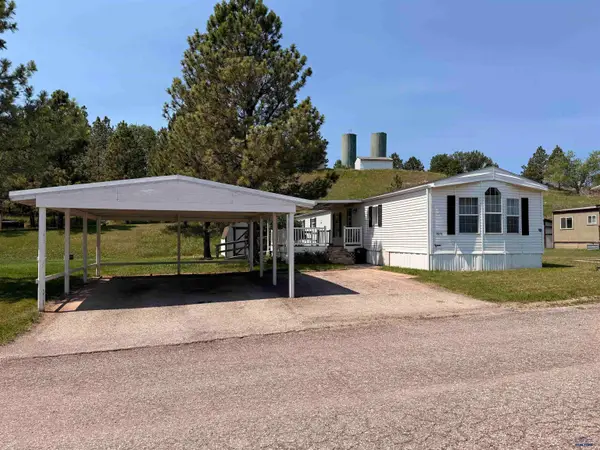 $64,900Active3 beds 2 baths1,216 sq. ft.
5913 Creek Dr, Black Hawk, SD 57718
MLS# 179743Listed by: KELLER WILLIAMS REALTY BLACK HILLS - New
 $314,900Active3 beds 2 baths1,458 sq. ft.
6640 Manchester Street, Summerset, SD 57718
MLS# 89274Listed by: WEST RIVER REALTY


Protect your home and budget from life's surprises with an Assurant Home Warranty, backed by a partner that supports you through every step of homeownership. Explore Plans.
©2026 Century 21 Real Estate LLC. All rights reserved. CENTURY 21®, the CENTURY 21 Logo and C21® are service marks owned by Century 21 Real Estate LLC. Century 21 Real Estate LLC fully supports the principles of the Fair Housing Act and the Equal Opportunity Act. Each office is independently owned and operated. Listing information is deemed reliable but not guaranteed accurate.