
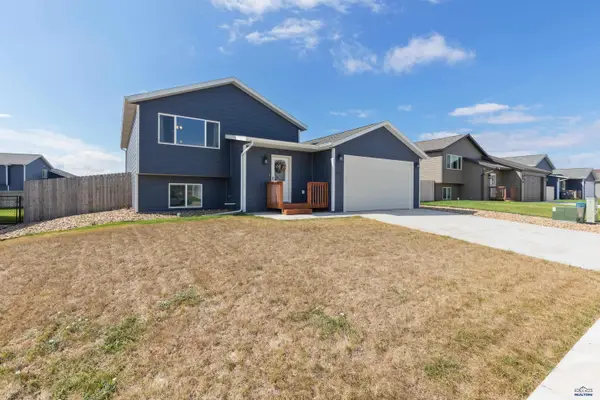
108 Maxwell Dr, Box Elder, SD 57719
Local realty services provided by:CENTURY 21 ClearView Realty
108 Maxwell Dr,Box Elder, SD 57719
$325,000
- 3 Beds
- 2 Baths
- 2,016 sq. ft.
- Single family
- Active
Listed by: sara hill
Office: the real estate group, inc.
MLS#:180722
Source:SD_BHMLS
Price summary
- Price:$325,000
- Price per sq. ft.:$161.21
About this home
This ranch-style home is a must-see! Featuring 3 bedrooms, 2 bathrooms, a 2-car garage, and a spacious open floor plan with vaulted ceilings, this home offers plenty of space and versatility. The main level features 2 bedrooms (one with a walk in closet) and a full bathroom, along with an open living area and a kitchen equipped with new appliances. The lower level offers a primary bedroom with plenty of closet space, an additional bathroom, a large family room, and a generously sized laundry, storage, and utility area. The sellers are offering a $2,000 carpet allowance for the lower level, giving you the opportunity to choose new flooring to make the space your own. Outside, the fully fenced back yard offers privacy and a safe space for pets. In the front, you will find extra space for camper parking as well as a sprinkler system in the front and side yard! With its functional layout, garage, generous storage, and opportunity to add your own personal touches, this home has lots to offer....
Contact an agent
Home facts
- Year built:2012
- Subdivision & Development:THUNDERBIRD
- Listing ID #:180722
- Added:1 day(s) ago
- Updated:August 27, 2026 at 02:38 PM
Rooms and interior
- Bedrooms:3
- Total bathrooms:2
- Full bathrooms:2
- Flooring:Carpet, Hardwood, Tile
- Dining Description:Combination
- Bathrooms Description:Shower/Tub
- Basement Description:Basement
- Living area:2,016 sq. ft.
Heating and cooling
- Heating:Forced Air
Structure and exterior
- Roof:Composition
- Year built:2012
- Building area:2,016 sq. ft.
- Lot area:0.19 Acres
- Lot Features:Flat
- Architectural Style:Ranch
- Construction Materials:Frame
- Foundation Description:Poured Concrete
Finances and disclosures
- Price:$325,000
- Price per sq. ft.:$161.21
Parking
- Parking description:Attached Garage
- Garage spaces:2
New listings near 108 Maxwell Dr
- New
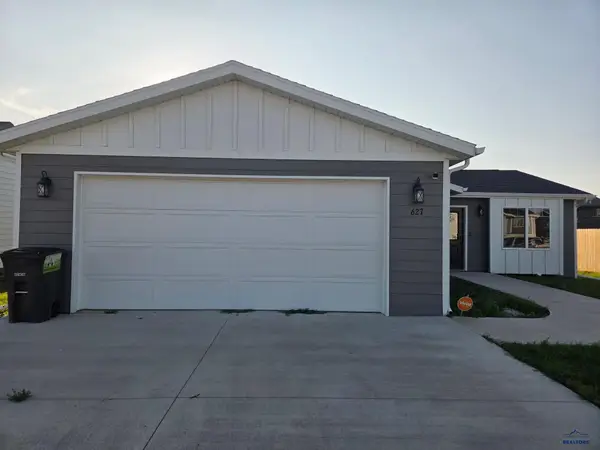 $329,000Active3 beds 2 baths
627 Bomber Way, Box Elder, SD 57719
MLS# 90107Listed by: GREAT PEAKS REALTY - New
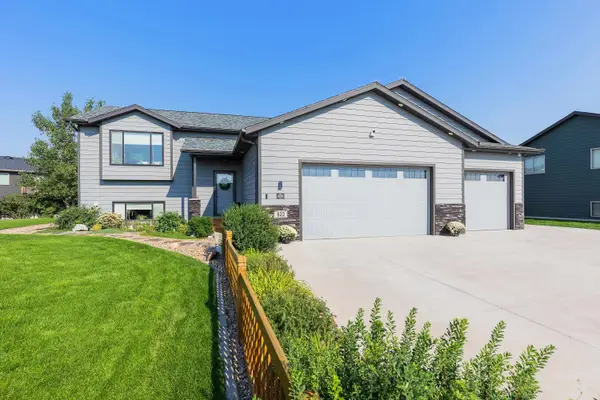 $550,000Active4 beds 3 baths2,555 sq. ft.
822 Dirk Court, Box Elder, SD 57719
MLS# 90112Listed by: RE/MAX RESULTS - New
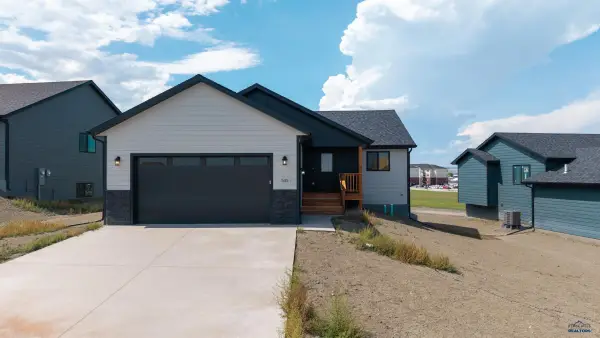 $449,900Active3 beds 2 baths2,704 sq. ft.
545 Denali Dr, Box Elder, SD 57719
MLS# 180643Listed by: RE/MAX ADVANTAGE - New
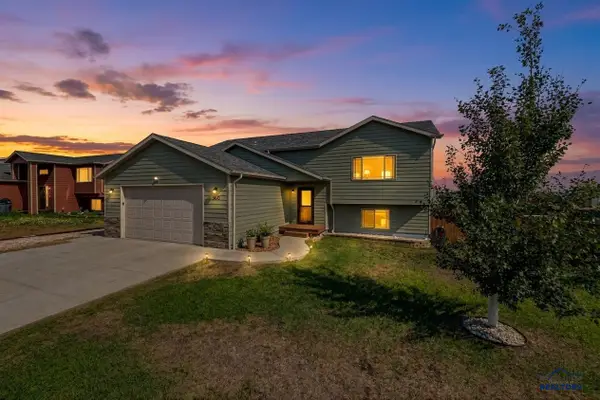 $395,000Active4 beds 3 baths2,240 sq. ft.
360 Edelweiss Ln, Box Elder, SD 57719
MLS# 180605Listed by: RE/MAX ADVANTAGE - Open Sat, 1 to 2:30pmNew
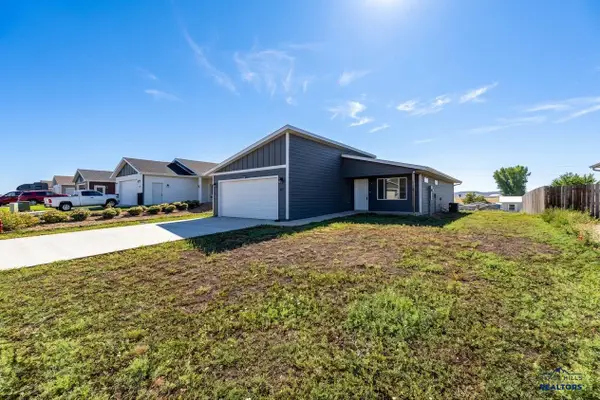 $339,000Active2 beds 2 baths1,092 sq. ft.
421 Nighthawk Dr, Box Elder, SD 57719
MLS# 180606Listed by: BLACK HILLS REALTY - Open Sun, 12:30 to 2pmNew
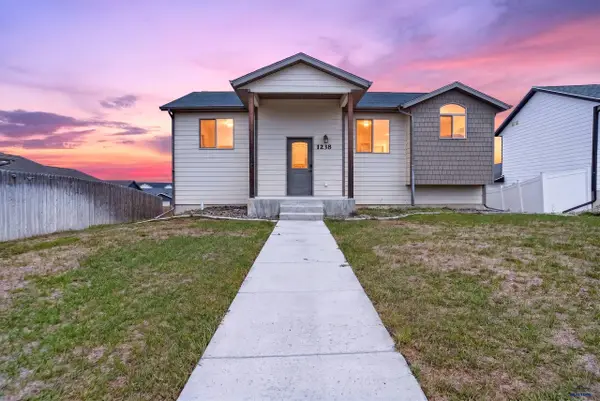 $390,900Active4 beds 3 baths
1238 Juneau Drive, Box Elder, SD 57719
MLS# 90057Listed by: ASCEND REALTY - New
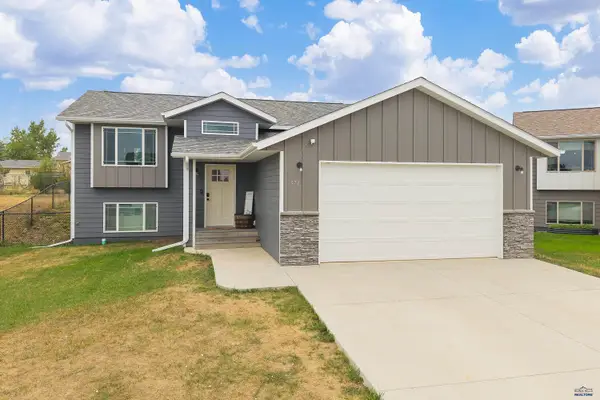 $397,000Active4 beds 3 baths2,032 sq. ft.
571 Quinton Ln, Box Elder, SD 57719
MLS# 180561Listed by: COLDWELL BANKER BLACK HILLS LEGACY - New
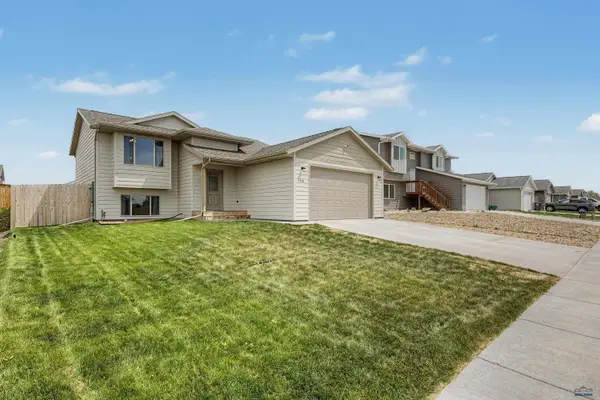 $369,900Active4 beds 2 baths1,842 sq. ft.
420 Yelner Dr, Box Elder, SD 57719
MLS# 180553Listed by: RE/MAX ADVANTAGE - Open Sat, 2 to 3:30pmNew
 $389,900Active4 beds 2 baths2,041 sq. ft.
645 Civil Way, Box Elder, SD 57719
MLS# 180551Listed by: COLDWELL BANKER BLACK HILLS LEGACY


Protect your home and budget from life's surprises with an Assurant Home Warranty, backed by a partner that supports you through every step of homeownership. Explore Plans.
©2026 Century 21 Real Estate LLC. All rights reserved. CENTURY 21®, the CENTURY 21 Logo and C21® are service marks owned by Century 21 Real Estate LLC. Century 21 Real Estate LLC fully supports the principles of the Fair Housing Act and the Equal Opportunity Act. Each office is independently owned and operated. Listing information is deemed reliable but not guaranteed accurate.