224 E Sawgrass Trl, Dakota Dunes, SD 57049
Local realty services provided by:CENTURY 21 ProLink
224 E Sawgrass Trl,Dakota Dunes, SD 57049
$524,950
- 3 Beds
- 4 Baths
- 3,511 sq. ft.
- Single family
- Pending
Listed by:
 Christine Stultz(712) 898 - 8230CENTURY 21 ProLink
 Property Pros Group(712) 898 - 8230
Office: century 21 prolink
MLS#:833610
Source:IA_GSCBOR
Price summary
- Price:$524,950
- Price per sq. ft.:$149.52
- Monthly HOA dues:$30
About this home
Welcome to this 2-story traditional property in Dakota Dunes, perfectly situated on hole #1 of the golf course. Boasting exceptional curb appeal with its timeless and durable stucco exterior, this home blends classic architectural elegance with premium living. Enter the foyer, hardwood floors and an open staircase; to your right and left, a dedicated home office with built-in cabinetry and the formal dining room. At the back of the home, the living room is open to the kitchen and dining. Wood burning fireplace with gas starter. Five windows in the living room provide an enormous amount of natural daylight and an unbeatable view of the golf course. The kitchen has cherry cabinetry, granite counters and an updated backsplash. It offers the ever-desired gas stove and double oven (all stainless steel appliances are included), a prep island, a true eat-in dining with large windows and a door to the outdoor space. Powder room off the living room. The second level holds the primary suite with its own balcony. Master bath has a jet tub, shower stall, dual sinks with cherry cabinetry and linen closet. Huge master closet has the laundry room in it -convenient! Bedrooms 2 and 3 plus a full hallway bath with tub/shower. The lower level offers a family room with beautiful built-in media cabinetry and an included projector and screen for movie night. The L shaped room has additional space for a game room or craft space. Workout room too! There is a den with closet, no egress, currently used as a guestroom and full bath. A door off the workout space is perfectly cool as a great wine cellar! Another set of washer/dryer connections in mudroom cabinets. Roof, windows and exterior doors were all replaced in 2017 after a hailstorm. No water from 2011, dry basement. Garage is tandem, will fit 3 vehicles, has a golf cart door and heater. Deck freshly stained and hot tub with new lid is included. Drive up to this beautiful landscaped property and make it your new address!...
Contact an agent
Home facts
- Year built:1997
- Listing ID #:833610
- Added:63 day(s) ago
- Updated:August 31, 2026 at 01:27 AM
Rooms and interior
- Bedrooms:3
- Total bathrooms:4
- Full bathrooms:4
- Bathrooms Description:Master Bath, Whirlpool
- Bedroom Description:Master Walk In Closet
- Basement Description:Finished, Full
- Living area:3,511 sq. ft.
Heating and cooling
- Cooling:Central
- Heating:Forced Air
Structure and exterior
- Roof:Shingle
- Year built:1997
- Building area:3,511 sq. ft.
- Lot area:0.25 Acres
- Lot Features:Cul-De-Sac, Landscaping, Lawn Sprinkler System, Level Lot, Trees
- Construction Materials:Stucco
- Exterior Features:Deck, Lawn Sprinkler System
- Levels:2 Story
Schools
- High school:Dakota Valley
- Middle school:Dakota Valley
- Elementary school:Dakota Valley
Utilities
- Water:City
- Sewer:City
Finances and disclosures
- Price:$524,950
- Price per sq. ft.:$149.52
- Tax amount:$6,735
Features and amenities
- Laundry features:Main Floor Laundry
- Amenities:Built-ins, Computer Area, Crown Molding, Foyer, Smoke Detector
Parking
- Parking description:Concrete Driveway, Detached Garage, Garage Door Opener, Tandem Garage, Triple Garage
- Garage spaces:3
New listings near 224 E Sawgrass Trl
- New
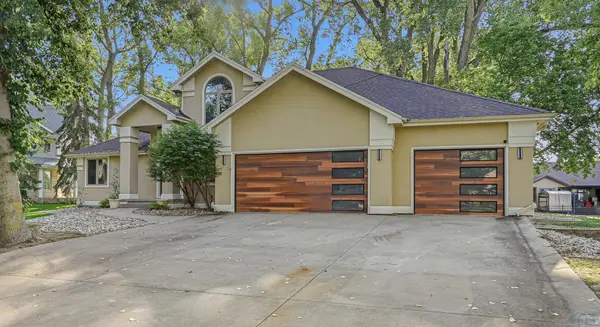 $985,000Active3 beds 4 baths3,487 sq. ft.
704 E St Andrews, Dakota Dunes, SD 57049
MLS# 834461Listed by: RIVERSTONE REALTY - New
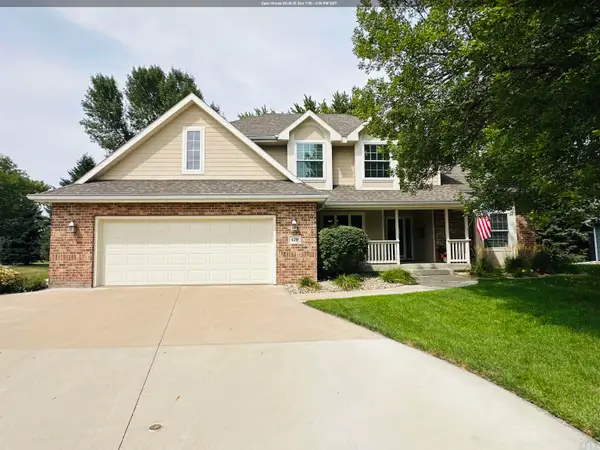 $530,000Active4 beds 4 baths3,414 sq. ft.
429 Sagebrush Pass, Dakota Dunes, SD 57049
MLS# 834459Listed by: BERKSHIRE HATHAWAY HOMESERVICES MIDWEST REALTY - New
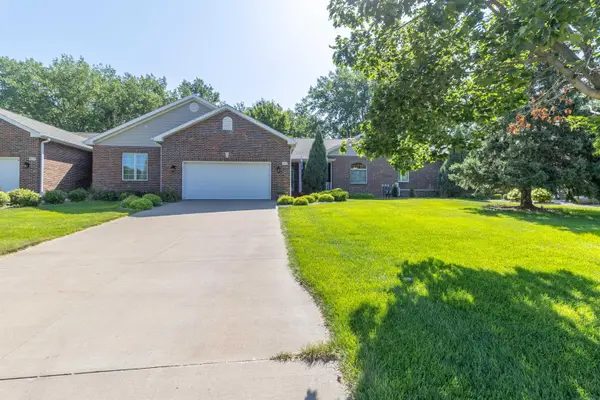
 $500,000Active4 beds 3 baths3,324 sq. ft.
924 Willow Drive, Dakota Dunes, SD 57049
MLS# 834455Listed by: CENTURY 21 PROLINK - New
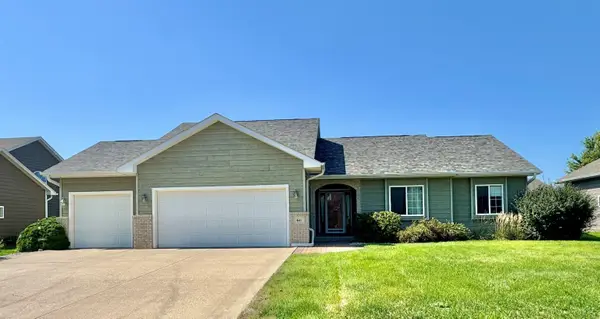 $435,000Active4 beds 3 baths2,594 sq. ft.
641 Hawk Circle, Dakota Dunes, SD 57049
MLS# 834340Listed by: KELLER WILLIAMS SIOUXLAND 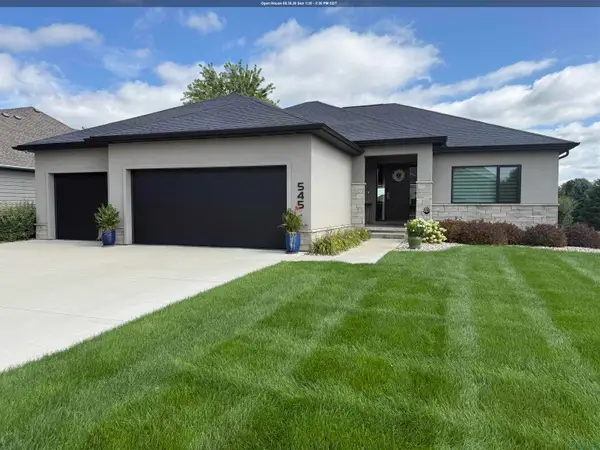 $729,000Active4 beds 3 baths3,328 sq. ft.
545 E Pinehurst Trl., Dakota Dunes, SD 57049
MLS# 834291Listed by: UNITED REAL ESTATE SOLUTIONS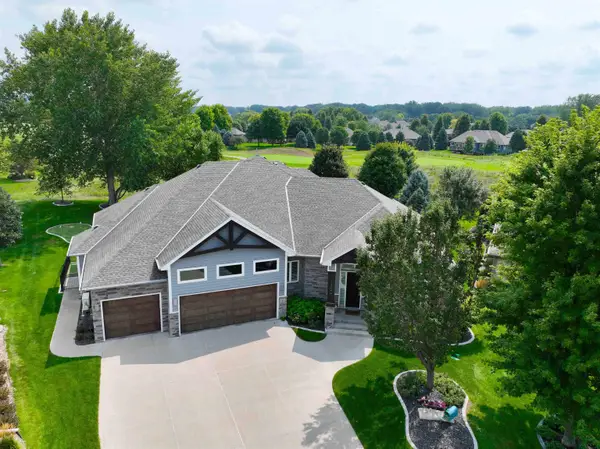 $1,475,000Active4 beds 4 baths6,183 sq. ft.
140 TETON PINES CT, Dakota Dunes, SD 57049
MLS# 834264Listed by: UNITED REAL ESTATE SOLUTIONS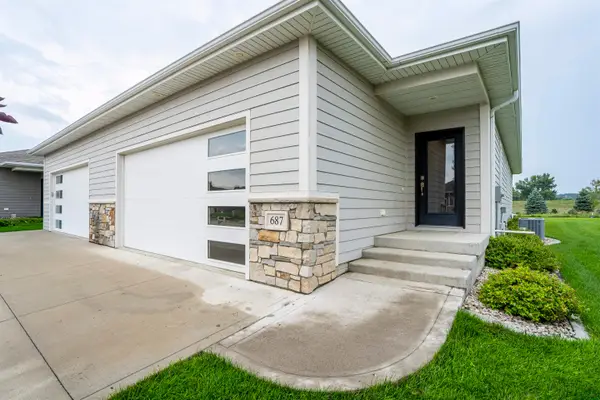 $339,900Active3 beds 2 baths1,310 sq. ft.
687 Prairie Blvd, Dakota Dunes, SD 57049
MLS# 834087Listed by: KUEHL REALTY $6,000,000Active4 beds 6 baths9,092 sq. ft.
500 Bay Hill Cir, Dakota Dunes, SD 57049
MLS# 22605407Listed by: BERKSHIRE HATHAWAY HOMESERVICES MIDWEST REALTY - SIOUX FALLS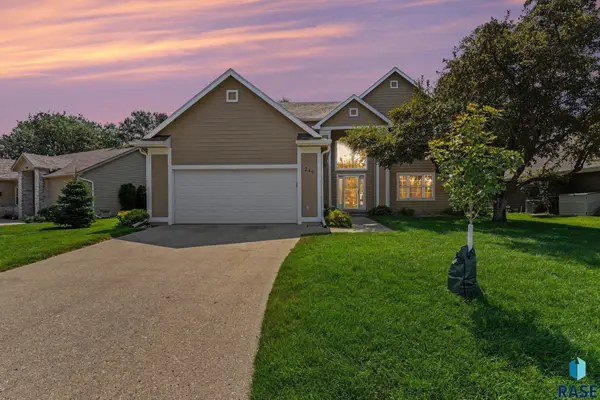 $439,000Active4 beds 4 baths2,993 sq. ft.
246 Levee Trl, Dakota Dunes, SD 57049
MLS# 22605693Listed by: KELLER WILLIAMS REALTY SIOUX FALLS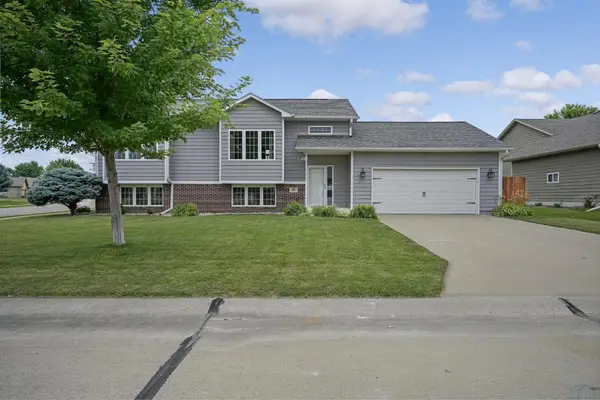 $385,000Pending4 beds 3 baths2,224 sq. ft.
681 Meadowlark Circle, Dakota Dunes, SD 57049
MLS# 833948Listed by: HAUS OF HOME


Protect your home and budget from life's surprises with an Assurant Home Warranty, backed by a partner that supports you through every step of homeownership. Explore Plans.
©2026 Century 21 Real Estate LLC. All rights reserved. CENTURY 21®, the CENTURY 21 Logo and C21® are service marks owned by Century 21 Real Estate LLC. Century 21 Real Estate LLC fully supports the principles of the Fair Housing Act and the Equal Opportunity Act. Each office is independently owned and operated. Listing information is deemed reliable but not guaranteed accurate.