545 E Pinehurst Trl., Dakota Dunes, SD 57049
Local realty services provided by:CENTURY 21 ProLink
545 E Pinehurst Trl.,Dakota Dunes, SD 57049
$699,950
- 4 Beds
- 3 Baths
- 3,328 sq. ft.
- Single family
- Active
Listed by: chuck burnett
Office: united real estate solutions
MLS#:834291
Source:IA_GSCBOR
Price summary
- Price:$699,950
- Price per sq. ft.:$210.32
- Monthly HOA dues:$30
About this home
BETTER THAN NEW!! Hurry to see this sleek, modern, meticulously maintained 4 bedroom, 3 bath ranch loaded with custom upgrades! Walk in the front door and right away you notice the gorgeous engineered hardwood plank floors and the custom metal railings, floor to ceiling matching metal cladding on gas log fireplace and metal hood vent above the stove. High trayed ceiling in great room and custom shelving and cabinets flank the fireplace. All new custom automatic blinds in kitchen and great room. Eat in kitchen has Dakota Kitchen Birch cabinets with custom stain with slow close doors and drawers. Quartz counter tops and white subway tile backsplash. Double doored pantry. Large breakfast bar and good sized eating area. Sliders off the dining area open to a large covered patio area with automatic privacy screens! Primary suite has 3/4 bath with heated tile floors and double vanity with tower cabinet. Custom zero entry walk in tile shower and 10 x 8 walk in closet with all new custom shelving. Two additional bedrooms on main are spacious and have new custom blinds, closet organizers and ceiling fans. Three quarter bath has top of the line walk in tile shower. Main floor laundry. Family room down offers you lots of options. 23 x16 area has plush carpet and TV area. Custom 10 x 8 wet bar has custom birch cabinets, tile floor, quartz counter top and full size fridge and DW. 15 x 13 exercise area is open to family room and could also be play area. Large bedroom down has egress window and large walk in closet. Downstairs 3/4 bath is the same quality as baths up and with zero entry walk in tile shower. Fresh paint on the interior of the entire home. Don't forget about the Sonos sound system in the great room, basement and patio! Under ground sprinkler system also has drip lines in the landscaped rock areas around house. Three car heated garage. Move right in with nothing to do in this jewel of a home!!!...
Contact an agent
Home facts
- Year built:2018
- Listing ID #:834291
- Added:51 day(s) ago
- Updated:October 10, 2026 at 03:31 PM
Rooms and interior
- Bedrooms:4
- Total bathrooms:3
- Full bathrooms:3
- Bathrooms Description:Master Bath
- Kitchen Description:Eat-in Kitchen
- Bedroom Description:Master Walk In Closet
- Basement Description:Full, Partially Finished
- Living area:3,328 sq. ft.
Heating and cooling
- Cooling:Central
- Heating:Forced Air
Structure and exterior
- Roof:Shingle
- Year built:2018
- Building area:3,328 sq. ft.
- Lot area:0.24 Acres
- Lot Features:Landscaping, Lawn Sprinkler System, Level Lot, Trees
- Architectural Style:Ranch
- Construction Materials:Combination
- Exterior Features:Lawn Sprinkler System, Patio
Schools
- High school:Dakota Valley
- Middle school:Dakota Valley
- Elementary school:Dakota Valley
Utilities
- Water:City
- Sewer:City
Finances and disclosures
- Price:$699,950
- Price per sq. ft.:$210.32
- Tax amount:$9,930
Features and amenities
- Laundry features:Main Floor Laundry
- Amenities:Built-ins, Computer Area, Foyer, Smoke Detector, Wet Bar
Parking
- Parking description:Attached Garage, Concrete Driveway, Garage Door Opener, Triple Garage
- Garage spaces:3
New listings near 545 E Pinehurst Trl.
- New
 $1,195,000Active5 beds 5 baths5,962 sq. ft.
699 Cherry Hills Ln, Dakota Dunes, SD 57049
MLS# 834822Listed by: UNITED REAL ESTATE SOLUTIONS  $384,900Pending3 beds 3 baths2,281 sq. ft.
162 Brookline Trail, Dakota Dunes, SD 57049
MLS# 834764Listed by: KUEHL REALTY $339,900Pending3 beds 3 baths2,073 sq. ft.
653 Prairie Blvd, Dakota Dunes, SD 57049
MLS# 834726Listed by: MALONEY REAL ESTATE
 $650,000Active4 beds 4 baths4,093 sq. ft.
652 E Sawgrass Trail, Dakota Dunes, SD 57049
MLS# 834708Listed by: CENTURY 21 PROLINK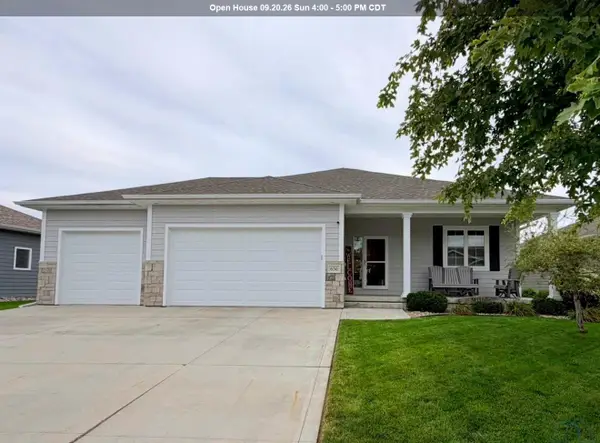 $525,000Active5 beds 3 baths3,274 sq. ft.
656 Prairie Blvd, Dakota Dunes, SD 57049
MLS# 834607Listed by: GATEWAY REAL ESTATE ADVISORS- Open Sun, 1:30 to 2:30pm
 $675,000Active5 beds 4 baths3,397 sq. ft.
611 E St Andrews Circle, Dakota Dunes, SD 57049
MLS# 834594Listed by: CENTURY 21 PROLINK - Open Sun, 1 to 2pm
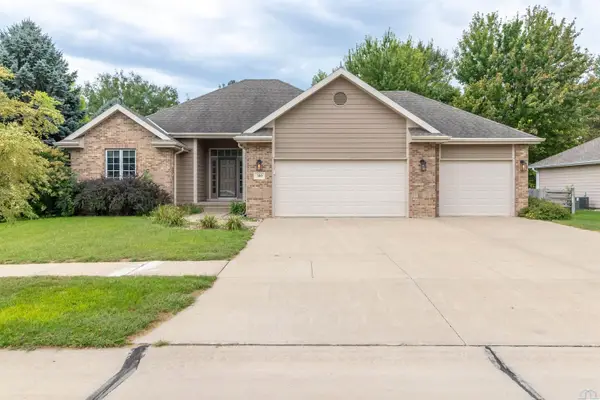 $439,950Active3 beds 3 baths2,166 sq. ft.
500 Oxbow Trail, Dakota Dunes, SD 57049
MLS# 834564Listed by: CENTURY 21 PROLINK 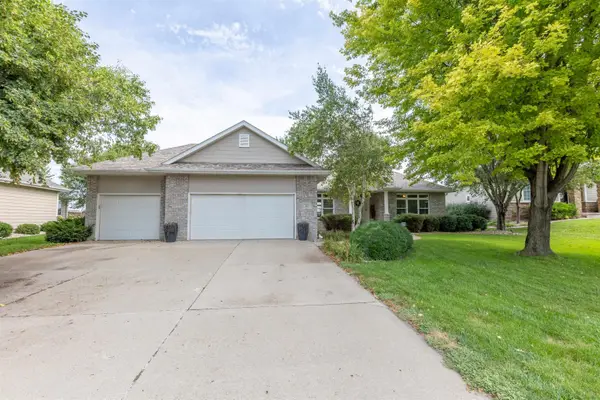 $570,000Active4 beds 3 baths3,853 sq. ft.
459 E Sawgrass, Dakota Dunes, SD 57049
MLS# 834524Listed by: CENTURY 21 PROLINK $675,000Pending4 beds 4 baths3,850 sq. ft.
914 Willow Dr, Dakota Dunes, SD 57049
MLS# 834487Listed by: KUEHL REALTY $3,700,000Pending3 beds 6 baths11,874 sq. ft.
933 Spyglass Cr, Dakota Dunes, SD 57049
MLS# 834478Listed by: KUEHL REALTY


Protect your home and budget from life's surprises with an Assurant Home Warranty, backed by a partner that supports you through every step of homeownership. Explore Plans.
©2026 Century 21 Real Estate LLC. All rights reserved. CENTURY 21®, the CENTURY 21 Logo and C21® are service marks owned by Century 21 Real Estate LLC. Century 21 Real Estate LLC fully supports the principles of the Fair Housing Act and the Equal Opportunity Act. Each office is independently owned and operated. Listing information is deemed reliable but not guaranteed accurate.