641 Hawk Circle, Dakota Dunes, SD 57049
Local realty services provided by:CENTURY 21 Signature Real Estate
641 Hawk Circle,Dakota Dunes, SD 57049
$429,000
- 4 Beds
- 3 Baths
- 2,594 sq. ft.
- Single family
- Pending
Listed by: mindy mullen
Office: keller williams siouxland
MLS#:834340
Source:IA_GSCBOR
Price summary
- Price:$429,000
- Price per sq. ft.:$165.38
- Monthly HOA dues:$30
About this home
Come experience this Able Home Builders ranch style home in Dakota Dunes, SD. This custom built home has 4 bedrooms (or 3 bedrooms and a dedicated office), 3 full bathrooms, eat in kitchen, large laundry room with extra pantry cupboards, 2 living rooms, a wet bar, and a bonus room in the basement. High-value mechanical and structural updates include a new HVAC unit (2017), water heater (2024), shingles (2018), pet resistant window screens (2023), egress window wells (2024), and all 3 new toilets (2025). The main floor features vinyl flooring (2023), fresh interior paint (2026), an open living area with a gas fireplace, an in-home office (or bedroom) with French doors, and main-floor laundry with washer/dryer included (2016). The eat-in kitchen boasts custom cabinetry, a breakfast bar island, new refrigerator and kitchen faucet (2022), new dishwasher (2025), and microwave (2016). The primary suite includes a walk-in closet (redesigned 2022) and private bathroom with a jetted tub and separate shower. The fully finished basement expands your living space with a family room, a wet bar and island, additional bedroom, large full bathroom, storage room with a dedicated storm shelter room, and a bonus room with egress window. Exterior updates features a back patio (2021), a brick walkway (2019), refreshed grading/landscaping (2019), a lawn sprinkler system, and an oversized 3-stall garage. Don't miss the opportunity to make this move-in-ready Dakota Dunes home yours!...
Contact an agent
Home facts
- Year built:2005
- Listing ID #:834340
- Added:56 day(s) ago
- Updated:October 19, 2026 at 09:57 PM
Rooms and interior
- Bedrooms:4
- Total bathrooms:3
- Full bathrooms:3
- Bathrooms Description:Master Bath, Whirlpool
- Kitchen Description:Eat-in Kitchen
- Bedroom Description:Master Walk In Closet
- Basement Description:Partially Finished, Poured
- Living area:2,594 sq. ft.
Heating and cooling
- Cooling:Central
- Heating:Forced Air
Structure and exterior
- Roof:Shingle
- Year built:2005
- Building area:2,594 sq. ft.
- Lot area:0.21 Acres
- Lot Features:Cul-De-Sac, Landscaping, Lawn Sprinkler System, Level Lot
- Architectural Style:Ranch
- Construction Materials:Hardboard
- Exterior Features:Lawn Sprinkler System, Patio
Schools
- High school:Dakota Valley
- Middle school:Dakota Valley
- Elementary school:Dakota Valley
Utilities
- Water:City
- Sewer:City
Finances and disclosures
- Price:$429,000
- Price per sq. ft.:$165.38
- Tax amount:$6,051
Features and amenities
- Laundry features:Main Floor Laundry
- Amenities:Brick Accent, Foyer, French Doors, Security System, Smoke Detector, Wet Bar
Parking
- Parking description:Attached Garage, Concrete Driveway, Garage Door Opener, Triple Garage
- Garage spaces:3
New listings near 641 Hawk Circle
 $1,195,000Active5 beds 5 baths5,962 sq. ft.
699 Cherry Hills Ln, Dakota Dunes, SD 57049
MLS# 834822Listed by: UNITED REAL ESTATE SOLUTIONS $384,900Active3 beds 3 baths2,281 sq. ft.
162 Brookline Trail, Dakota Dunes, SD 57049
MLS# 834764Listed by: KUEHL REALTY $339,900Pending3 beds 3 baths2,073 sq. ft.
653 Prairie Blvd, Dakota Dunes, SD 57049
MLS# 834726Listed by: MALONEY REAL ESTATE
 $650,000Active4 beds 4 baths4,093 sq. ft.
652 E Sawgrass Trail, Dakota Dunes, SD 57049
MLS# 834708Listed by: CENTURY 21 PROLINK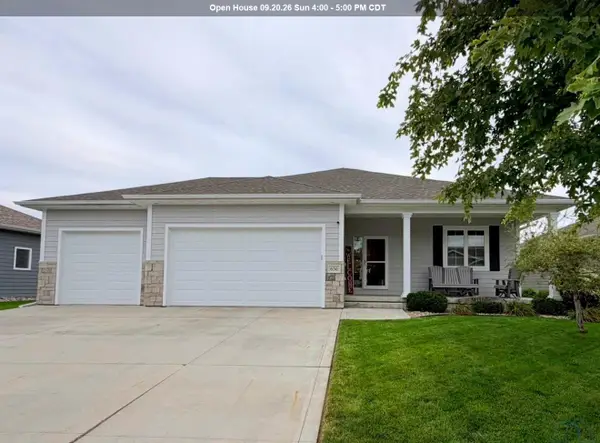 $498,500Active5 beds 3 baths3,274 sq. ft.
656 Prairie Blvd, Dakota Dunes, SD 57049
MLS# 834607Listed by: GATEWAY REAL ESTATE ADVISORS $675,000Active5 beds 4 baths3,397 sq. ft.
611 E St Andrews Circle, Dakota Dunes, SD 57049
MLS# 834594Listed by: CENTURY 21 PROLINK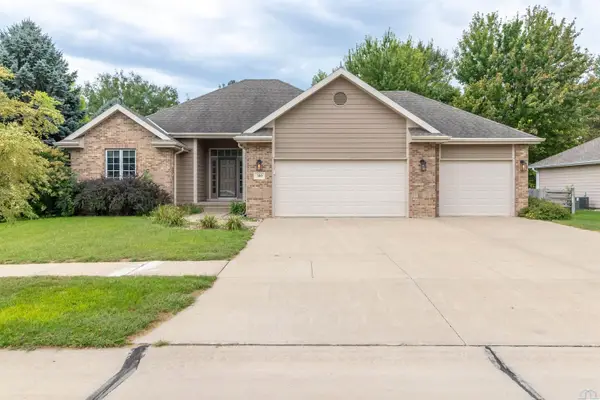 $434,900Active3 beds 3 baths2,166 sq. ft.
500 Oxbow Trail, Dakota Dunes, SD 57049
MLS# 834564Listed by: CENTURY 21 PROLINK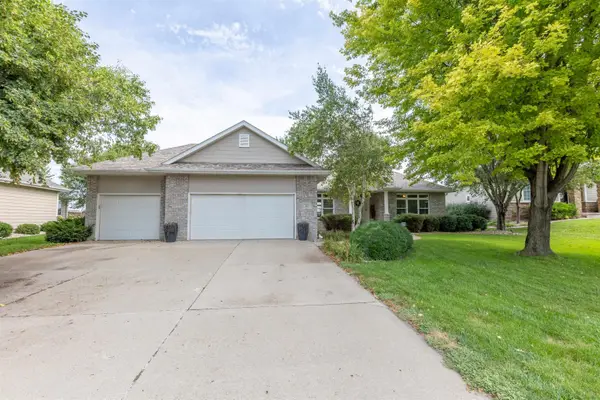 $570,000Active4 beds 3 baths3,853 sq. ft.
459 E Sawgrass, Dakota Dunes, SD 57049
MLS# 834524Listed by: CENTURY 21 PROLINK $675,000Pending4 beds 4 baths3,850 sq. ft.
914 Willow Dr, Dakota Dunes, SD 57049
MLS# 834487Listed by: KUEHL REALTY $3,700,000Pending3 beds 6 baths11,874 sq. ft.
933 Spyglass Cr, Dakota Dunes, SD 57049
MLS# 834478Listed by: KUEHL REALTY


Protect your home and budget from life's surprises with an Assurant Home Warranty, backed by a partner that supports you through every step of homeownership. Explore Plans.
©2026 Century 21 Real Estate LLC. All rights reserved. CENTURY 21®, the CENTURY 21 Logo and C21® are service marks owned by Century 21 Real Estate LLC. Century 21 Real Estate LLC fully supports the principles of the Fair Housing Act and the Equal Opportunity Act. Each office is independently owned and operated. Listing information is deemed reliable but not guaranteed accurate.