484 Bluestem Trail, Dakota Dunes, SD 57049
Local realty services provided by:CENTURY 21 Signature Real Estate
484 Bluestem Trail,Dakota Dunes, SD 57049
$599,900
- 5 Beds
- 3 Baths
- 3,760 sq. ft.
- Single family
- Active
Listed by: nick kuehl
Office: kuehl realty
MLS#:833854
Source:IA_GSCBOR
Price summary
- Price:$599,900
- Price per sq. ft.:$159.55
- Monthly HOA dues:$30
About this home
5 BD 3 BA! Unbelievably upgraded Ranch in ideal Meadows location!! Every part of this home has been redone with quality and design. Newer Kitchen & Newer Master Bath, Covered Porch with Heaters, Fresh Paint, Trim, Doors and Windows. Nicely finished basement with family room, 2 bedrooms and Workout Area. Main floor laundry recently expanded with storage lockers, refrigerator and sink!
Contact an agent
Home facts
- Year built:2004
- Listing ID #:833854
- Added:55 day(s) ago
- Updated:September 10, 2026 at 03:03 PM
Rooms and interior
- Bedrooms:5
- Total bathrooms:3
- Full bathrooms:3
- Flooring:Hardwood Floors
- Bathrooms Description:Master Bath
- Kitchen Description:Eat-in Kitchen, New Kitchen
- Bedroom Description:Master Walk In Closet
- Basement Description:Finished
- Living area:3,760 sq. ft.
Heating and cooling
- Cooling:Central
- Heating:Forced Air
Structure and exterior
- Roof:Shingle
- Year built:2004
- Building area:3,760 sq. ft.
- Lot area:0.22 Acres
- Lot Features:Cul-De-Sac, Level Lot
- Architectural Style:Ranch
- Construction Materials:Combination
- Exterior Features:Patio, Workshop
Schools
- High school:Dakota Valley
- Middle school:Dakota Valley
- Elementary school:Dakota Valley
Utilities
- Water:City
- Sewer:City
Finances and disclosures
- Price:$599,900
- Price per sq. ft.:$159.55
- Tax amount:$4,493
Features and amenities
- Laundry features:Main Floor Laundry
- Amenities:Built-ins, Crown Molding, Smoke Detector
Parking
- Parking description:Attached Garage, Concrete Driveway, Garage Door Opener, Oversized Garage
- Garage spaces:3
New listings near 484 Bluestem Trail
- New
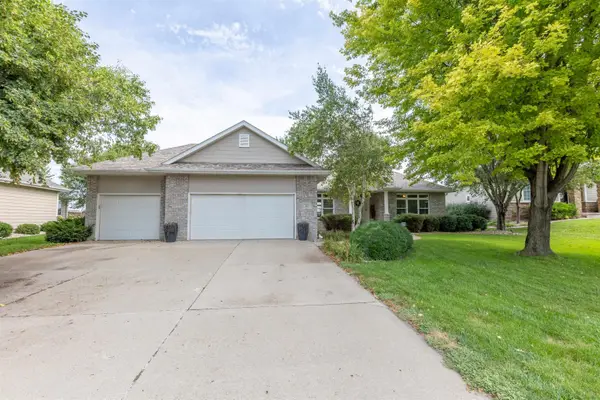
 $570,000Active4 beds 3 baths3,853 sq. ft.
459 E Sawgrass, Dakota Dunes, SD 57049
MLS# 834524Listed by: CENTURY 21 PROLINK  $675,000Pending4 beds 4 baths3,850 sq. ft.
914 Willow Dr, Dakota Dunes, SD 57049
MLS# 834487Listed by: KUEHL REALTY $3,700,000Pending3 beds 6 baths11,874 sq. ft.
933 Spyglass Cr, Dakota Dunes, SD 57049
MLS# 834478Listed by: KUEHL REALTY- New
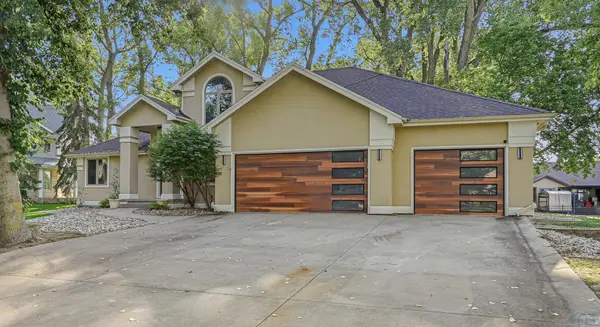 $985,000Active3 beds 4 baths3,487 sq. ft.
704 E St Andrews, Dakota Dunes, SD 57049
MLS# 834461Listed by: RIVERSTONE REALTY - New
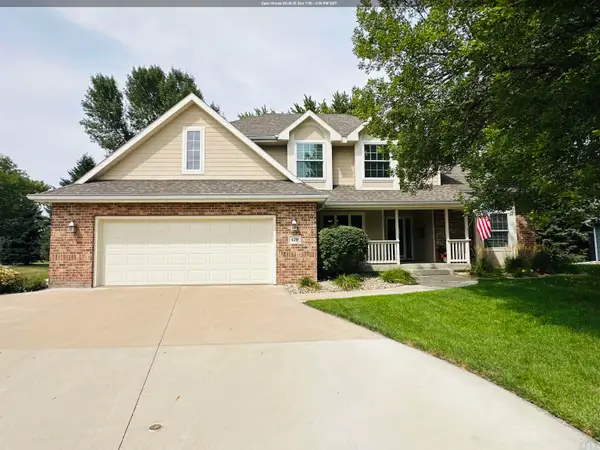 $530,000Active4 beds 4 baths3,414 sq. ft.
429 Sagebrush Pass, Dakota Dunes, SD 57049
MLS# 834459Listed by: BERKSHIRE HATHAWAY HOMESERVICES MIDWEST REALTY - Open Sun, 12 to 1pmNew
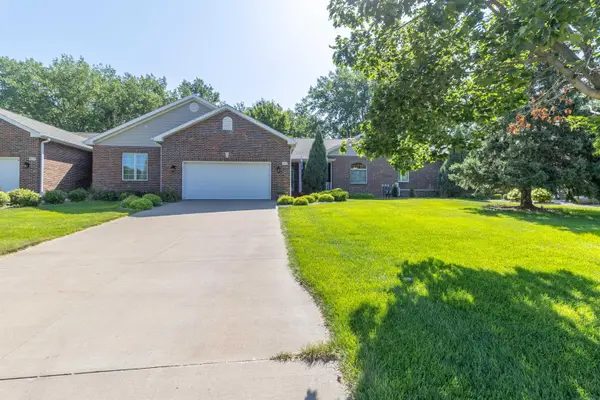 $500,000Active4 beds 3 baths3,324 sq. ft.
924 Willow Drive, Dakota Dunes, SD 57049
MLS# 834455Listed by: CENTURY 21 PROLINK 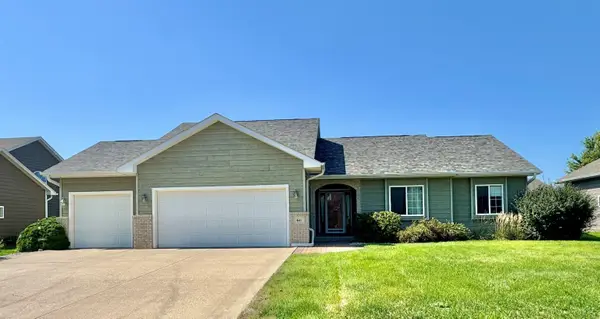 $435,000Active4 beds 3 baths2,594 sq. ft.
641 Hawk Circle, Dakota Dunes, SD 57049
MLS# 834340Listed by: KELLER WILLIAMS SIOUXLAND- Open Sun, 1:30 to 2:30pm
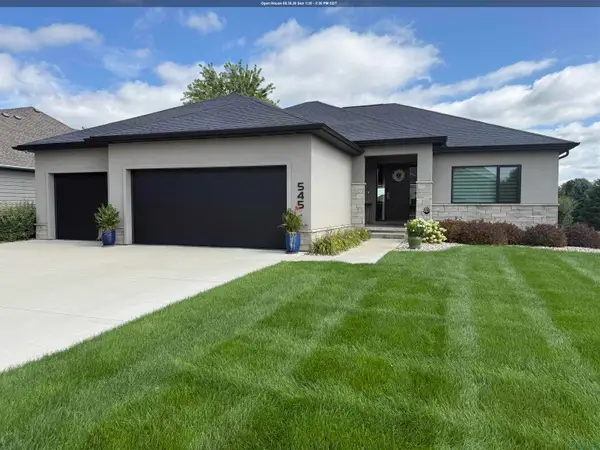 $729,000Active4 beds 3 baths3,328 sq. ft.
545 E Pinehurst Trl., Dakota Dunes, SD 57049
MLS# 834291Listed by: UNITED REAL ESTATE SOLUTIONS 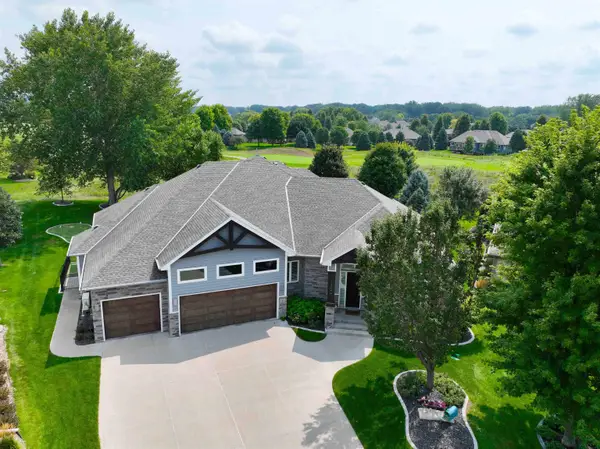 $1,475,000Active4 beds 4 baths6,183 sq. ft.
140 TETON PINES CT, Dakota Dunes, SD 57049
MLS# 834264Listed by: UNITED REAL ESTATE SOLUTIONS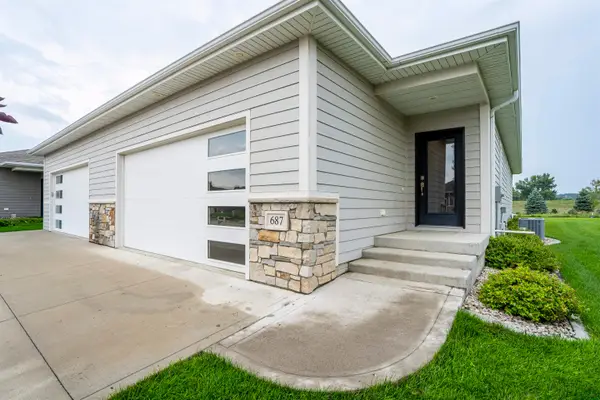 $339,900Active3 beds 2 baths1,310 sq. ft.
687 Prairie Blvd, Dakota Dunes, SD 57049
MLS# 834087Listed by: KUEHL REALTY


Protect your home and budget from life's surprises with an Assurant Home Warranty, backed by a partner that supports you through every step of homeownership. Explore Plans.
©2026 Century 21 Real Estate LLC. All rights reserved. CENTURY 21®, the CENTURY 21 Logo and C21® are service marks owned by Century 21 Real Estate LLC. Century 21 Real Estate LLC fully supports the principles of the Fair Housing Act and the Equal Opportunity Act. Each office is independently owned and operated. Listing information is deemed reliable but not guaranteed accurate.