708 RED CEDAR CT, Jefferson, SD 57038
Local realty services provided by:CENTURY 21 ProLink
708 RED CEDAR CT,Jefferson, SD 57038
$499,900
- 5 Beds
- 3 Baths
- 4,225 sq. ft.
- Single family
- Active
Upcoming open houses
- Sat, Oct 2401:30 pm - 02:30 pm
Listed by:
 Terri Bobian(712) 899 - 5203CENTURY 21 ProLink
Office: century 21 prolink
MLS#:834981
Source:IA_GSCBOR
Price summary
- Price:$499,900
- Price per sq. ft.:$118.32
- Monthly HOA dues:$140
About this home
Set back in the beautiful gated community of Wynstone, this home offers 5 spacious bedrooms and 3 full bathrooms on 1 acre. From the entry into the foyer this home feels open and bright with vaulted ceilings and windows welcoming plenty of sunlight. Head up the stairs to find an open concept living, dining and kitchen space. The kitchen offers all major appliances, wood floors, Birch cabinets and a breakfast bar. A main floor living area is warmed with carpeting and lots of natural light. The primary bedroom is on this floor with tray ceilings, large windows, walk in closet and private on-suite with jetted tub and dual sinks. A second bedroom and full bath are also on this main level. Just up a few more stairs, another spacious bedroom with a nice closet is found, making 3 bedrooms so far! Head back downstairs and find an open second living space with ground level windows, so again, lots of natural light! Two additional bedrooms are on this level, as well as one additional full bathroom for family and guests. Laundry is on this lower level tucked next to the utilities that are exposed for easy access. A large storage closet is under the stairs to tuck away holiday decorations or extra stuff! Lastly, the home has a 3 car garage with cabinets that stay....
Contact an agent
Home facts
- Year built:2008
- Listing ID #:834981
- Added:5 day(s) ago
- Updated:October 21, 2026 at 10:32 PM
Rooms and interior
- Bedrooms:5
- Total bathrooms:3
- Full bathrooms:3
- Flooring:Hardwood Floors
- Bathrooms Description:Master Bath
- Kitchen Description:Eat-in Kitchen
- Bedroom Description:Master Walk In Closet
- Basement Description:Finished, Full
- Living area:4,225 sq. ft.
Heating and cooling
- Cooling:Central
- Heating:Forced Air
Structure and exterior
- Roof:Shingle
- Year built:2008
- Building area:4,225 sq. ft.
- Lot area:1 Acres
- Lot Features:Cul-De-Sac, Fenced Yard, Landscaping, Lawn Sprinkler System, Level Lot
- Architectural Style:Multi-Level 3
- Construction Materials:Combination, Hardboard, Stone
- Exterior Features:Deck, Lawn Sprinkler System, Patio, Porch
- Levels:3 Story
Schools
- High school:Dakota Valley
- Middle school:Dakota Valley
- Elementary school:Dakota Valley
Utilities
- Water:Rural Water
- Sewer:Septic
Finances and disclosures
- Price:$499,900
- Price per sq. ft.:$118.32
- Tax amount:$5,561
Features and amenities
- Amenities:Foyer
Parking
- Parking description:Attached Garage, Concrete Driveway
- Garage spaces:3
New listings near 708 RED CEDAR CT
- New
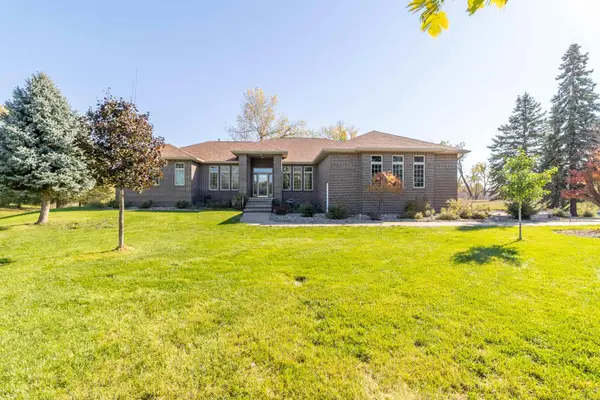
 $850,000Active5 beds 4 baths5,460 sq. ft.
405 Hiddenwood Hollow, Jefferson, SD 57038
MLS# 835048Listed by: CENTURY 21 PROLINK  $239,900Active3 beds 2 baths1,545 sq. ft.
506 Main St., Jefferson, SD 57038
MLS# 834803Listed by: KELLER WILLIAMS SIOUXLAND $1,149,000Active5 beds 6 baths7,431 sq. ft.
978 Wynstone Dr, Jefferson, SD 57038
MLS# 834555Listed by: CENTURY 21 PROLINK $700,000Active13.65 Acres
TBD 330th St., Jefferson, SD 57038
MLS# 834502Listed by: NEXTHOME TRI STATE REALTY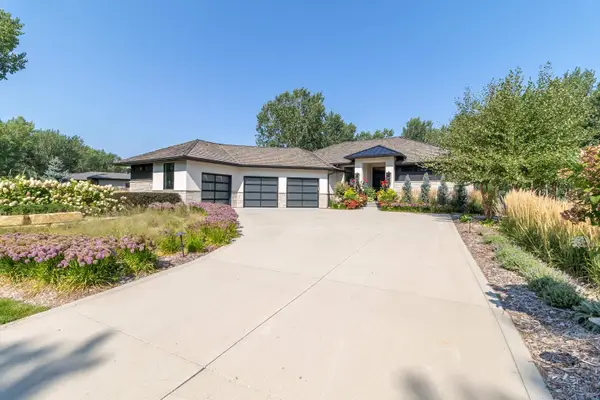 $1,250,000Pending4 beds 4 baths4,404 sq. ft.
975 Wynstone, Jefferson, SD 57038
MLS# 834308Listed by: CENTURY 21 PROLINK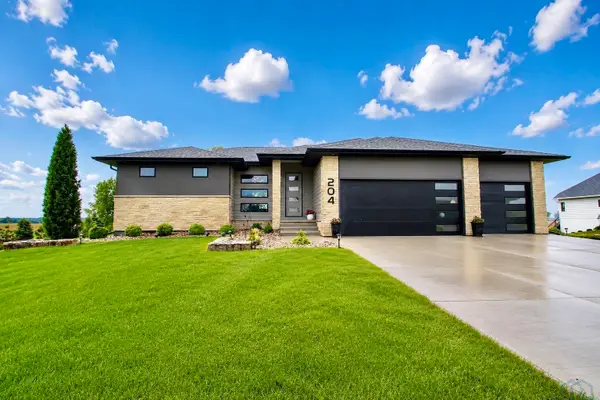 $750,000Pending5 beds 3 baths3,492 sq. ft.
204 Pinewood Park, Jefferson, SD 57038
MLS# 833086Listed by: CENTURY 21 PROLINK $750,000Pending5 beds 5 baths6,518 sq. ft.
946 Wynstone Drive, Jefferson, SD 57038
MLS# 832739Listed by: CENTURY 21 PROLINK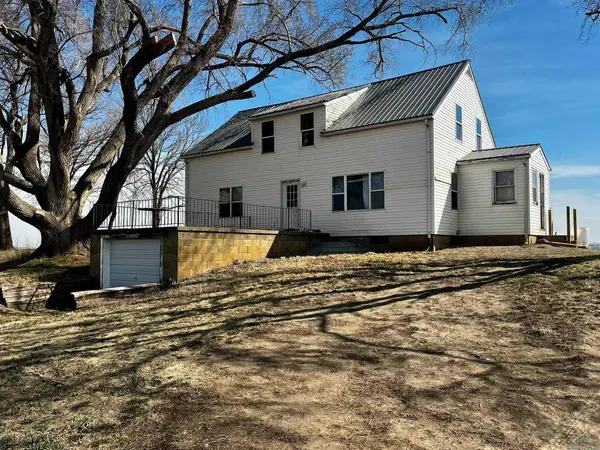 $229,000Active5 beds 2 baths1,920 sq. ft.
33332 480 Ave, Jefferson, SD 57038
MLS# 832246Listed by: HERRITY & ASSOCIATES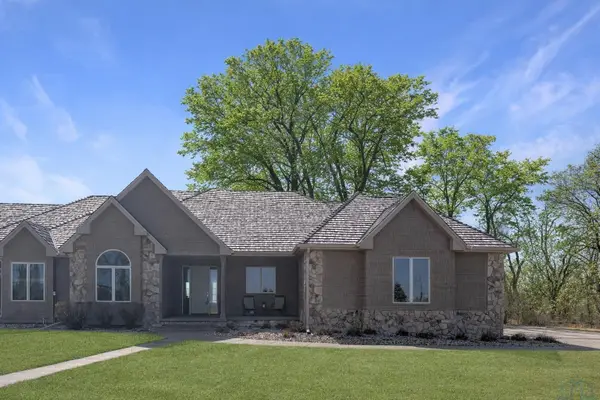 $650,000Active4 beds 4 baths4,649 sq. ft.
1004 Wynstone Dr., Jefferson, SD 57038
MLS# 832120Listed by: CENTURY 21 PROLINK


Protect your home and budget from life's surprises with an Assurant Home Warranty, backed by a partner that supports you through every step of homeownership. Explore Plans.
©2026 Century 21 Real Estate LLC. All rights reserved. CENTURY 21®, the CENTURY 21 Logo and C21® are service marks owned by Century 21 Real Estate LLC. Century 21 Real Estate LLC fully supports the principles of the Fair Housing Act and the Equal Opportunity Act. Each office is independently owned and operated. Listing information is deemed reliable but not guaranteed accurate.