405 Hiddenwood Hollow, Jefferson, SD 57038
Local realty services provided by:CENTURY 21 ProLink
405 Hiddenwood Hollow,Jefferson, SD 57038
$850,000
- 5 Beds
- 4 Baths
- 5,460 sq. ft.
- Single family
- Active
Listed by:
 Barb Maxon(712) 253 - 3647CENTURY 21 ProLink
Office: century 21 prolink
MLS#:835048
Source:IA_GSCBOR
Price summary
- Price:$850,000
- Price per sq. ft.:$155.68
- Monthly HOA dues:$140
About this home
With over 5400 sq.ft. of finish there is room for everyone in this ranch home with 5 bedrooms, 3.5 bathrooms and a 3 car garage, sitting on culdesac in Wynstone and on the Adams Nature Preserve. From the Trex deck you can enjoy the wildlife this property offers. Welcoming first impression with Brick front and established landscaping. As you enter the 7 x 14 foyer with tile floor you will notice how it opens to a dining room with wood floor and chandelier to the right and to the left are French doors that lead to a office/flex space with wood floor and cabinets and shelves. Living room has LVP and speakers in the ceiling. Eat in kitchen offers cherry cabinets, granite counters, SS appliances, additional island 2026,and tile floor. Off the kitchen is the sunroom with epoxy concrete floor, lots of windows and a grill with natural gas line and a vent hood. Grill all year round! More space to enjoy the back yard views in the family room with LVP, gas FP with stone surround and door to the deck. The master suite features bedroom with LVP and a door to deck. 2 walk in closets on either side of hall to the bathroom with soaking tub, tile shower, dbl vanity and toilet room. Other side of main floor has 2 more bedrooms each with LVP, dbl closet and CF as well as a full bathroom with tub/shower combo. A 11 x 7 laundry room has a sink, pantry cabinet and lots of storage. A 4 x 5 half bathroom with pedastal sink finishes the main floor. More gathering spaces in the lower level family room with daylight windows, and a theatre room with wet bar. French doors lead to a large bedroom with sitting area and bedroom with a double closet and egress window. The 5th bedroom has carpet, dbl closet and daylight windows. A full bathroom with tub/shower combo serves this level. Lots of storage rooms in lower level. 3 car side load garage with Polysapartic flooring. Open Enrollment to Dakota Valley schools. See updated feature sheet attached....
Contact an agent
Home facts
- Year built:1998
- Listing ID #:835048
- Added:2 day(s) ago
- Updated:October 21, 2026 at 06:50 PM
Rooms and interior
- Bedrooms:5
- Total bathrooms:4
- Full bathrooms:4
- Flooring:Hardwood Floors
- Bathrooms Description:Master Bath
- Kitchen Description:Eat-in Kitchen
- Bedroom Description:Master Walk In Closet
- Basement Description:Finished, Full, Poured
- Living area:5,460 sq. ft.
Heating and cooling
- Cooling:Central
- Heating:Forced Air
Structure and exterior
- Roof:Shingle
- Year built:1998
- Building area:5,460 sq. ft.
- Lot area:1.46 Acres
- Lot Features:Cul-De-Sac, Landscaping, Lawn Sprinkler System, Level Lot
- Architectural Style:Ranch
- Construction Materials:Brick, Combination
- Exterior Features:3 Season Porch, Deck, Lawn Sprinkler System
Schools
- High school:Elk Point
- Middle school:Elk Point
- Elementary school:Elk Point
Utilities
- Water:Rural Water
- Sewer:Septic
Finances and disclosures
- Price:$850,000
- Price per sq. ft.:$155.68
- Tax amount:$7,130
Features and amenities
- Laundry features:Main Floor Laundry
- Amenities:Brick Accent, Built-ins, French Doors, Security System, Smoke Detector
Parking
- Parking description:Attached Garage, Concrete Driveway, Garage Door Opener, Triple Garage
- Garage spaces:3
New listings near 405 Hiddenwood Hollow
- New
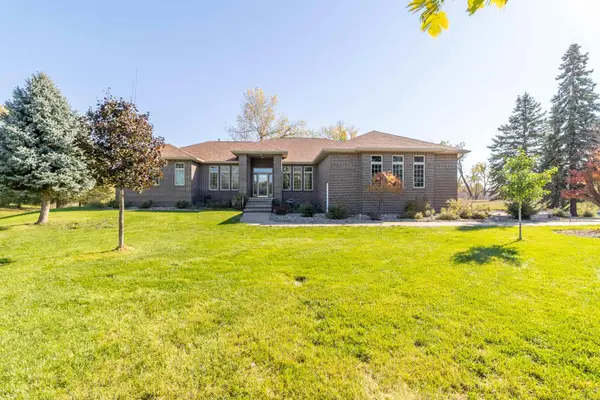
 $850,000Active5 beds 4 baths5,460 sq. ft.
405 Hiddenwood Hollow, Jefferson, SD 57038
MLS# 835048Listed by: CENTURY 21 PROLINK - Open Sat, 1:30 to 2:30pmNew
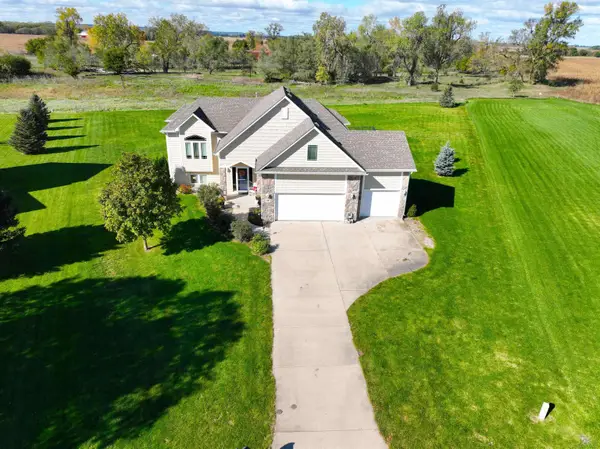 $499,900Active5 beds 3 baths4,225 sq. ft.
708 RED CEDAR CT, Jefferson, SD 57038
MLS# 834981Listed by: CENTURY 21 PROLINK  $239,900Active3 beds 2 baths1,545 sq. ft.
506 Main St., Jefferson, SD 57038
MLS# 834803Listed by: KELLER WILLIAMS SIOUXLAND $1,149,000Active5 beds 6 baths7,431 sq. ft.
978 Wynstone Dr, Jefferson, SD 57038
MLS# 834555Listed by: CENTURY 21 PROLINK $700,000Active13.65 Acres
TBD 330th St., Jefferson, SD 57038
MLS# 834502Listed by: NEXTHOME TRI STATE REALTY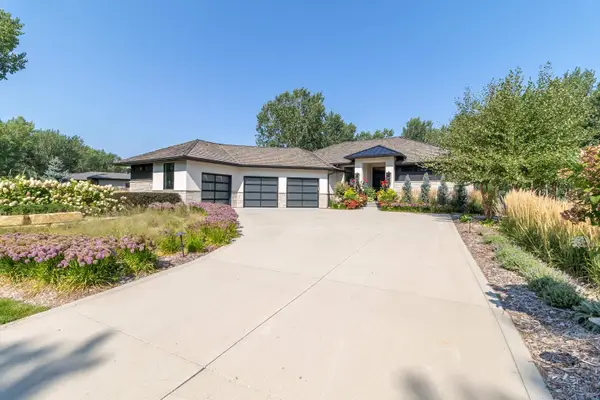 $1,250,000Pending4 beds 4 baths4,404 sq. ft.
975 Wynstone, Jefferson, SD 57038
MLS# 834308Listed by: CENTURY 21 PROLINK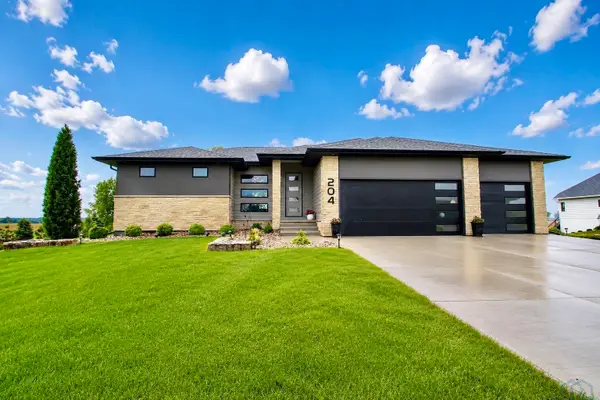 $750,000Pending5 beds 3 baths3,492 sq. ft.
204 Pinewood Park, Jefferson, SD 57038
MLS# 833086Listed by: CENTURY 21 PROLINK $750,000Pending5 beds 5 baths6,518 sq. ft.
946 Wynstone Drive, Jefferson, SD 57038
MLS# 832739Listed by: CENTURY 21 PROLINK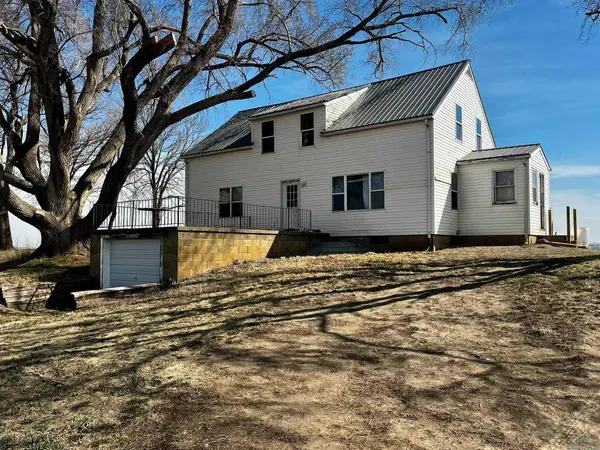 $229,000Active5 beds 2 baths1,920 sq. ft.
33332 480 Ave, Jefferson, SD 57038
MLS# 832246Listed by: HERRITY & ASSOCIATES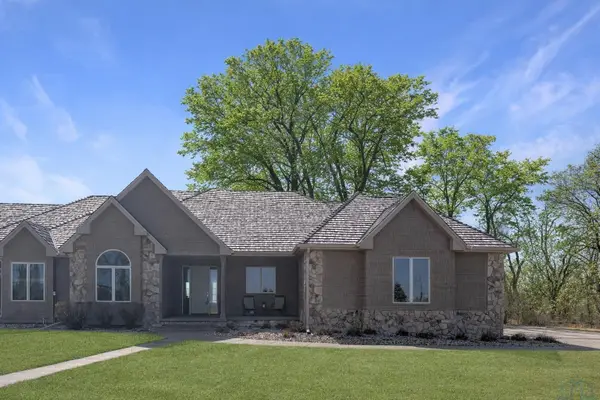 $650,000Active4 beds 4 baths4,649 sq. ft.
1004 Wynstone Dr., Jefferson, SD 57038
MLS# 832120Listed by: CENTURY 21 PROLINK


Protect your home and budget from life's surprises with an Assurant Home Warranty, backed by a partner that supports you through every step of homeownership. Explore Plans.
©2026 Century 21 Real Estate LLC. All rights reserved. CENTURY 21®, the CENTURY 21 Logo and C21® are service marks owned by Century 21 Real Estate LLC. Century 21 Real Estate LLC fully supports the principles of the Fair Housing Act and the Equal Opportunity Act. Each office is independently owned and operated. Listing information is deemed reliable but not guaranteed accurate.