
1055 Ridgeland Loop, Mount Rushmore, SD 57102
Local realty services provided by:CENTURY 21 Spearfish Realty
1055 Ridgeland Loop,Rapid City, SD 57102
$749,000
- 4 Beds
- 2 Baths
- 2,916 sq. ft.
- Single family
- Active
Listed by: traci nowowiejski
Office: exp realty
MLS#:89904
Source:SD_NBHMLS
Price summary
- Price:$749,000
- Price per sq. ft.:$256.86
About this home
Welcome to your own slice of Black Hills paradise! Nestled on a beautiful horse-friendly property just minutes from Rapid City, this spacious 4-bedroom, 2-bath home offers the perfect blend of country living and modern comfort. Inside, you’ll find an open and inviting floor plan featuring a large kitchen with abundant cabinetry and workspace—ideal for entertaining, family gatherings, or preparing your favorite meals. The oversized primary suite includes a generous walk-in closet, providing plenty of room for storage and organization. Step outside onto the expansive deck to enjoy peaceful views, morning coffee, breathtaking sunsets, and the beauty of your private 2.6-acre property. The walk-out basement provides additional living space with direct outdoor access, offering endless possibilities for recreation, guests, or future expansion. Equestrian and hobby farm enthusiasts will appreciate the property’s versatile setup, complete with a barn, tack shed, and lean-to, making it well-suited for horses or small livestock. With 2.6 acres of usable land, there is ample space to ride, roam, and enjoy the freedom of country living while maintaining a manageable acreage and the rear of the property borders U.S. Forest Service Land. The home also has an attached 2-car garage plus an impressive detached 3-car garage, providing abundant space for cars, toys, and workshop. The perfect combination of space, privacy, functionality, this exceptional Black Hills property delivers it....
Contact an agent
Home facts
- Year built:1981
- Subdivision & Development:Ridgeland Heights
- Listing ID #:89904
- Added:75 day(s) ago
- Updated:August 17, 2026 at 05:17 PM
Rooms and interior
- Bedrooms:4
- Total bathrooms:2
- Full bathrooms:2
- Flooring:Carpet, Vinyl Flooring, Wood Floors
- Basement Description:Basement
- Living area:2,916 sq. ft.
Heating and cooling
- Cooling:Refrig. C/Air
- Heating:Cove, Geothermal
Structure and exterior
- Roof:Composition
- Year built:1981
- Building area:2,916 sq. ft.
- Lot area:2.66 Acres
- Lot Features:Wooded Lot
- Architectural Style:Ranch
- Exterior Features:Fence Metal, Fence Wood, Garden Area, Lawn, Open Deck, Open Stoop, Rock, Trees
Finances and disclosures
- Price:$749,000
- Price per sq. ft.:$256.86
Features and amenities
- Laundry features:Main Level
- Amenities:Garage Door Opener, Walk-In Closets
Parking
- Parking description:Attached Garage, Detached Garage, Four or More Car Garage
- Garage spaces:4
New listings near 1055 Ridgeland Loop
- New
 $3,495,000Active4 beds 5 baths6,576 sq. ft.
23798 Coyote Flats Rd, Rapid City, SD 57702
MLS# 181661Listed by: RE/MAX RESULTS - New
 $900,000Active4 beds 3 baths2,680 sq. ft.
11513 Nemo Rd, Rapid City, SD 57702
MLS# 181640Listed by: RE/MAX RESULTS - New
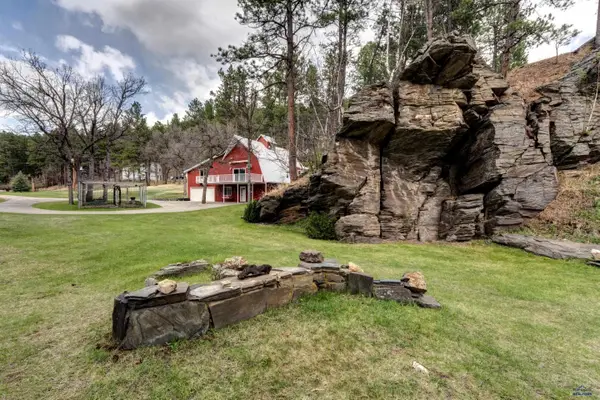 $825,000Active3 beds 3 baths2,960 sq. ft.
12989 Old Hill City Rd, Keystone, SD 57751-6623
MLS# 181604Listed by: SILVERLEAF REAL ESTATE LLC - New
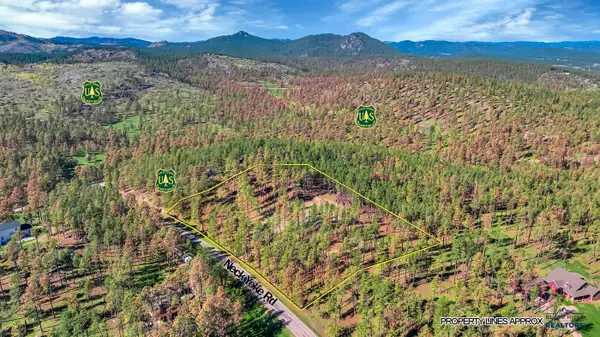 $328,000Active3 Acres
tbd Neck Yoke Rd, Rapid City, SD 57702
MLS# 181585Listed by: HEGG, REALTORS INC - New
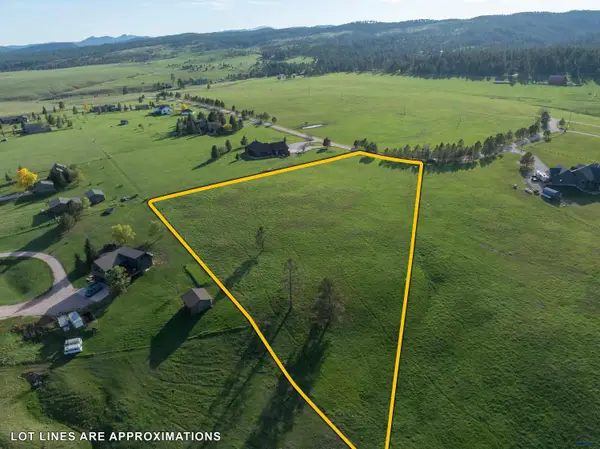 $329,000Active3 Acres
660 Brookshire Dr, Rapid City, SD 57702
MLS# 181540Listed by: RE/MAX ADVANTAGE - New
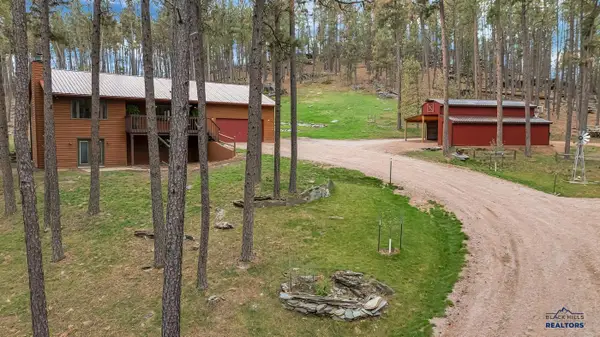 $649,900Active3 beds 3 baths2,064 sq. ft.
23830 S Rockerville Rd, Rapid City, SD 57702-1111
MLS# 181532Listed by: EXIT REALTY BLACK HILLS - Open Sun, 12:30 to 2pmNew
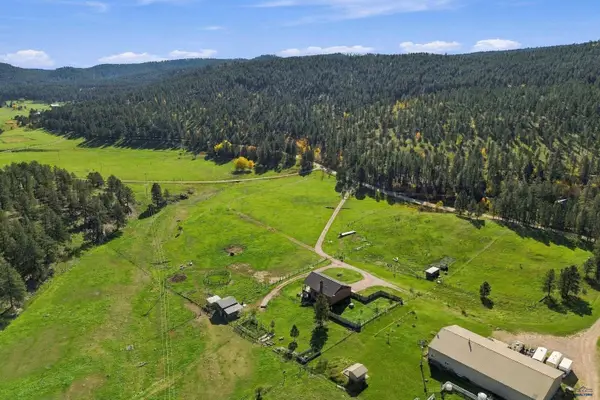 $799,000Active4 beds 2 baths2,960 sq. ft.
12976 Bogus Jim Road, Rapid City, SD 57702
MLS# 181516Listed by: COLDWELL BANKER BLACK HILLS LEGACY 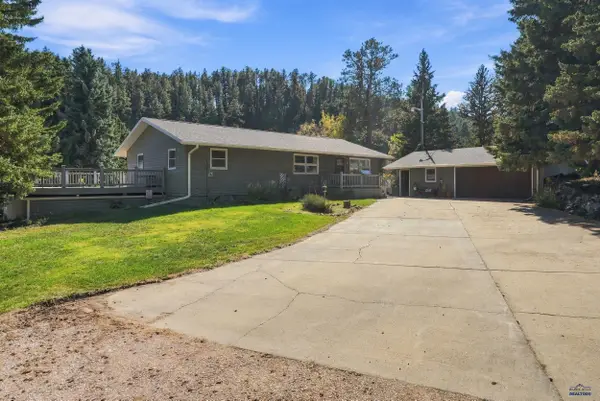 $759,900Active3 beds 2 baths2,800 sq. ft.
13021 Melcor Rd, Rapid City, SD 57702-9712
MLS# 181457Listed by: RE/MAX RESULTS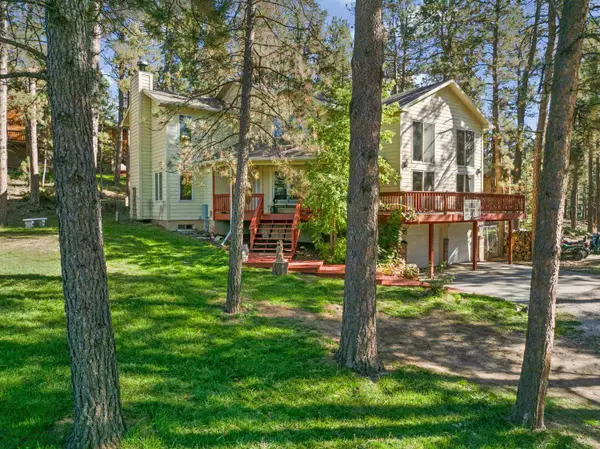 $665,900Active3 beds 3 baths3,311 sq. ft.
13079 Hillsview Dr, Rapid City, SD 57702
MLS# 181388Listed by: KELLER WILLIAMS REALTY BLACK HILLS SP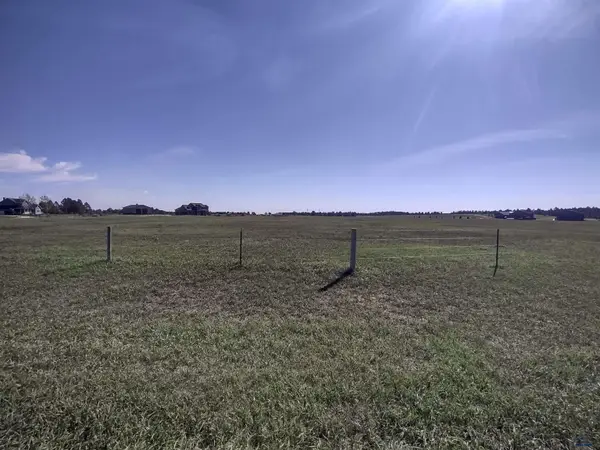 $500,000Active10.11 Acres
tbd Ranch View Ct, Rapid City, SD 57702
MLS# 181339Listed by: RE/MAX RESULTS


Protect your home and budget from life's surprises with an Assurant Home Warranty, backed by a partner that supports you through every step of homeownership. Explore Plans.
©2026 Century 21 Real Estate LLC. All rights reserved. CENTURY 21®, the CENTURY 21 Logo and C21® are service marks owned by Century 21 Real Estate LLC. Century 21 Real Estate LLC fully supports the principles of the Fair Housing Act and the Equal Opportunity Act. Each office is independently owned and operated. Listing information is deemed reliable but not guaranteed accurate.