
12976 Bogus Jim Road, Rapid City, SD 57702
Local realty services provided by:CENTURY 21 ClearView Realty
12976 Bogus Jim Road,Rapid City, SD 57702
$799,000
- 4 Beds
- 2 Baths
- 2,960 sq. ft.
- Single family
- Active
Upcoming open houses
- Sun, Oct 2512:30 pm - 02:00 pm
Listed by: amanda kirschenman
Office: coldwell banker black hills legacy
MLS#:181516
Source:SD_BHMLS
Price summary
- Price:$799,000
- Price per sq. ft.:$269.93
About this home
What do you know about Bogus Jim Road? Well, if you know, you know! It’s one of my truly favorite places in the Black Hills! This 10-acre property is a wonderful opportunity. Located in a peaceful setting between W. Hwy 44 and Nemo Road, this property combines space, privacy, and versatility with convenient access to Rapid City and Hill City, and also 20 minutes from Nemo. The home offers nearly 3,000 square feet, with 4 beds, 2 baths, 2 kitchen sinks, a walkout basement, and a standout sunroom that provides the perfect place to relax, year-round garden, and enjoy the surrounding views. A covered deck, detached one-car garage, private well, and all of the deer and turkeys add to the property's appeal. With 10 acres to make your own, this property is hobby-farm ready and offers exciting possibilities for horses, animals, gardening, or simply enjoying the freedom of Black Hills living. The property's agricultural classification currently offers property tax advantages for qualifying use. Close to Black Hills National Forest, with many hiking, horse, and ATV trails nearby. If you’ve been searching for acreage in a beautiful setting, with room to create the rural lifestyle you’ve been dreaming of, this Bogus Jim Road property deserves a look. The views are even better in person, although these pictures are pretty captivating! Listed by: Amanda Kirschenman, Coldwell Banker BHL. 605-390-6070...
Contact an agent
Home facts
- Year built:1990
- Subdivision & Development:ZZ SUBDIVISION
- Listing ID #:181516
- Added:5 day(s) ago
- Updated:October 21, 2026 at 10:02 PM
Rooms and interior
- Bedrooms:4
- Total bathrooms:2
- Full bathrooms:2
- Flooring:Carpet, Hardwood, Laminate
- Dining Description:Combination
- Bathrooms Description:Shower Only, Shower/Tub
- Basement Description:Basement
- Living area:2,960 sq. ft.
Heating and cooling
- Heating:Electric, Radiant Heat
Structure and exterior
- Roof:Composition
- Year built:1990
- Building area:2,960 sq. ft.
- Lot area:10 Acres
- Lot Features:Flat
- Architectural Style:Split Foyer
- Construction Materials:Frame
- Foundation Description:Walkout
- Levels:Split Foyer
Finances and disclosures
- Price:$799,000
- Price per sq. ft.:$269.93
Parking
- Parking description:Detached Garage
- Garage spaces:1
New listings near 12976 Bogus Jim Road
- Open Sun, 1 to 2:30pmNew
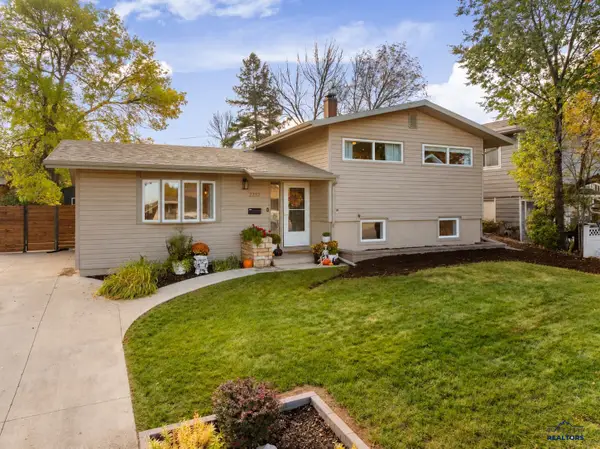 $379,000Active4 beds 2 baths1,648 sq. ft.
2232 Arrowhead Dr, Rapid City, SD 57702
MLS# 181621Listed by: ENGEL & VOELKERS BLACK HILLS, LLC - New
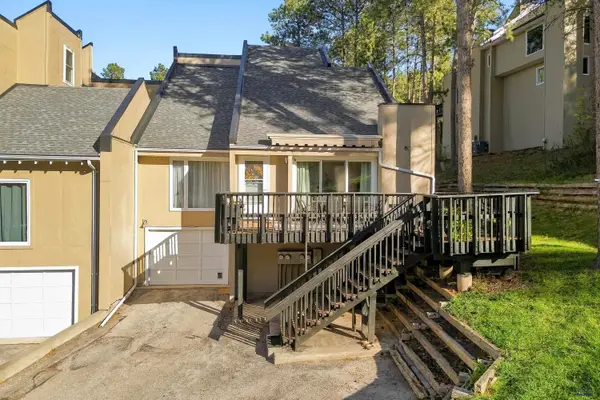 $289,900Active3 beds 3 baths1,562 sq. ft.
8C Glendale Ln, Rapid City, SD 57702
MLS# 181622Listed by: RE/MAX ADVANTAGE - New
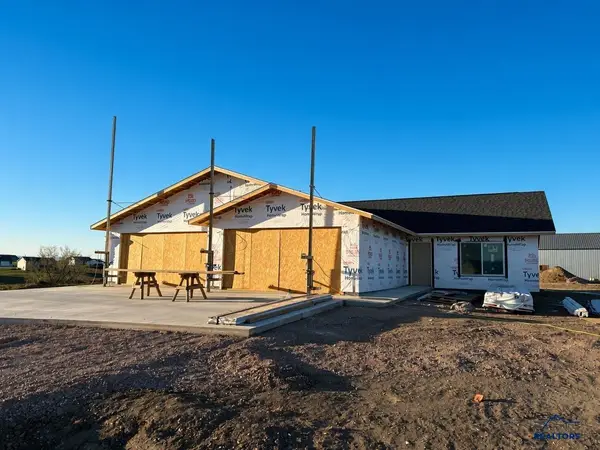 $415,000Active2 beds 2 baths1,218 sq. ft.
14534 Pommel Ct, Rapid City, SD 57701
MLS# 181624Listed by: RE/MAX ADVANTAGE - New
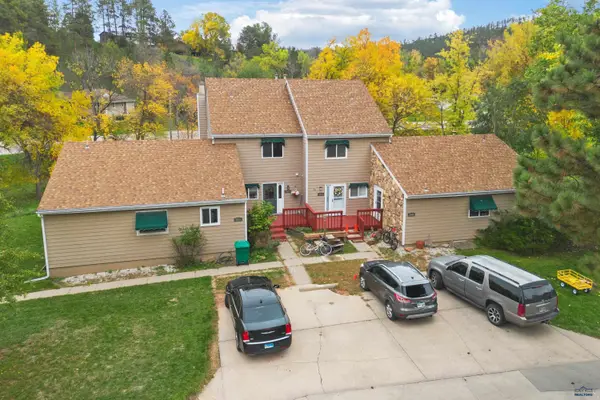 $310,000Active3 beds 2 baths1,944 sq. ft.
3320 Idlewild Ct, Rapid City, SD 57702
MLS# 181625Listed by: SOUTH DAKOTA PROPERTIES - New
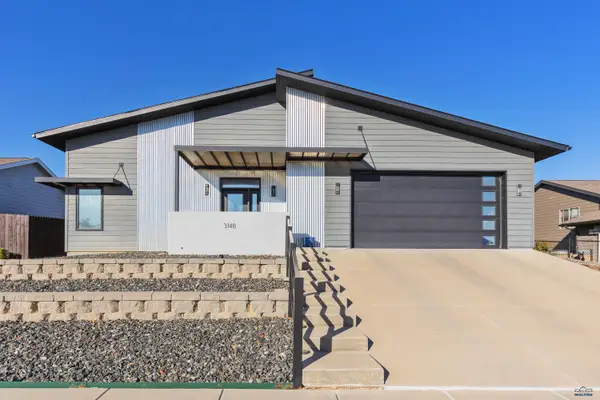 $385,990Active2 beds 2 baths1,327 sq. ft.
3148 Conservation Way, Rapid City, SD 57703
MLS# 181626Listed by: RUSHMORE REAL ESTATE GROUP LIMITED - New
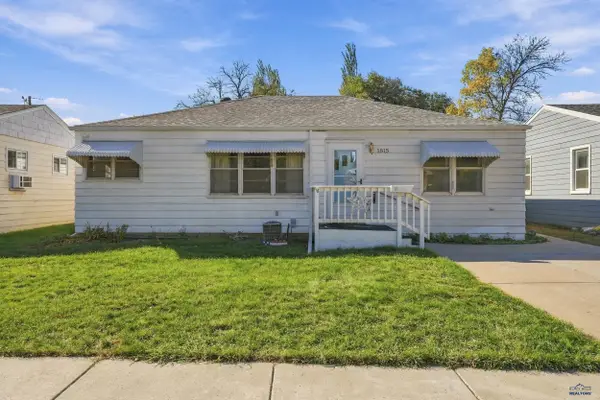 $269,000Active3 beds 2 baths1,815 sq. ft.
1815 Evergreen Dr, Rapid City, SD 57702
MLS# 181628Listed by: RE/MAX RESULTS - New
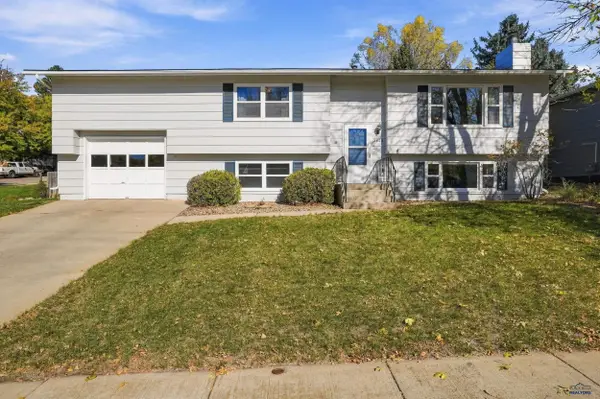 $360,000Active4 beds 2 baths1,727 sq. ft.
2802 Rawhide Dr, Rapid City, SD 57702-0000
MLS# 181620Listed by: RE/MAX ADVANTAGE - Open Sun, 12:30 to 2pmNew
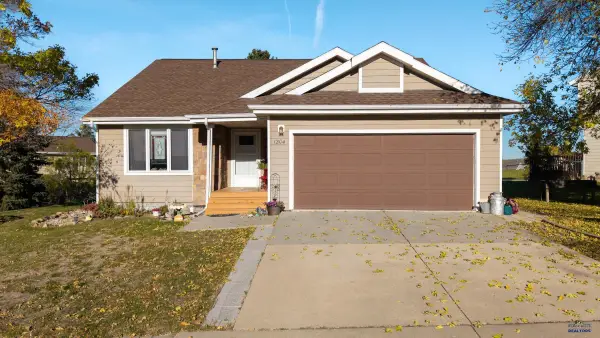 $359,900Active4 beds 2 baths2,111 sq. ft.
1204 Clover Ridge Dr, Rapid City, SD 57701
MLS# 181614Listed by: RE/MAX ADVANTAGE - New
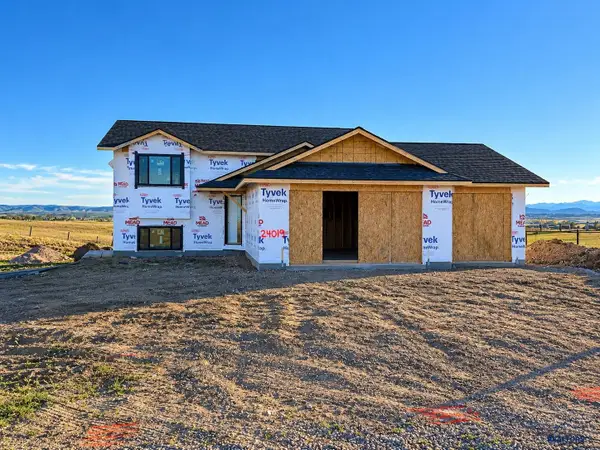 $459,900Active2 beds 1 baths1,834 sq. ft.
24019 Pommel Loop, Rapid City, SD 57701
MLS# 181615Listed by: RE/MAX ADVANTAGE - Open Sun, 11am to 12:30pmNew
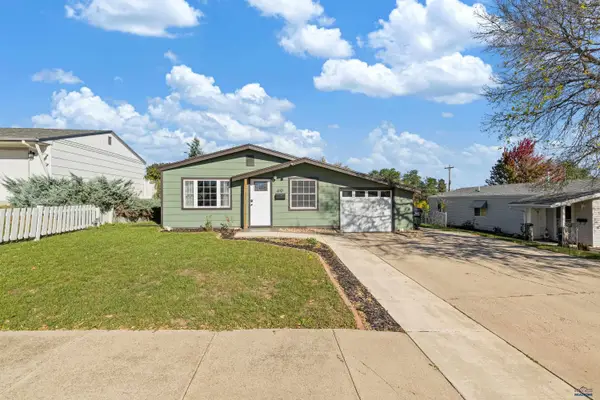 $265,000Active3 beds 1 baths912 sq. ft.
610 E Iowa, Rapid City, SD 57701
MLS# 181600Listed by: EXP REALTY


Protect your home and budget from life's surprises with an Assurant Home Warranty, backed by a partner that supports you through every step of homeownership. Explore Plans.
©2026 Century 21 Real Estate LLC. All rights reserved. CENTURY 21®, the CENTURY 21 Logo and C21® are service marks owned by Century 21 Real Estate LLC. Century 21 Real Estate LLC fully supports the principles of the Fair Housing Act and the Equal Opportunity Act. Each office is independently owned and operated. Listing information is deemed reliable but not guaranteed accurate.