
13079 Hillsview Dr, Rapid City, SD 57702
Local realty services provided by:CENTURY 21 ClearView Realty
13079 Hillsview Dr,Rapid City, SD 57702
$665,900
- 3 Beds
- 3 Baths
- 3,311 sq. ft.
- Single family
- Active
Listed by: matt newton, cindy iverson
Office: keller williams realty black hills sp
MLS#:181388
Source:SD_BHMLS
Price summary
- Price:$665,900
- Price per sq. ft.:$201.12
About this home
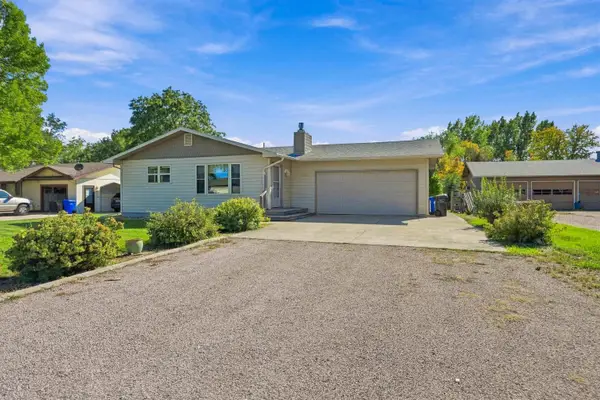
This is a MUST-SEE PROPERTY! Escape to the Black Hills at this beautifully maintained .54-acre wooded lot in the Johnson Siding/Rimrock area. This 3-bedroom, 2.5-bath home offers 3,311 sq. ft. of living space surrounded by towering pines and classic Hills scenery. Step inside to soaring ceilings, walls of windows and inviting living spaces filled with natural light. Two fireplaces add warmth and character, while the spacious kitchen features abundant cabinetry and generous countertop space. The primary suite is a true retreat with a walk-in closet, private bath and direct access to a 10x22 deck. Multiple living and entertaining areas provide plenty of room to spread out, including a finished lower level and upper-level wet bar. Outside, enjoy multiple decks, a fenced and beautifully landscaped yard, mature trees and a storage shed. A heated 2-car garage provides additional storage and workspace. With over half an acre, impressive indoor and outdoor living spaces, and a peaceful setting among the pines, this property captures what Black Hills living is all about. There is an abundance of wildlife around this property. Located minutes from Black Hills National Forest....
Contact an agent
Home facts
- Year built:1994
- Subdivision & Development:FOREST HOMES DE
- Listing ID #:181388
- Added:1 day(s) ago
- Updated:October 09, 2026 at 09:04 PM
Rooms and interior
- Bedrooms:3
- Total bathrooms:3
- Full bathrooms:2
- Half bathrooms:1
- Flooring:Carpet, Tile
- Dining Description:Breakfast Bar, Combination, Formal
- Bathrooms Description:Shower And Tub, Shower Only, Shower/Tub
- Basement Description:Basement
- Living area:3,311 sq. ft.
Heating and cooling
- Heating:Forced Air, Heat Pump, Propane
Structure and exterior
- Roof:Composition
- Year built:1994
- Building area:3,311 sq. ft.
- Lot area:0.54 Acres
- Construction Materials:Frame
- Foundation Description:Poured Concrete
- Levels:Two Story
Finances and disclosures
- Price:$665,900
- Price per sq. ft.:$201.12
Parking
- Parking description:Attached Garage, Drive Under Garage
- Garage spaces:2
New listings near 13079 Hillsview Dr
- Open Sat, 11:30am to 12:30pmNew
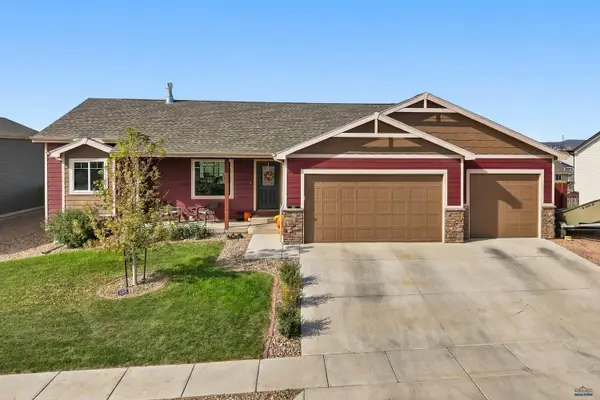 $529,900Active5 beds 3 baths2,920 sq. ft.
607 Summerfield Dr, Rapid City, SD 57703
MLS# 181404Listed by: BLACK HILLS REALTY - New
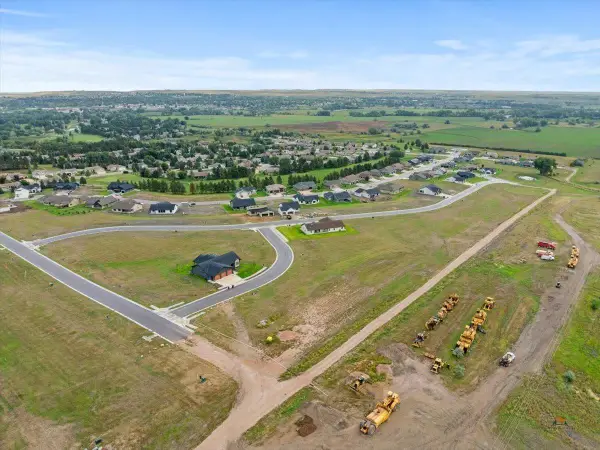 $85,000Active0.46 Acres
3317 Titleist Dr, Rapid City, SD 57703
MLS# 181398Listed by: GREAT PEAKS REALTY - New
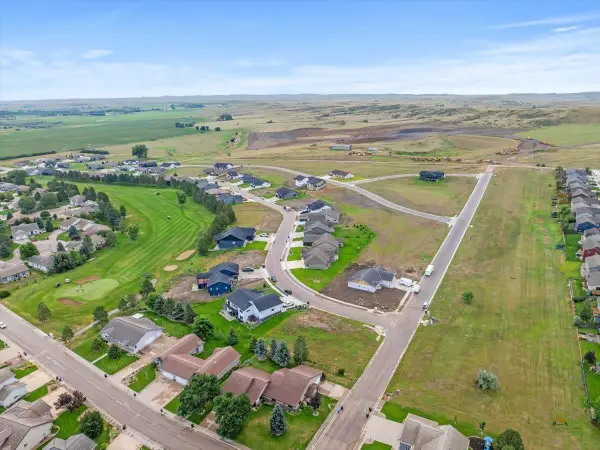 $80,000Active0.25 Acres
4347 Augusta Dr, Rapid City, SD 57703
MLS# 181395Listed by: GREAT PEAKS REALTY - New
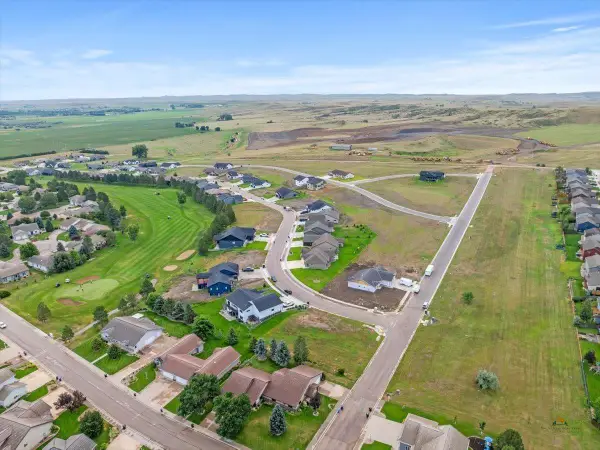 $80,000Active0.24 Acres
4335 Augusta Dr, Rapid City, SD 57703
MLS# 181390Listed by: GREAT PEAKS REALTY - Open Sat, 11am to 1pmNew
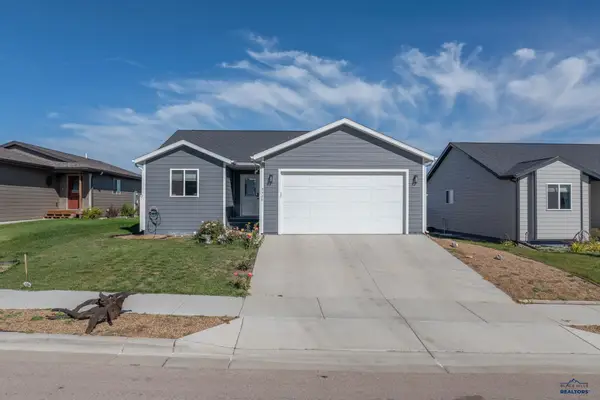 $415,000Active4 beds 3 baths2,163 sq. ft.
5520 Coal Bank Dr, Rapid City, SD 57701
MLS# 181392Listed by: THE REAL ESTATE GROUP, INC. - New
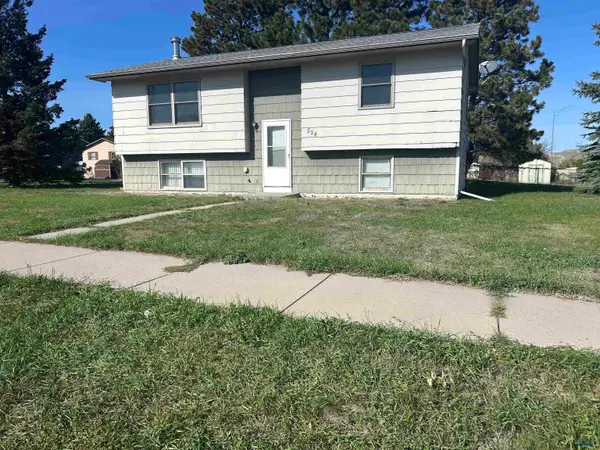 $219,000Active3 beds 2 baths1,812 sq. ft.
504 Seahawk Dr, Rapid City, SD 57701
MLS# 181389Listed by: KELLER WILLIAMS REALTY BLACK HILLS - New
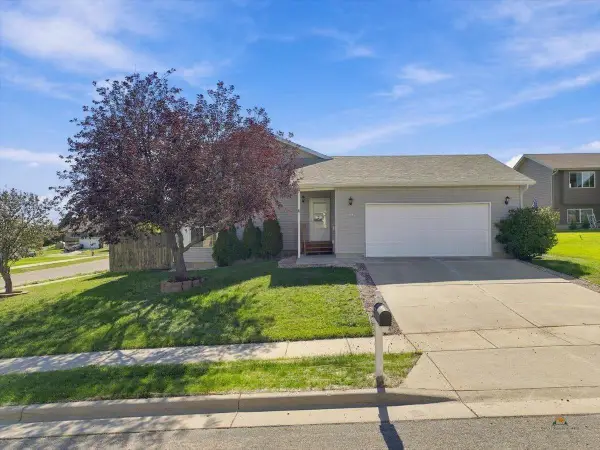 $359,000Active4 beds 2 baths2,052 sq. ft.
4345 Buddy Ct, Rapid City, SD 57703
MLS# 181386Listed by: KELLER WILLIAMS REALTY BLACK HILLS SP - New
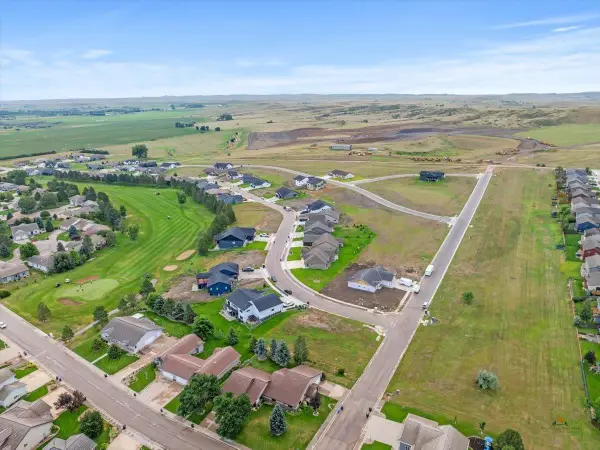 $80,000Active0.24 Acres
4323 Augusta Dr, Rapid City, SD 57703
MLS# 181356Listed by: GREAT PEAKS REALTY - New
 $390,000Active4 beds 3 baths2,464 sq. ft.
2733 Eden Ln, Rapid City, SD 57703
MLS# 181357Listed by: KELLER WILLIAMS REALTY BLACK HILLS RC


Protect your home and budget from life's surprises with an Assurant Home Warranty, backed by a partner that supports you through every step of homeownership. Explore Plans.
©2026 Century 21 Real Estate LLC. All rights reserved. CENTURY 21®, the CENTURY 21 Logo and C21® are service marks owned by Century 21 Real Estate LLC. Century 21 Real Estate LLC fully supports the principles of the Fair Housing Act and the Equal Opportunity Act. Each office is independently owned and operated. Listing information is deemed reliable but not guaranteed accurate.