195 N Canterbury, North Sioux City, SD 57049
Local realty services provided by:CENTURY 21 ProLink
195 N Canterbury,No. Sioux City, SD 57049
$739,000
- 5 Beds
- 3 Baths
- 3,724 sq. ft.
- Single family
- Pending
Listed by: pamela kavanaugh edwards
Office: dunes realty, llc.
MLS#:833830
Source:IA_GSCBOR
Price summary
- Price:$739,000
- Price per sq. ft.:$198.44
About this home
Custom built ranch, total of 3710 sq ft. 1920 sq ft main floor, w/ 1790 in lower level. This home was well designed and the numerous upgrades can be seen throughout. The main has open entry, custom iron handrails, custom blinds and all main floor gathering spaces with LVT, LR w/ electric fireplace and stucco accent wall & shelving. The kitchen has massive 10x6 island w/ storage under both sides, great seating plus a dining area w/ slider to covered concrete deck. (screen door to be repaired prior to closing). The outdoor living space is amazing, automatic screens to provide privacy or keep the bugs away, plus in-ground fiberglass, salt-water pool is a refreshing way to end a long day and landscaping with speakers to enjoy the tunes or solitude of the backyard. Returning inside the home, the kitchen boasts a walk-in pantry and butler pantry/laundry that provide great storage and additional work space. The primary suite is ample, LVT flooring and has large walk-in closet, tiled 4 pc bath w/ private water closet, soaking tub, double vanity and stunning walk-in shower. 2 more carpeted bedrooms and full bath, on opposite side of home provide welcoming space for overnight guests and/or in-home offices. The lower level offers tons of entertainment space, beautiful tiled floors, including a lavish wetbar w/ granite and tiled backsplash, gaming areas, sitting area in front of the stone gas fireplace plus 2 more bedrooms and full bath. Storage room with custom shelving is an added bonus, mechanical room with epoxy floor and boiler system for radiant heat floors in garage and all hot water in the home. The attached oversized 3 stall garage has heated floors, floor drain, epoxied floor and built in storage room to organize your tools. It truly has everything you are looking for in a home, come check it out....
Contact an agent
Home facts
- Year built:2021
- Listing ID #:833830
- Added:58 day(s) ago
- Updated:September 12, 2026 at 07:32 AM
Rooms and interior
- Bedrooms:5
- Total bathrooms:3
- Full bathrooms:3
- Bathrooms Description:Master Bath
- Kitchen Description:Eat-in Kitchen
- Bedroom Description:Master Walk In Closet
- Basement Description:Finished, Full, Poured
- Living area:3,724 sq. ft.
Heating and cooling
- Cooling:Central
- Heating:Forced Air, Radiant
Structure and exterior
- Roof:Shingle
- Year built:2021
- Building area:3,724 sq. ft.
- Lot area:0.25 Acres
- Lot Features:Landscaping, Lawn Sprinkler System, Level Lot, Trees
- Architectural Style:Ranch
- Construction Materials:Combination, Hardboard, Stone
- Exterior Features:Lawn Sprinkler System, Patio, Storage Shed
Schools
- High school:Dakota Valley
- Middle school:Dakota Valley
- Elementary school:Dakota Valley
Utilities
- Water:City
- Sewer:City
Finances and disclosures
- Price:$739,000
- Price per sq. ft.:$198.44
- Tax amount:$10,050
Features and amenities
- Laundry features:Main Floor Laundry
- Amenities:Built-ins, Foyer, Smoke Detector, Wet Bar
- Pool features:Pool-In Ground
Parking
- Parking description:Attached Garage, Concrete Driveway, Garage Door Opener, Oversized Garage, Triple Garage
- Garage spaces:3
New listings near 195 N Canterbury
- Open Sun, 1 to 2pmNew
 $415,000Active4 beds 2 baths2,442 sq. ft.
608 1/2 Lakeshore Drive, McCook Lake, SD 57049
MLS# 834483Listed by: UNITED REAL ESTATE SOLUTIONS - Open Sat, 12 to 1pmNew
 $489,900Active3 beds 2 baths2,280 sq. ft.
79 NORTHSHORE DR, McCook Lake, SD 57049
MLS# 834474Listed by: GATEWAY REAL ESTATE ADVISORS  $318,000Pending2 beds 3 baths1,750 sq. ft.
304 Liverpool, No. Sioux City, SD 57049
MLS# 834423Listed by: DUNES REALTY, LLC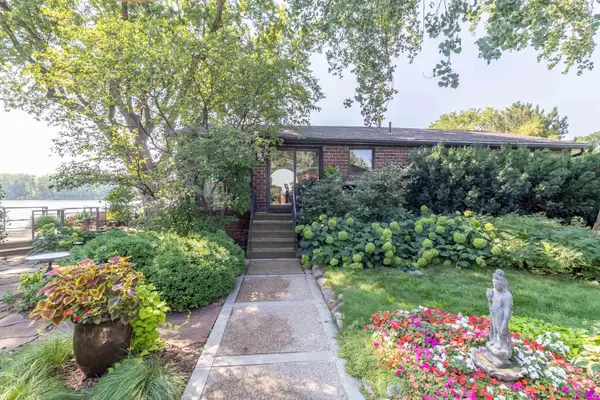
 $600,000Active-- beds 2 baths1,125 sq. ft.
107 Northshore Drive, McCook Lake, SD 57049
MLS# 834402Listed by: CENTURY 21 PROLINK $140,000Active2 beds 1 baths858 sq. ft.
200 VICTOR AVE, No. Sioux City, SD 57049
MLS# 834355Listed by: KELLER WILLIAMS SIOUXLAND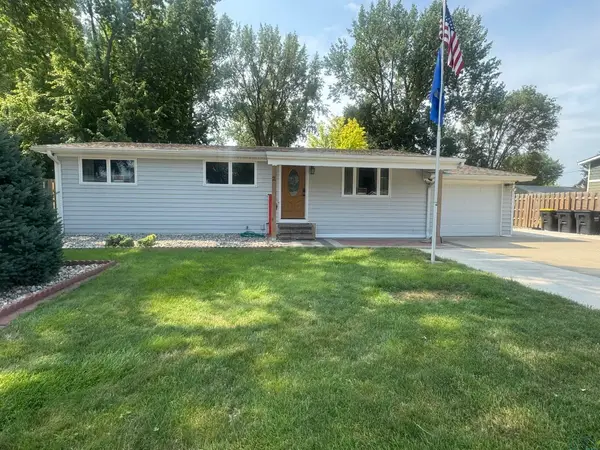 $299,900Active4 beds 2 baths2,016 sq. ft.
2 Alcoma Drive, McCook Lake, SD 57049
MLS# 834333Listed by: PREMIER REALTY GROUP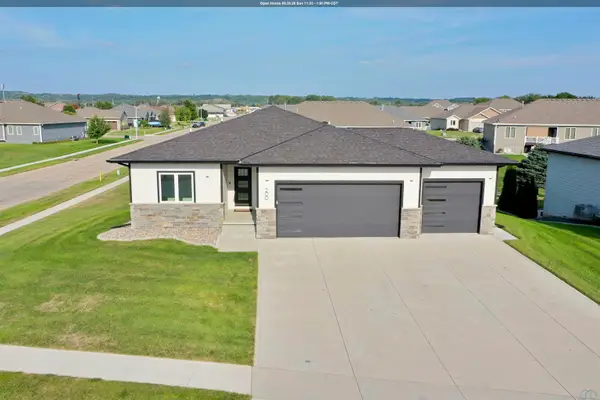 $425,000Pending3 beds 2 baths1,528 sq. ft.
200 S Canterbury Circle, No. Sioux City, IA 57049
MLS# 834310Listed by: LPT REALTY, LLC- Open Sun, 1:30 to 2:30pm
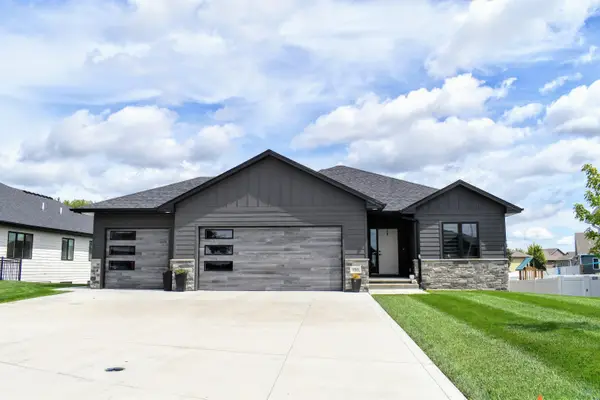 $550,000Active4 beds 3 baths2,723 sq. ft.
188 N Canterbury, No. Sioux City, SD 57049
MLS# 834273Listed by: CENTURY 21 PROLINK 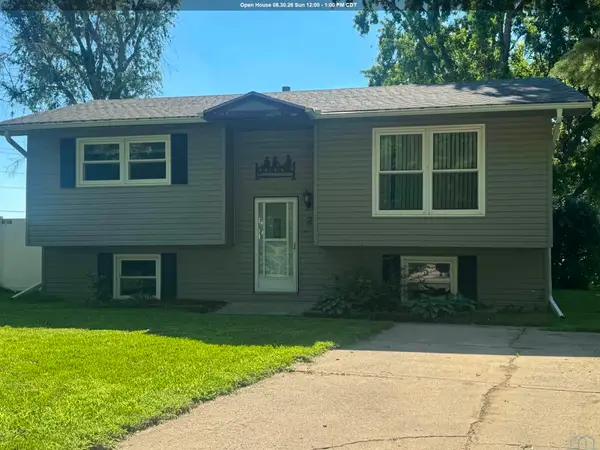 $249,500Pending4 beds 2 baths1,776 sq. ft.
2 Union Court, McCook Lake, SD 57049
MLS# 834269Listed by: PREMIER REALTY GROUP $387,000Active3 beds 2 baths1,341 sq. ft.
1406 Sunderland St, No. Sioux City, SD 57049
MLS# 834108Listed by: BERKSHIRE HATHAWAY HOMESERVICES MIDWEST REALTY


Protect your home and budget from life's surprises with an Assurant Home Warranty, backed by a partner that supports you through every step of homeownership. Explore Plans.
©2026 Century 21 Real Estate LLC. All rights reserved. CENTURY 21®, the CENTURY 21 Logo and C21® are service marks owned by Century 21 Real Estate LLC. Century 21 Real Estate LLC fully supports the principles of the Fair Housing Act and the Equal Opportunity Act. Each office is independently owned and operated. Listing information is deemed reliable but not guaranteed accurate.