208 S Churchill Cir, North Sioux City, SD 57049
Local realty services provided by:CENTURY 21 ProLink
208 S Churchill Cir,No. Sioux City, SD 57049
$490,000
- 4 Beds
- 3 Baths
- 3,050 sq. ft.
- Single family
- Active
Listed by:
 Tiffany Pech-Williams(712) 898 - 3638CENTURY 21 ProLink
Office: century 21 prolink
MLS#:835069
Source:IA_GSCBOR
Price summary
- Price:$490,000
- Price per sq. ft.:$160.66
About this home
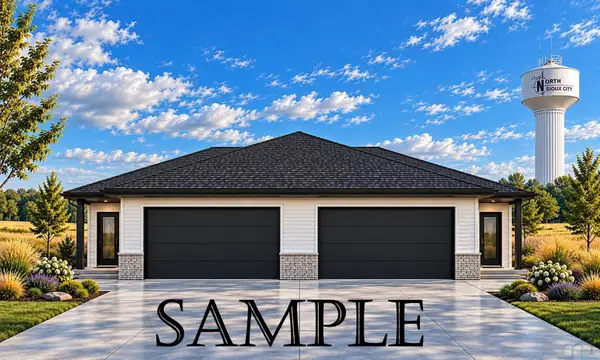
Tucked away on a quiet cul-de-sac, this spacious 4-bedroom, 3-bath townhome offers a fantastic layout, generous living spaces, and plenty of room to spread out! Step inside to a welcoming foyer that leads into the open and inviting great room. The kitchen features beautiful cabinetry, granite countertops, a center island, and a hidden pantry for extra storage. Just off the main living area, you’ll find a convenient main-floor laundry room and a private office or den with French doors. The generously sized primary suite is a retreat of its own, featuring a huge walk-in closet and a spa-like bathroom complete with a relaxing soaker tub, beautifully tiled walk-in shower, double vanity with a separate sit-down makeup area, and private water closet. A second bedroom and an additional 3/4 bathroom with another gorgeous tiled walk-in shower complete the main level. Head downstairs to the fully finished lower level, where you’ll find a huge family room with plenty of space for entertaining, movie nights, or simply relaxing. Two additional bedrooms and a third 3/4 bathroom provide comfortable accommodations for guests. You’ll also appreciate the ample storage space in the dedicated storage room. Outside, enjoy the privacy of a nicely sized fenced backyard and a covered deck that’s perfect for morning coffee, grilling, or unwinding at the end of the day. With its quiet cul-de-sac location, spacious floor plan, and thoughtful features throughout, this townhome has so much to offer. Come check it out!...
Contact an agent
Home facts
- Year built:2014
- Listing ID #:835069
- Added:1 day(s) ago
- Updated:October 22, 2026 at 05:47 PM
Rooms and interior
- Bedrooms:4
- Total bathrooms:3
- Full bathrooms:3
- Bathrooms Description:Master Bath
- Kitchen Description:Eat-in Kitchen
- Bedroom Description:Master Walk In Closet
- Basement Description:Finished, Full
- Living area:3,050 sq. ft.
Heating and cooling
- Cooling:Central
- Heating:Forced Air
Structure and exterior
- Roof:Shingle
- Year built:2014
- Building area:3,050 sq. ft.
- Lot area:0.27 Acres
- Lot Features:Cul-De-Sac, Fenced Yard, Landscaping, Lawn Sprinkler System
- Architectural Style:Ranch
- Construction Materials:Stone
- Exterior Features:Lawn Sprinkler System
Schools
- High school:Dakota Valley
- Middle school:Dakota Valley
- Elementary school:Dakota Valley
Utilities
- Water:City
- Sewer:City
Finances and disclosures
- Price:$490,000
- Price per sq. ft.:$160.66
- Tax amount:$5,702
Features and amenities
- Laundry features:Main Floor Laundry
- Amenities:Computer Area, Foyer, French Doors
Parking
- Parking description:Attached Garage, Concrete Driveway, Garage Door Opener
- Garage spaces:2
New listings near 208 S Churchill Cir
- New

 $235,000Active2 beds 2 baths1,741 sq. ft.
125 Northshore Dr, McCook Lake, SD 57049
MLS# 835070Listed by: CENTURY 21 PROLINK - New
 $490,000Active4 beds 3 baths3,050 sq. ft.
208 S Churchill Cir, No. Sioux City, SD 57049
MLS# 835069Listed by: CENTURY 21 PROLINK - New
 $465,000Active5 beds 3 baths2,353 sq. ft.
195 N Churchill Circle, No. Sioux City, SD 57049
MLS# 835029Listed by: HAUS OF HOME - New
 $309,750Active2 beds 2 baths1,242 sq. ft.
313 Liverpool Lane, No. Sioux City, SD 57049
MLS# 834989Listed by: DUNES REALTY, LLC - New
 $309,750Active2 beds 2 baths1,242 sq. ft.
321 Liverpool Lane, No. Sioux City, SD 57049
MLS# 834983Listed by: DUNES REALTY, LLC  $415,000Pending4 beds 3 baths3,014 sq. ft.
8 Evergreen Lane, McCook Lake, SD 57049
MLS# 834926Listed by: RIVERSTONE REALTY $310,000Active3 beds 3 baths1,750 sq. ft.
312 Liverpool, No. Sioux City, SD 57049
MLS# 834911Listed by: DUNES REALTY, LLC $310,000Active3 beds 3 baths1,750 sq. ft.
314 Liverpool, No. Sioux City, SD 57049
MLS# 834912Listed by: DUNES REALTY, LLC $305,000Active3 beds 3 baths1,750 sq. ft.
308 Liverpool, No. Sioux City, SD 57049
MLS# 834843Listed by: DUNES REALTY, LLC $305,000Pending3 beds 3 baths1,750 sq. ft.
306 Liverpool, No. Sioux City, SD 57049
MLS# 834841Listed by: DUNES REALTY, LLC


Protect your home and budget from life's surprises with an Assurant Home Warranty, backed by a partner that supports you through every step of homeownership. Explore Plans.
©2026 Century 21 Real Estate LLC. All rights reserved. CENTURY 21®, the CENTURY 21 Logo and C21® are service marks owned by Century 21 Real Estate LLC. Century 21 Real Estate LLC fully supports the principles of the Fair Housing Act and the Equal Opportunity Act. Each office is independently owned and operated. Listing information is deemed reliable but not guaranteed accurate.