
1013 Ziebach St, Rapid City, SD 57703
Local realty services provided by:CENTURY 21 ClearView Realty
Upcoming open houses
- Sat, Oct 2402:00 pm - 04:00 pm
Listed by: cody norberg
Office: lewis realty
MLS#:90472
Source:SD_BHMLS
Price summary
- Price:$320,000
- Price per sq. ft.:$242.79
About this home
***OPEN HOUSE SAT. OCT. 24TH FROM 2:00 - 4:00PM*** A CATCH-IT-BEFORE-IT'S-GONE Rapid Valley home! Adorable 3 bed 2 bath split level. Inviting open-concept main level, featuring a welcoming kitchen w/center island & hardwood floors leading into an ample dining room area. Direct access to backyard with a walkout to newly expanded open back deck. Vaulted ceiling graces the sun-splashed living room. 2 graciously-sized bedrooms and full bathroom round off the main floor. Basement level houses a 3rd bedroom, 2nd full bathroom, laundry/utility room, and access to the 1-stall tuck-under garage. Fully fenced-in backyard featuring a playset that stays. Newer roof redone 2019. Located in Wonderful Rapid Valley neighborhood that's walking distance to schools, parks, and everything else you need!
Contact an agent
Home facts
- Year built:2002
- Subdivision & Development:VALLEY RIDGE
- Listing ID #:90472
- Added:16 day(s) ago
- Updated:October 21, 2026 at 10:55 PM
Rooms and interior
- Bedrooms:3
- Total bathrooms:2
- Full bathrooms:2
- Flooring:Carpet, Hardwood, Tile
- Dining Description:Combination
- Bathrooms Description:Shower Only, Shower/Tub
- Basement Description:Basement
- Living area:1,318 sq. ft.
Heating and cooling
- Heating:Forced Air
Structure and exterior
- Roof:Composition
- Year built:2002
- Building area:1,318 sq. ft.
- Lot area:0.18 Acres
- Lot Features:Flat
- Architectural Style:Split Foyer
- Construction Materials:Frame
- Levels:Split Foyer
Finances and disclosures
- Price:$320,000
- Price per sq. ft.:$242.79
Parking
- Parking description:Attached Garage
- Garage spaces:1
New listings near 1013 Ziebach St
- New
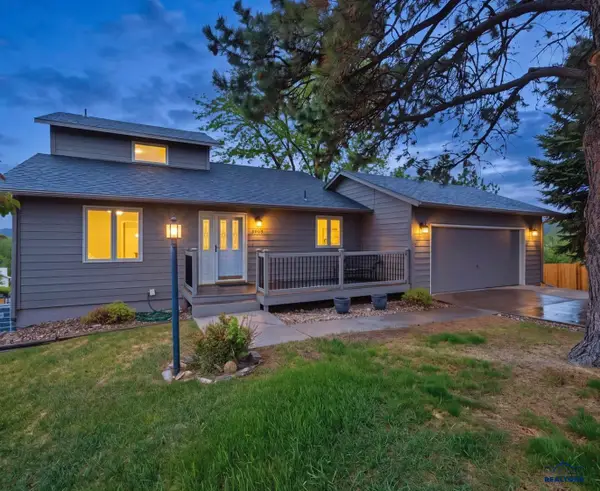 $499,900Active4 beds 3 baths2,880 sq. ft.
3005 Sunny Hill Cir, Rapid City, SD 57702
MLS# 181630Listed by: EXP REALTY - New
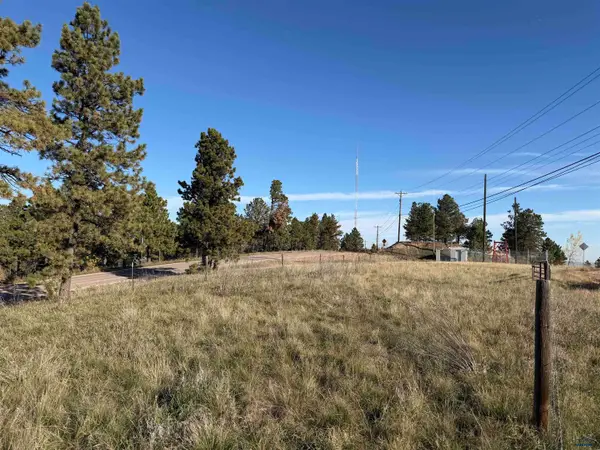 $189,900Active0.76 Acres
TBD Skyline Dr, Rapid City, SD 57701
MLS# 181632Listed by: EXP REALTY - Open Sun, 1 to 2:30pmNew
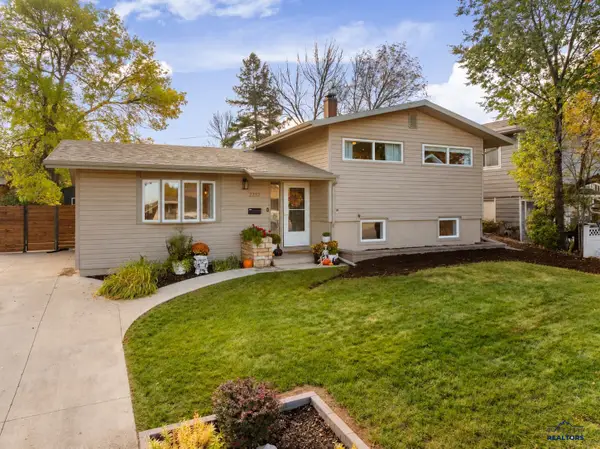 $379,000Active4 beds 2 baths1,648 sq. ft.
2232 Arrowhead Dr, Rapid City, SD 57702
MLS# 181621Listed by: ENGEL & VOELKERS BLACK HILLS, LLC - New
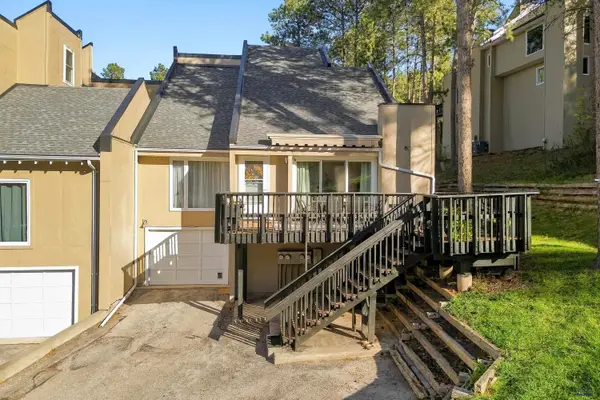 $289,900Active3 beds 3 baths1,562 sq. ft.
8C Glendale Ln, Rapid City, SD 57702
MLS# 181622Listed by: RE/MAX ADVANTAGE - New
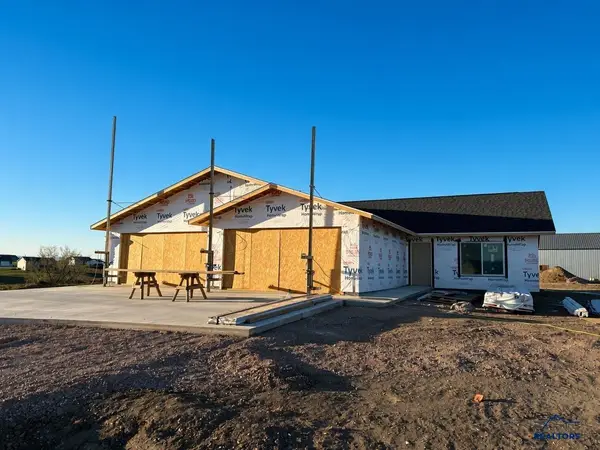 $415,000Active2 beds 2 baths1,218 sq. ft.
14534 Pommel Ct, Rapid City, SD 57701
MLS# 181624Listed by: RE/MAX ADVANTAGE - New
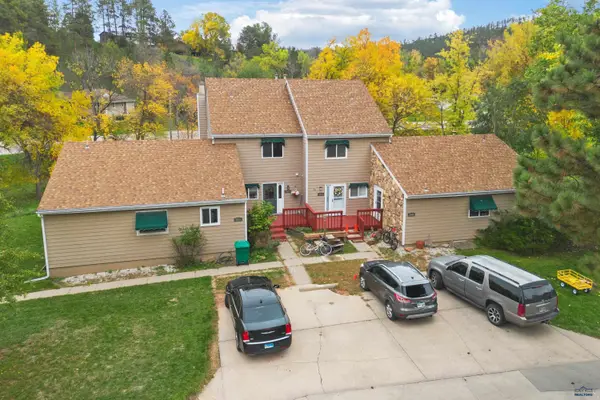 $310,000Active3 beds 2 baths1,944 sq. ft.
3320 Idlewild Ct, Rapid City, SD 57702
MLS# 181625Listed by: SOUTH DAKOTA PROPERTIES - New
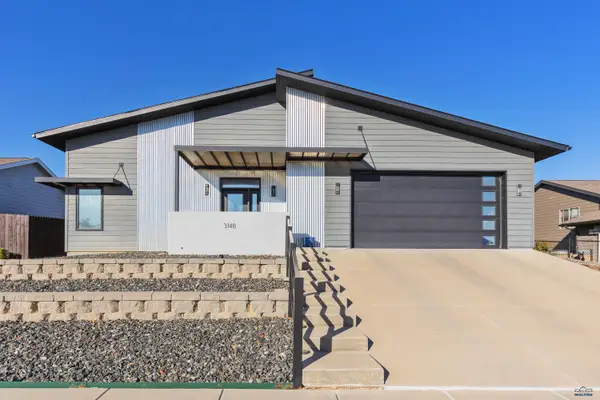 $385,990Active2 beds 2 baths1,327 sq. ft.
3148 Conservation Way, Rapid City, SD 57703
MLS# 181626Listed by: RUSHMORE REAL ESTATE GROUP LIMITED - New
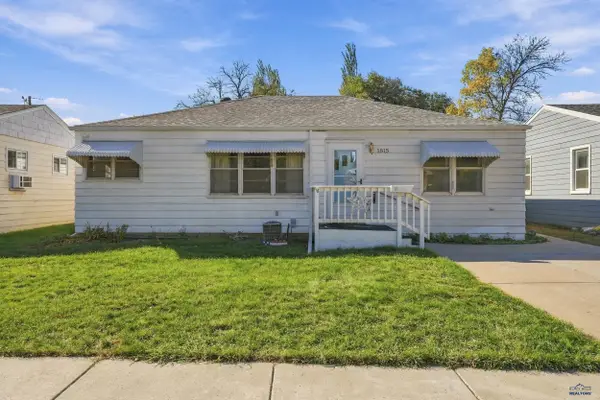 $269,000Active3 beds 2 baths1,815 sq. ft.
1815 Evergreen Dr, Rapid City, SD 57702
MLS# 181628Listed by: RE/MAX RESULTS - New
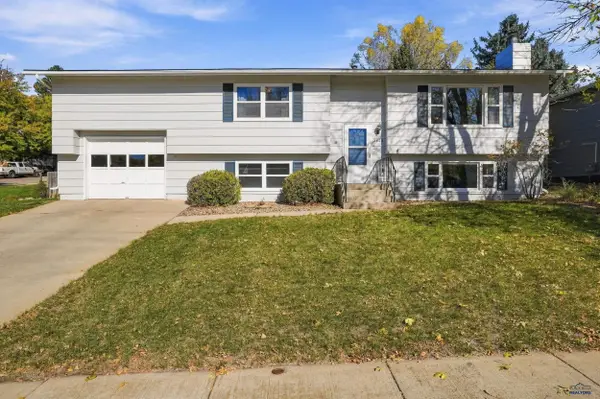 $360,000Active4 beds 2 baths1,727 sq. ft.
2802 Rawhide Dr, Rapid City, SD 57702-0000
MLS# 181620Listed by: RE/MAX ADVANTAGE - Open Sun, 12:30 to 2pmNew
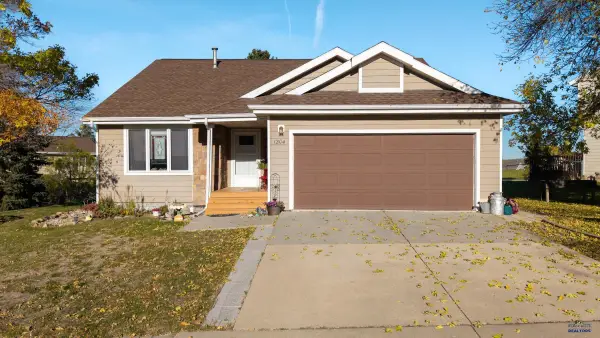 $359,900Active4 beds 2 baths2,111 sq. ft.
1204 Clover Ridge Dr, Rapid City, SD 57701
MLS# 181614Listed by: RE/MAX ADVANTAGE


Protect your home and budget from life's surprises with an Assurant Home Warranty, backed by a partner that supports you through every step of homeownership. Explore Plans.
©2026 Century 21 Real Estate LLC. All rights reserved. CENTURY 21®, the CENTURY 21 Logo and C21® are service marks owned by Century 21 Real Estate LLC. Century 21 Real Estate LLC fully supports the principles of the Fair Housing Act and the Equal Opportunity Act. Each office is independently owned and operated. Listing information is deemed reliable but not guaranteed accurate.