
1412 St Cloud St, Rapid City, SD 57701
Local realty services provided by:CENTURY 21 ClearView Realty
1412 St Cloud St,Rapid City, SD 57701
$950,000
- 4 Beds
- 4 Baths
- 4,915 sq. ft.
- Single family
- Active
Listed by: jeremy kahler
Office: keller williams realty black hills rc
MLS#:181471
Source:SD_BHMLS
Price summary
- Price:$950,000
- Price per sq. ft.:$193.29
About this home
Listed by Jeremy Kahler, KWBH, 605-381-7500. Nestled on an impressive 1.11-acre lot INSIDE city limits, this one-of-a-kind home pairs timeless mid-century modern design with custom upgrades throughout. A distinctive exterior and thoughtful landscaping hint at the charm that awaits, and this home delivers. Interior brick walls, stone floors, an indoor planter, custom glasswork and other unique design details bring true 1950's character to life. The oversized custom kitchen is the heart of this home and balances form and function with a 7' island with built-in cooktop, JennAir refrigerator, Thermador double ovens, and soft-close cabinetry. Enjoy convenient meals in the breakfast nook or the formal dining room, and host friends and family in the sunken living room, anchored by a gas fireplace and a wall of windows. A main floor laundry room, plus primary suite with ensuite bath and walk-in closet allows for 1-level living. A circular staircase leads you upstairs to a lofted great room with a 3-sided gas fireplace, wet bar with granite countertop, and door to the expansive deck. The second primary suite on this level has a jetted tub, tile walk-in shower with Kohler fixtures, and a walk-in closet with stacking washer and dryer. Down a stone interior staircase, the walkout basement is ready to customize, with a bedroom, a 4th bedroom option (just add a door!), two living areas, a wine cellar, bathroom, and a separate entrance that allows for optional secondary living. Outside is a true oasis, with a private sunroom, large decks and patios, numerous seating areas, stone walking paths, a koi pond, garden spaces, mature trees, and professionally curated perennial plants and shrubs, maintained by a sprinkler system. The attached 2-car garage is plumbed for gas heat and offers storage, workspace and a Sanborn air compressor. The extra-long driveway adds privacy and parking. Nestled near the entrance of Skyline Wilderness Trail, this home is a rare find- call today....
Contact an agent
Home facts
- Year built:1956
- Subdivision & Development:SKYLINE
- Listing ID #:181471
- Added:7 day(s) ago
- Updated:October 21, 2026 at 10:02 PM
Rooms and interior
- Bedrooms:4
- Total bathrooms:4
- Full bathrooms:3
- Half bathrooms:1
- Flooring:Carpet, Hardwood, Tile
- Dining Description:Breakfast Bar, Breakfast Nook, Formal
- Bathrooms Description:Shower And Whirlpool Tub
- Basement Description:Basement
- Living area:4,915 sq. ft.
Heating and cooling
- Heating:Electric, Forced Air
Structure and exterior
- Year built:1956
- Building area:4,915 sq. ft.
- Lot area:1.11 Acres
- Architectural Style:Ranch
- Construction Materials:Frame
- Foundation Description:Walkout
Finances and disclosures
- Price:$950,000
- Price per sq. ft.:$193.29
Parking
- Parking description:Attached Garage
- Garage spaces:2
New listings near 1412 St Cloud St
- Open Sun, 1 to 2:30pmNew
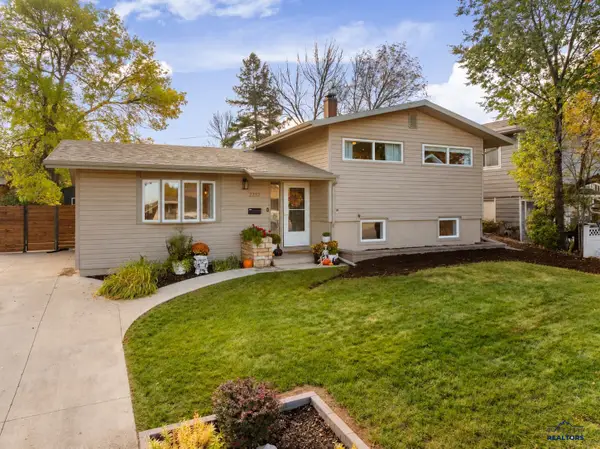 $379,000Active4 beds 2 baths1,648 sq. ft.
2232 Arrowhead Dr, Rapid City, SD 57702
MLS# 181621Listed by: ENGEL & VOELKERS BLACK HILLS, LLC - New
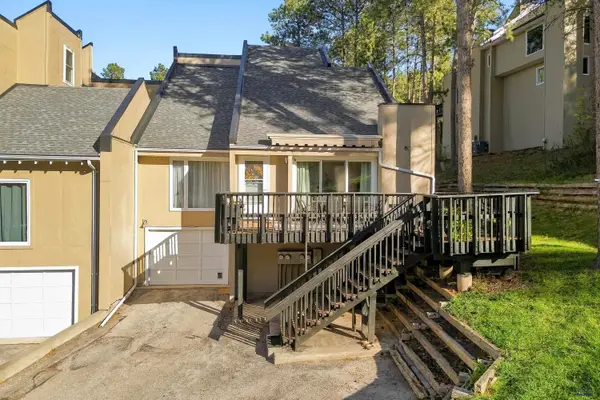 $289,900Active3 beds 3 baths1,562 sq. ft.
8C Glendale Ln, Rapid City, SD 57702
MLS# 181622Listed by: RE/MAX ADVANTAGE - New
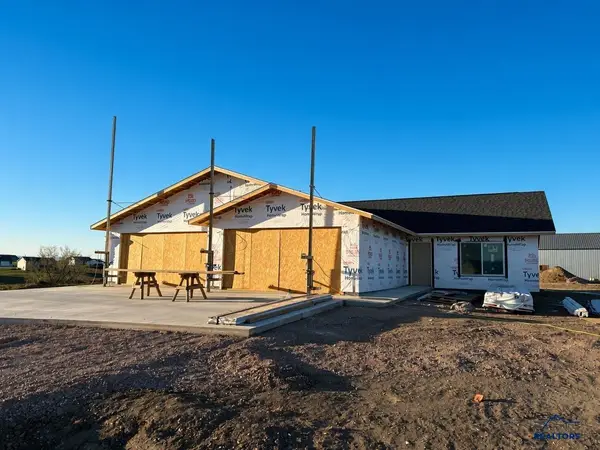 $415,000Active2 beds 2 baths1,218 sq. ft.
14534 Pommel Ct, Rapid City, SD 57701
MLS# 181624Listed by: RE/MAX ADVANTAGE - New
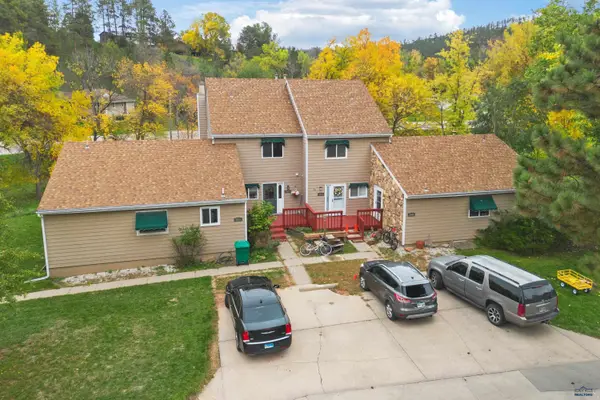 $310,000Active3 beds 2 baths1,944 sq. ft.
3320 Idlewild Ct, Rapid City, SD 57702
MLS# 181625Listed by: SOUTH DAKOTA PROPERTIES - New
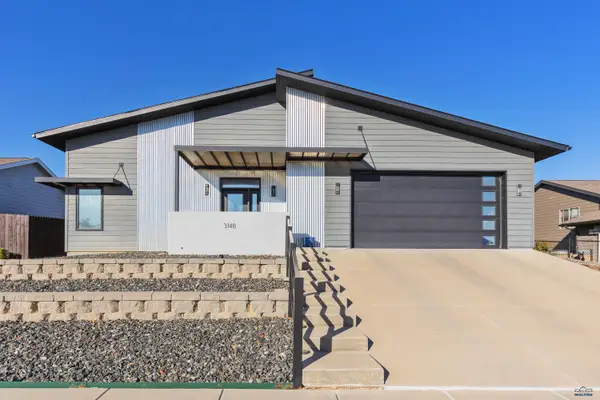 $385,990Active2 beds 2 baths1,327 sq. ft.
3148 Conservation Way, Rapid City, SD 57703
MLS# 181626Listed by: RUSHMORE REAL ESTATE GROUP LIMITED - New
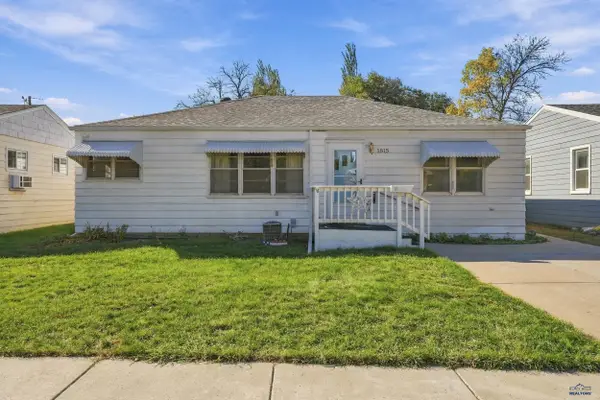 $269,000Active3 beds 2 baths1,815 sq. ft.
1815 Evergreen Dr, Rapid City, SD 57702
MLS# 181628Listed by: RE/MAX RESULTS - New
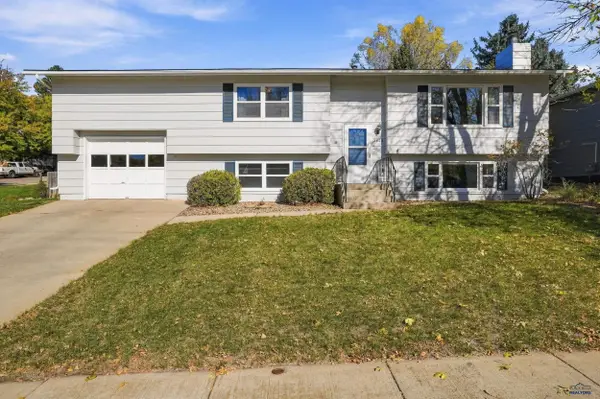 $360,000Active4 beds 2 baths1,727 sq. ft.
2802 Rawhide Dr, Rapid City, SD 57702-0000
MLS# 181620Listed by: RE/MAX ADVANTAGE - Open Sun, 12:30 to 2pmNew
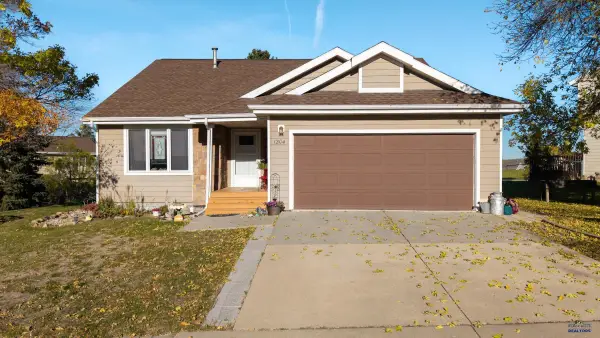 $359,900Active4 beds 2 baths2,111 sq. ft.
1204 Clover Ridge Dr, Rapid City, SD 57701
MLS# 181614Listed by: RE/MAX ADVANTAGE - New
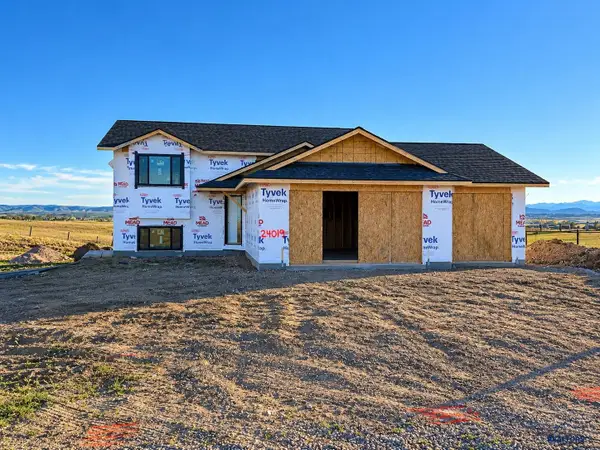 $459,900Active2 beds 1 baths1,834 sq. ft.
24019 Pommel Loop, Rapid City, SD 57701
MLS# 181615Listed by: RE/MAX ADVANTAGE - Open Sun, 11am to 12:30pmNew
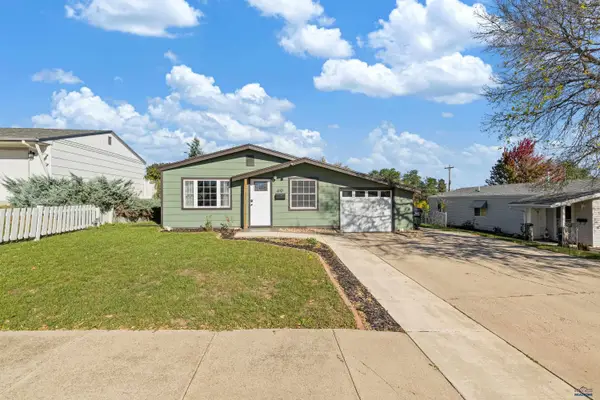 $265,000Active3 beds 1 baths912 sq. ft.
610 E Iowa, Rapid City, SD 57701
MLS# 181600Listed by: EXP REALTY


Protect your home and budget from life's surprises with an Assurant Home Warranty, backed by a partner that supports you through every step of homeownership. Explore Plans.
©2026 Century 21 Real Estate LLC. All rights reserved. CENTURY 21®, the CENTURY 21 Logo and C21® are service marks owned by Century 21 Real Estate LLC. Century 21 Real Estate LLC fully supports the principles of the Fair Housing Act and the Equal Opportunity Act. Each office is independently owned and operated. Listing information is deemed reliable but not guaranteed accurate.