
1514 Racine Street, Rapid City, SD 57701
Local realty services provided by:CENTURY 21 Stevens and Associates, Inc.
1514 Racine Street,Rapid City, SD 57701
$289,000
- 4 Beds
- 2 Baths
- 1,812 sq. ft.
- Single family
- Active
Listed by: jeremy kahler
Office: keller williams realty black hills sp
MLS#:90361
Source:SD_NBHMLS
Price summary
- Price:$289,000
- Price per sq. ft.:$159.49
About this home
Listed by Jeremy Kahler, KWBH, 605-381-7500. Offering good BANG for your buck, this 4 bedroom, 2 bathroom split foyer home has a smart layout, great natural light and loads of potential to make it your own! Home got a new Rheem AC in 2026, new roof in 2020, and lifetime warrantied steel siding in 2011.The main level has a comfortable living room that opens to the kitchen and dining room, making entertaining a breeze. A large picture window in the living room gives great natural light to this space, and the passthrough window into the kitchen gives added light and an open concept feeling. The corner kitchen has ample cabinet and counter space, room for your dining table and all appliances stay. Door to back deck for easy indoor/outdoor entertaining. 2 bedrooms and 1 bathroom on the main floor. Basement level is fully finished, has 2 bedrooms, a family room, 2nd bathroom and a laundry/mechanical room with storage space. Outside, the back deck overlooks the backyard with flat yard usable space, a retaining wall, shed for outdoor storage, and fencing on 3 sides. Detached tandem 3-car garage with interior overhead door, workspace, cove heaters and upgraded electrical for welder/compressor. Set on nearly a 1/4 acre lot, this home is a great opportunity for affordable home ownership- don't miss the chance to make it yours. Call today. Home sold as is....
Contact an agent
Home facts
- Year built:1976
- Subdivision & Development:Knollwood Heights
- Listing ID #:90361
- Added:1 day(s) ago
- Updated:September 16, 2026 at 09:56 PM
Rooms and interior
- Bedrooms:4
- Total bathrooms:2
- Full bathrooms:2
- Flooring:Carpet, Laminate Flooring
- Basement Description:Basement, Partial Basement
- Living area:1,812 sq. ft.
Heating and cooling
- Cooling:Refrig. C/Air
- Heating:Forced Air, Natural Gas
Structure and exterior
- Roof:Composition
- Year built:1976
- Building area:1,812 sq. ft.
- Lot area:0.21 Acres
- Architectural Style:Split Foyer
- Exterior Features:Open Deck
Finances and disclosures
- Price:$289,000
- Price per sq. ft.:$159.49
Features and amenities
- Laundry features:Basement
- Amenities:Paved Street, Shed, Sump Pump
Parking
- Parking description:Detached Garage, Three Car Garage
- Garage spaces:3
New listings near 1514 Racine Street
- New
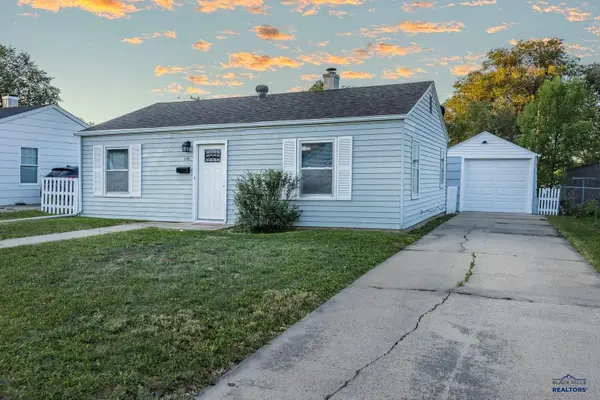 $237,500Active2 beds 1 baths768 sq. ft.
115 E St Andrew, Rapid City, SD 57701
MLS# 181034Listed by: RE/MAX RESULTS - New
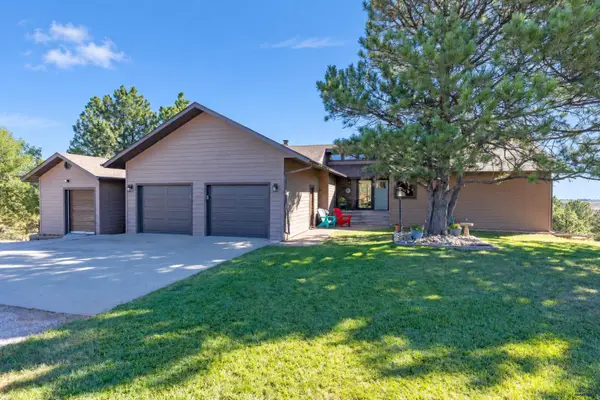 $849,900Active5 beds 3 baths3,005 sq. ft.
6009 Wildwood Dr, Rapid City, SD 57702
MLS# 181029Listed by: RE/MAX RESULTS - New
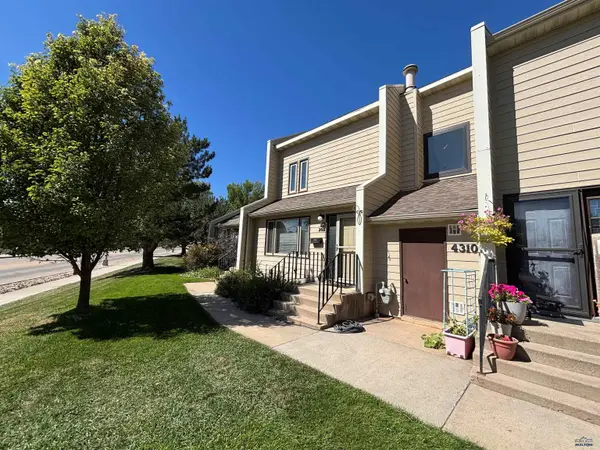 $187,500Active2 beds 2 baths1,032 sq. ft.
4310 W Main St, Rapid City, SD 57702
MLS# 181030Listed by: SUN REAL ESTATE - Open Sun, 11:30am to 1pmNew
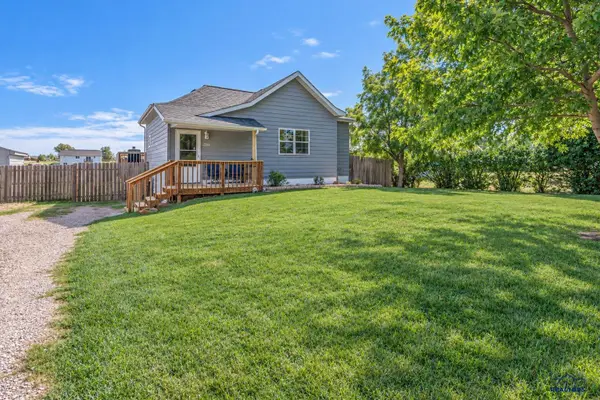 $284,900Active3 beds 2 baths1,620 sq. ft.
3360 Colvin, Rapid City, SD 57703
MLS# 181031Listed by: BETTER WAY HALF FEE REALTY - New
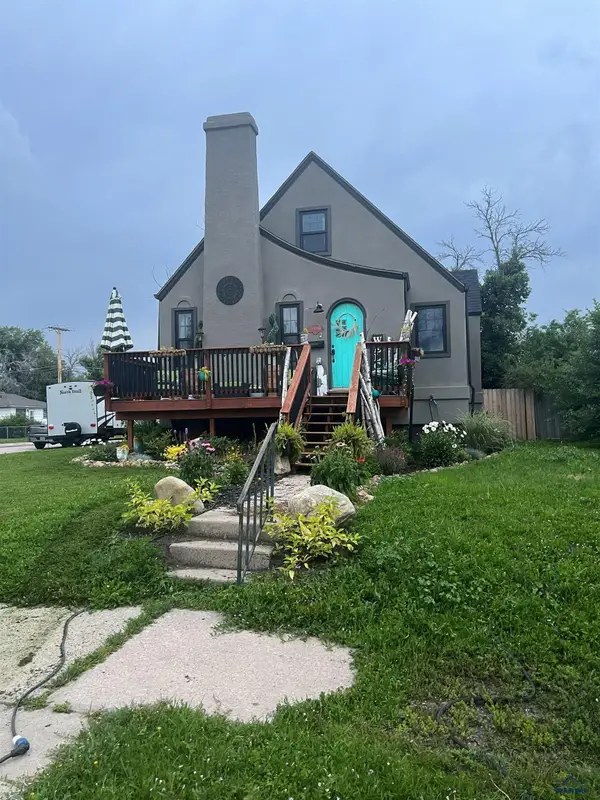 $499,900Active4 beds 3 baths2,424 sq. ft.
634 St Andrew, Rapid City, SD 57701
MLS# 180713Listed by: NWE MANAGEMENT COMPANY - New
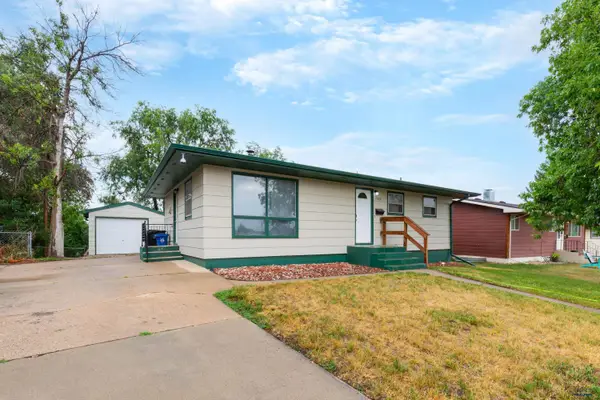 $309,000Active3 beds 2 baths2,050 sq. ft.
4586 Wentworth Dr, Rapid City, SD 57702
MLS# 181024Listed by: BLACK HILLS REALTY - New
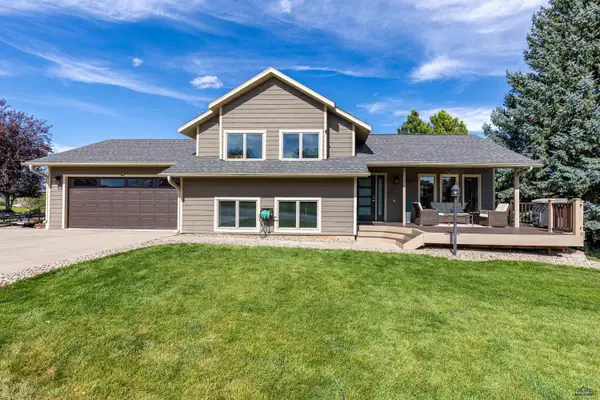 $555,000Active4 beds 3 baths2,332 sq. ft.
3031 Sunny Hill Cir, Rapid City, SD 57702
MLS# 181023Listed by: RE/MAX RESULTS - New
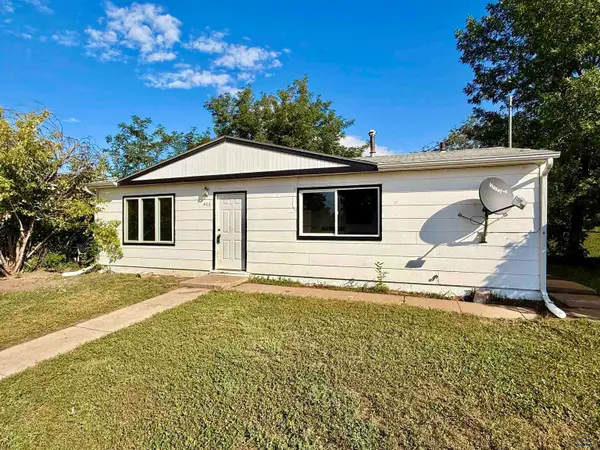 $208,000Active3 beds 1 baths975 sq. ft.
406 E Adams, Rapid City, SD 57701
MLS# 181019Listed by: KELLER WILLIAMS REALTY BLACK HILLS - New
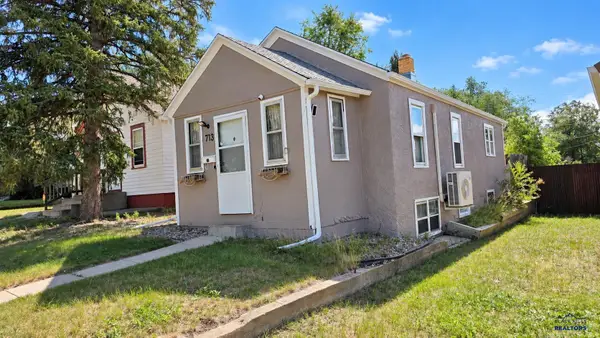 $219,900Active2 beds 1 baths675 sq. ft.
713 Fairview, Rapid City, SD 57701
MLS# 181020Listed by: ASSIST 2 SELL/BUYERS & SELLERS REAL


Protect your home and budget from life's surprises with an Assurant Home Warranty, backed by a partner that supports you through every step of homeownership. Explore Plans.
©2026 Century 21 Real Estate LLC. All rights reserved. CENTURY 21®, the CENTURY 21 Logo and C21® are service marks owned by Century 21 Real Estate LLC. Century 21 Real Estate LLC fully supports the principles of the Fair Housing Act and the Equal Opportunity Act. Each office is independently owned and operated. Listing information is deemed reliable but not guaranteed accurate.