
1618 Boulder, Rapid City, SD 57702
Local realty services provided by:CENTURY 21 ClearView Realty
1618 Boulder,Rapid City, SD 57702
$369,000
- 4 Beds
- 2 Baths
- 1,688 sq. ft.
- Single family
- Active
Listed by: steven barry
Office: exp realty
MLS#:181587
Source:SD_BHMLS
Price summary
- Price:$369,000
- Price per sq. ft.:$218.6
About this home
"Discover the possibilities with this 4-bedroom, 2-bath split-foyer home on Rapid City's west side, offering a unique combination of comfortable living, gardening space, and an exceptional heated workshop/garage. Inside, you'll find hardwood floors throughout much of the main level, a freestanding wood-burning stove, and a partially finished basement offering additional living and storage space. Outside, the established backyard gardening areas offer an appealing opportunity for gardening enthusiasts and those interested in backyard homesteading. Enjoy raised garden beds, dedicated growing areas, mature trees, and a landscaped yard with room to make it your own. A standout feature is the newer, finished 26' x 32' detached three-car garage, complete with in-floor radiant heat—ideal for vehicles, hobbies, projects, or year-round workshop use. Conveniently located near Canyon Lake, Meadowbrook Golf Course, parks, recreation, and west-side amenities, this property combines neighborhood convenience with room to pursue your interests. Schedule your showing today...
Contact an agent
Home facts
- Year built:1952
- Subdivision & Development:BARBER TRACT
- Listing ID #:181587
- Added:1 day(s) ago
- Updated:October 21, 2026 at 10:02 PM
Rooms and interior
- Bedrooms:4
- Total bathrooms:2
- Full bathrooms:2
- Flooring:Carpet, Hardwood
- Dining Description:Combination
- Bathrooms Description:Shower Only, Shower/Tub
- Basement Description:Basement
- Living area:1,688 sq. ft.
Heating and cooling
- Heating:Forced Air, Wood/coal
Structure and exterior
- Roof:Composition
- Year built:1952
- Building area:1,688 sq. ft.
- Lot area:0.19 Acres
- Lot Features:Flat
- Architectural Style:Split Foyer
- Construction Materials:Frame
- Foundation Description:Poured Concrete
- Levels:Split Foyer
Finances and disclosures
- Price:$369,000
- Price per sq. ft.:$218.6
Parking
- Parking description:Detached Garage
- Garage spaces:3
New listings near 1618 Boulder
- Open Sun, 1 to 2:30pmNew
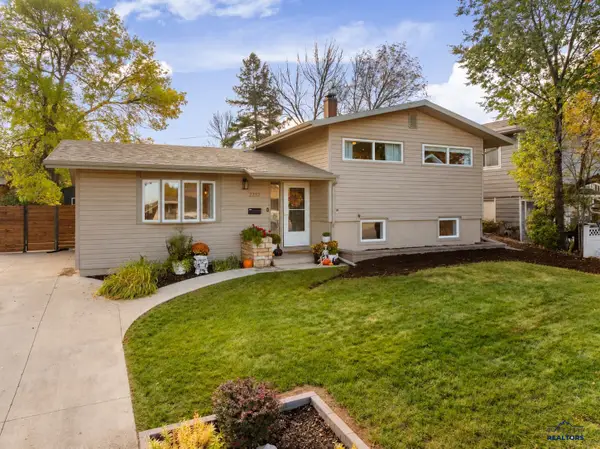 $379,000Active4 beds 2 baths1,648 sq. ft.
2232 Arrowhead Dr, Rapid City, SD 57702
MLS# 181621Listed by: ENGEL & VOELKERS BLACK HILLS, LLC - New
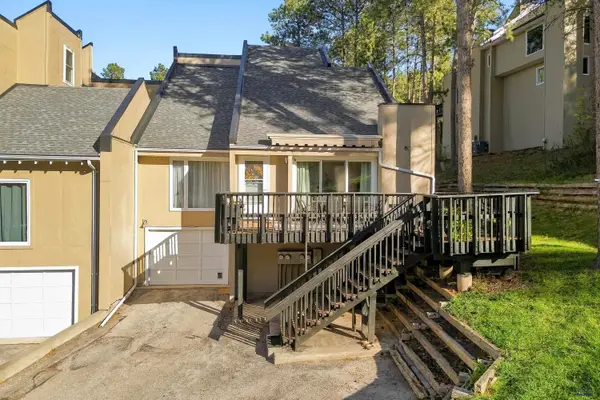 $289,900Active3 beds 3 baths1,562 sq. ft.
8C Glendale Ln, Rapid City, SD 57702
MLS# 181622Listed by: RE/MAX ADVANTAGE - New
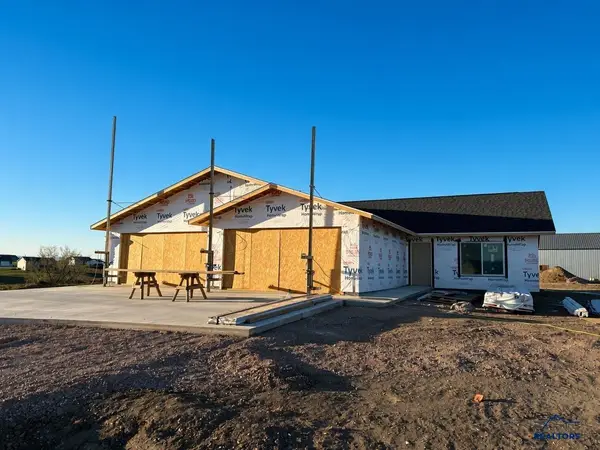 $415,000Active2 beds 2 baths1,218 sq. ft.
14534 Pommel Ct, Rapid City, SD 57701
MLS# 181624Listed by: RE/MAX ADVANTAGE - New
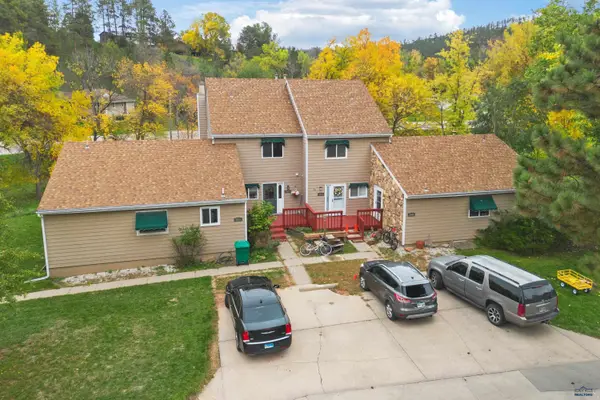 $310,000Active3 beds 2 baths1,944 sq. ft.
3320 Idlewild Ct, Rapid City, SD 57702
MLS# 181625Listed by: SOUTH DAKOTA PROPERTIES - New
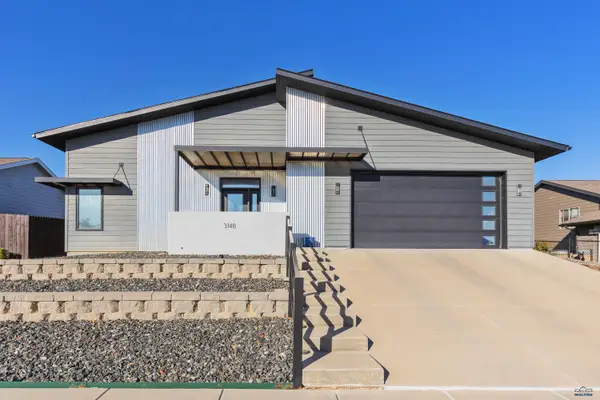 $385,990Active2 beds 2 baths1,327 sq. ft.
3148 Conservation Way, Rapid City, SD 57703
MLS# 181626Listed by: RUSHMORE REAL ESTATE GROUP LIMITED - New
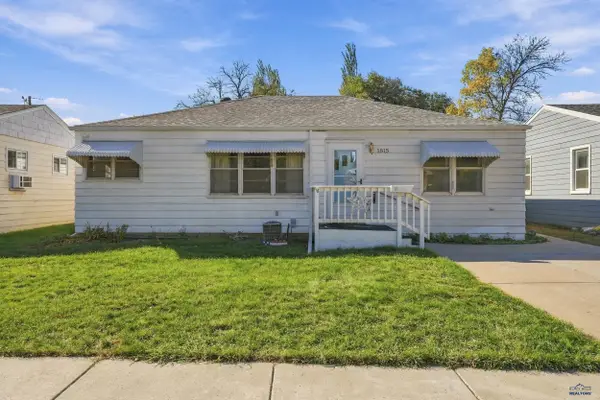 $269,000Active3 beds 2 baths1,815 sq. ft.
1815 Evergreen Dr, Rapid City, SD 57702
MLS# 181628Listed by: RE/MAX RESULTS - New
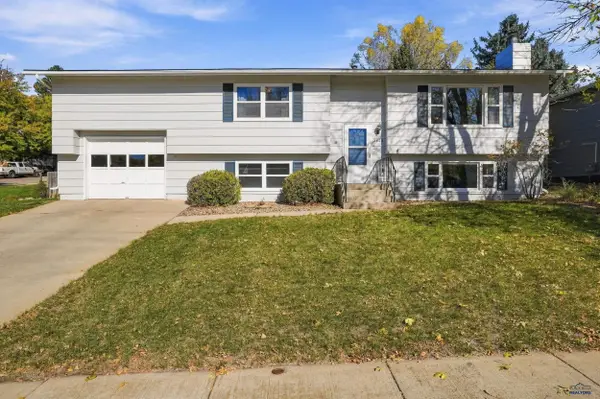 $360,000Active4 beds 2 baths1,727 sq. ft.
2802 Rawhide Dr, Rapid City, SD 57702-0000
MLS# 181620Listed by: RE/MAX ADVANTAGE - Open Sun, 12:30 to 2pmNew
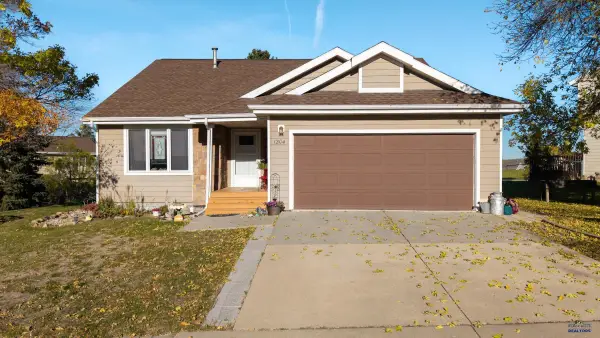 $359,900Active4 beds 2 baths2,111 sq. ft.
1204 Clover Ridge Dr, Rapid City, SD 57701
MLS# 181614Listed by: RE/MAX ADVANTAGE - New
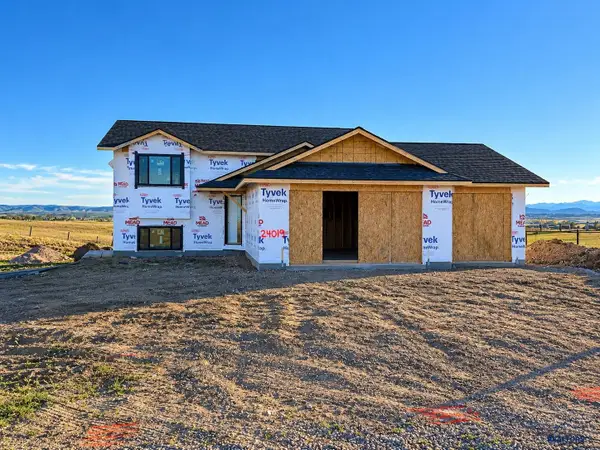 $459,900Active2 beds 1 baths1,834 sq. ft.
24019 Pommel Loop, Rapid City, SD 57701
MLS# 181615Listed by: RE/MAX ADVANTAGE - Open Sun, 11am to 12:30pmNew
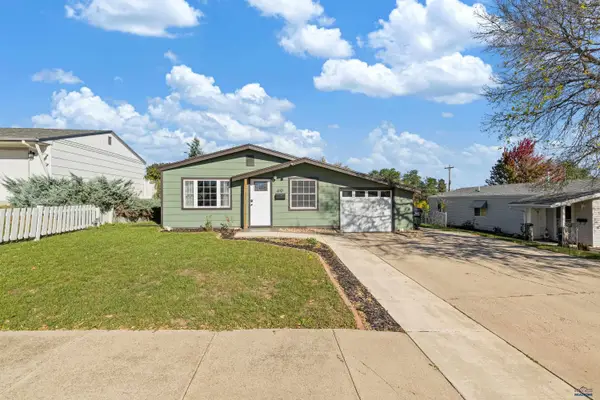 $265,000Active3 beds 1 baths912 sq. ft.
610 E Iowa, Rapid City, SD 57701
MLS# 181600Listed by: EXP REALTY


Protect your home and budget from life's surprises with an Assurant Home Warranty, backed by a partner that supports you through every step of homeownership. Explore Plans.
©2026 Century 21 Real Estate LLC. All rights reserved. CENTURY 21®, the CENTURY 21 Logo and C21® are service marks owned by Century 21 Real Estate LLC. Century 21 Real Estate LLC fully supports the principles of the Fair Housing Act and the Equal Opportunity Act. Each office is independently owned and operated. Listing information is deemed reliable but not guaranteed accurate.