
1648 Minuteman Dr, Rapid City, SD 57701
Local realty services provided by:CENTURY 21 ClearView Realty
1648 Minuteman Dr,Rapid City, SD 57701
$305,000
- 4 Beds
- 2 Baths
- 1,728 sq. ft.
- Single family
- Active
Listed by: kylie mcmullin, kelly howie
Office: re/max advantage
MLS#:180299
Source:SD_BHMLS
Price summary
- Price:$305,000
- Price per sq. ft.:$176.5
About this home
1648 Minuteman Dr | A beautifully updated 4 bedroom, 2 bath ranch style home in a convenient Rapid City location! The bright open main level features brand new luxury LVP flooring, an updated kitchen with new cabinets and countertops, and a functional layout for everyday living. Step outside to enjoy the brand new back deck and fully fenced backyard that offers plenty of privacy and room for pets and play. You'll appreciate the oversized heated two car garage with a brand new garage door. Other updates include new roof on house and garage (2021), water heater (2024), and radon mitigation already in place. Conveniently location with easy access to schools, shopping, downtown, and I90. This move in ready home is packed with value and ready for its next owner. Call today to schedule a showing!
Contact an agent
Home facts
- Year built:1977
- Subdivision & Development:NORTHERN HGTS
- Listing ID #:180299
- Added:1 day(s) ago
- Updated:August 03, 2026 at 04:03 PM
Rooms and interior
- Bedrooms:4
- Total bathrooms:2
- Full bathrooms:2
- Flooring:Carpet
- Dining Description:Combination
- Bathrooms Description:Shower/Tub
- Basement Description:Basement
- Living area:1,728 sq. ft.
Heating and cooling
- Heating:Electric
Structure and exterior
- Roof:Composition
- Year built:1977
- Building area:1,728 sq. ft.
- Lot area:0.18 Acres
- Lot Features:Flat
- Architectural Style:Ranch
- Construction Materials:Frame
Finances and disclosures
- Price:$305,000
- Price per sq. ft.:$176.5
Parking
- Parking description:Detached Garage
- Garage spaces:2
New listings near 1648 Minuteman Dr
- New
 $279,900Active3 beds 2 baths1,656 sq. ft.
627 Fairmont Pl, Rapid City, SD 57701
MLS# 89765Listed by: REAL BROKER SPEARFISH - New
 $785,000Active10.05 Acres
TBD Paradise, Rapid City, SD 57702
MLS# 89769Listed by: BLAIR ALLEN LUXURY REAL ESTATE LLC - New
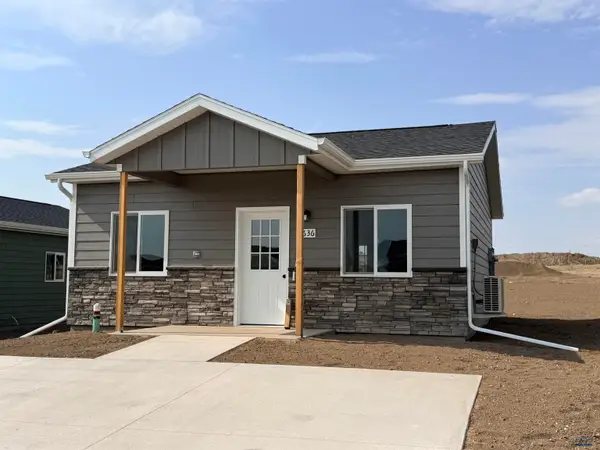 $205,200Active2 beds 1 baths688 sq. ft.
5636 Crystalline Hills Dr, Rapid City, SD 57703
MLS# 180297Listed by: ROB & JAMI POEPPEL REAL ESTATE - Open Sun, 12 to 3pmNew
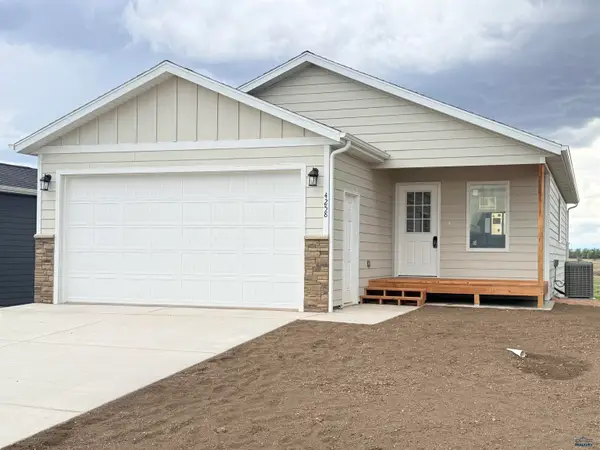 $343,500Active2 beds 1 baths1,970 sq. ft.
4258 Lodi Ln, Rapid City, SD 57703
MLS# 180284Listed by: ROB & JAMI POEPPEL REAL ESTATE - New
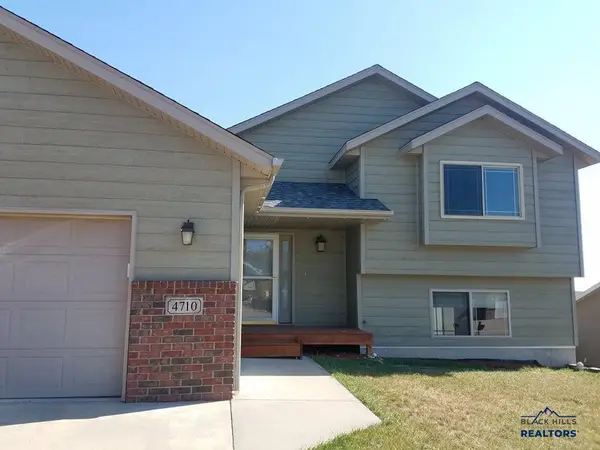 $395,000Active4 beds 2 baths2,074 sq. ft.
4710 Charmwood Dr, Rapid City, SD 57701
MLS# 180285Listed by: RE/MAX ADVANTAGE - New
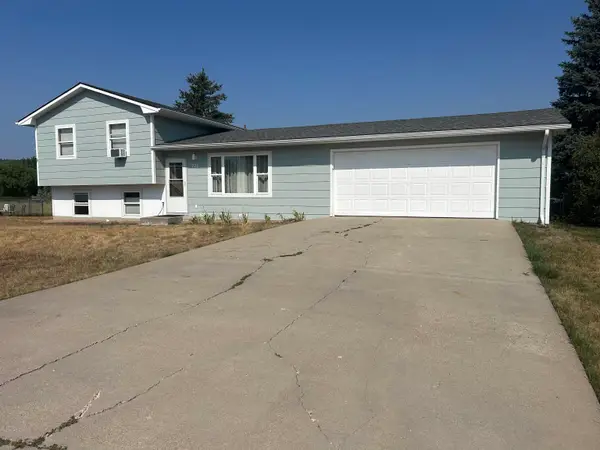 $330,000Active3 beds 2 baths1,864 sq. ft.
721 Lion Drive, Rapid City, SD 57703
MLS# 89749Listed by: KELLER WILLIAMS REALTY BLACK HILLS RC 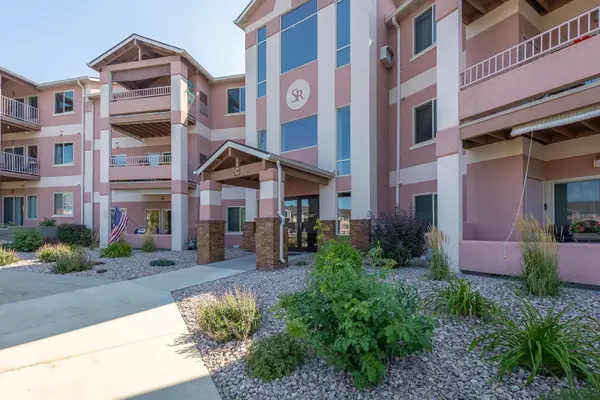 $290,000Active2 beds 2 baths1,114 sq. ft.
3600.331 Sheridan Lake Road, Rapid City, SD 57702
MLS# 88882Listed by: KELLER WILLIAMS REALTY BLACK HILLS SP- New
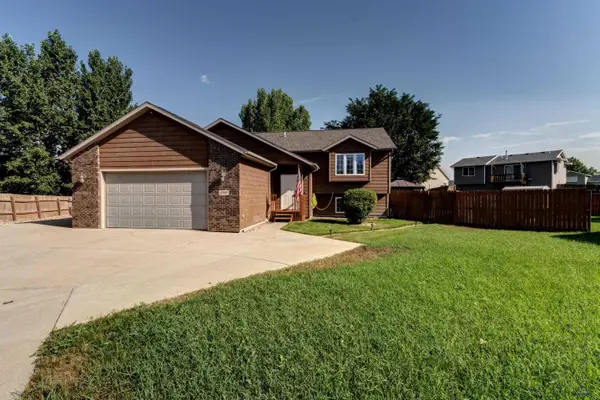 $469,000Active4 beds 3 baths2,312 sq. ft.
2917 Benjamin, Rapid City, SD 57703
MLS# 180276Listed by: COLDWELL BANKER BLACK HILLS LEGACY - New
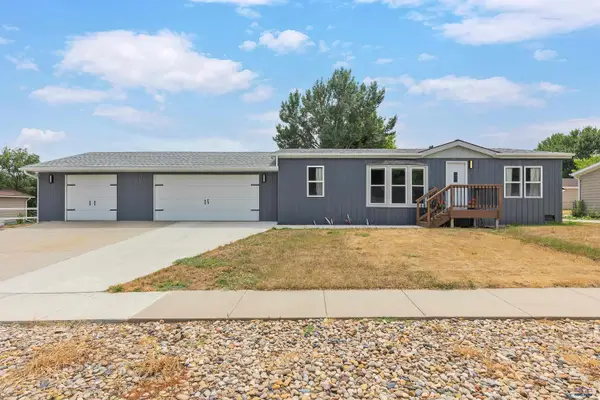 $295,000Active3 beds 2 baths1,040 sq. ft.
813 Flamingo Dr, Rapid City, SD 57701
MLS# 180277Listed by: RE/MAX ADVANTAGE


Protect your home and budget from life's surprises with an Assurant Home Warranty, backed by a partner that supports you through every step of homeownership. Explore Plans.
©2026 Century 21 Real Estate LLC. All rights reserved. CENTURY 21®, the CENTURY 21 Logo and C21® are service marks owned by Century 21 Real Estate LLC. Century 21 Real Estate LLC fully supports the principles of the Fair Housing Act and the Equal Opportunity Act. Each office is independently owned and operated. Listing information is deemed reliable but not guaranteed accurate.