
813 Flamingo Dr, Rapid City, SD 57701
Local realty services provided by:CENTURY 21 ClearView Realty
813 Flamingo Dr,Rapid City, SD 57701
$295,000
- 3 Beds
- 2 Baths
- 1,040 sq. ft.
- Mobile / Manufactured
- Active
Listed by: tony klock, amy klock
Office: re/max advantage
MLS#:180277
Source:SD_BHMLS
Price summary
- Price:$295,000
- Price per sq. ft.:$283.65
About this home
Well maintained and improved 1995 manufactured home on a permanent foundation with a 3 car garage on a nice, fenced lot. A bunch of NEW with this property inside and out. Vaulted ceilings, sky lights, new windows, siding, roofing, kitchen, bathrooms, appliances, heat and air systems are just a few to mention. Garage still needs the electrical work finished inside but otherwise it's turn key. Listed by Tony & Amy Klock of RE/MAX Advantage, 605.431.2323.
Contact an agent
Home facts
- Year built:1995
- Subdivision & Development:CHMH SUBD
- Listing ID #:180277
- Added:1 day(s) ago
- Updated:July 31, 2026 at 08:00 PM
Rooms and interior
- Bedrooms:3
- Total bathrooms:2
- Full bathrooms:2
- Flooring:Carpet
- Dining Description:Kitchen
- Bathrooms Description:Shower Only, Shower/Tub
- Living area:1,040 sq. ft.
Heating and cooling
- Heating:Forced Air
Structure and exterior
- Roof:Composition
- Year built:1995
- Building area:1,040 sq. ft.
- Lot area:0.28 Acres
- Lot Features:Flat
- Architectural Style:Ranch
- Construction Materials:Frame
Finances and disclosures
- Price:$295,000
- Price per sq. ft.:$283.65
Parking
- Parking description:Detached Garage
- Garage spaces:3
New listings near 813 Flamingo Dr
- New
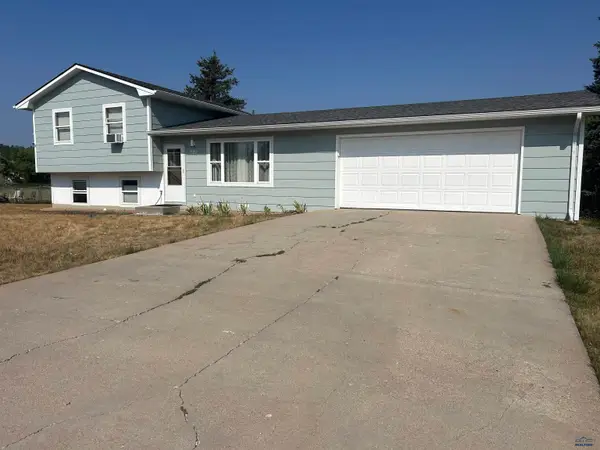 $330,000Active3 beds 2 baths1,864 sq. ft.
721 Lion Dr, Rapid City, SD 57701
MLS# 180283Listed by: KELLER WILLIAMS REALTY BLACK HILLS - New
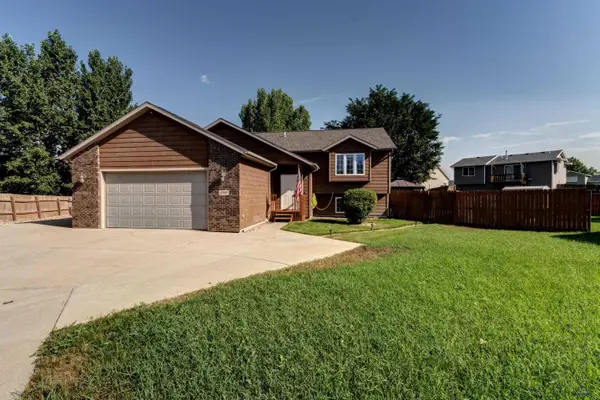 $469,000Active4 beds 3 baths2,312 sq. ft.
2917 Benjamin, Rapid City, SD 57703
MLS# 180276Listed by: COLDWELL BANKER BLACK HILLS LEGACY - New
 $320,000Active4 beds 2 baths1,788 sq. ft.
4320 Steeler Ln, Rapid City, SD 57701
MLS# 180272Listed by: OAK & KEY REALTY, LLC - New
 $290,000Active3 beds 2 baths1,440 sq. ft.
3615 Chief Dr, Rapid City, SD 57701
MLS# 180274Listed by: BERKSHIRE HATHAWAY HOMESERVICES MIDWEST REALTY - New
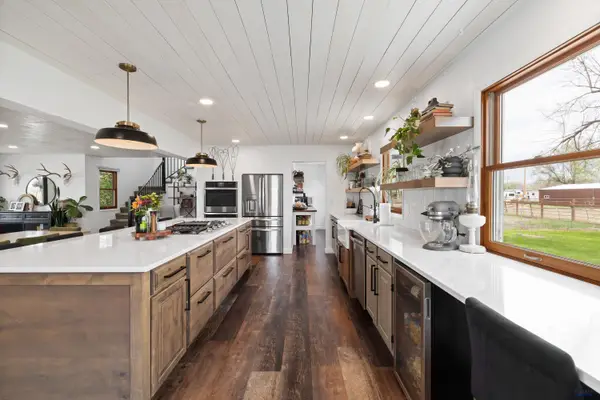 $725,000Active4 beds 3 baths3,168 sq. ft.
6451 Long View Rd, Rapid City, SD 57703
MLS# 180275Listed by: OAK & KEY REALTY, LLC - New
 $980,100Active1.5 Acres
1903 Moon Meadows Dr, Rapid City, SD 57701
MLS# 180269Listed by: RE/MAX ADVANTAGE - New
 $804,900Active4 beds 4 baths2,558 sq. ft.
4061 Jolly Ln, Rapid City, SD 57703
MLS# 180267Listed by: KELLER WILLIAMS REALTY BLACK HILLS - Open Sat, 10 to 11:30amNew
 $1,429,000Active6 beds 4 baths5,183 sq. ft.
22790 Norris Peak Rd, Rapid City, SD 57702
MLS# 180268Listed by: BLACK HILLS REALTY - Open Sat, 10am to 12pmNew
 $349,000Active3 beds 2 baths1,200 sq. ft.
1004 Lennon Lane, Rapid City, SD 57701
MLS# 89742Listed by: ASCEND REALTY


Protect your home and budget from life's surprises with an Assurant Home Warranty, backed by a partner that supports you through every step of homeownership. Explore Plans.
©2026 Century 21 Real Estate LLC. All rights reserved. CENTURY 21®, the CENTURY 21 Logo and C21® are service marks owned by Century 21 Real Estate LLC. Century 21 Real Estate LLC fully supports the principles of the Fair Housing Act and the Equal Opportunity Act. Each office is independently owned and operated. Listing information is deemed reliable but not guaranteed accurate.