
185 Enchantment Rd, Rapid City, SD 57701
Local realty services provided by:CENTURY 21 ClearView Realty
185 Enchantment Rd,Rapid City, SD 57701
$654,900
- 4 Beds
- 3 Baths
- 3,490 sq. ft.
- Townhouse
- Active
Listed by: jennifer landguth
Office: hegg, realtors inc
MLS#:181550
Source:SD_BHMLS
Price summary
- Price:$654,900
- Price per sq. ft.:$187.65
About this home
Welcome to your dream home designed for easy, low-maintenance & handicap accessible living in the desirable Enchanted Pines area of Rapid City, SD. Listed by Jennifer Landguth, Hegg, REALTORS, Inc., 605-381-8273. Located near shopping, dining, & the medical corridor, this meticulous townhome blends high-end architectural detail & quality with unmatched convenience. Step inside to a bright & airy main level that optimizes privacy & function with gorgeous woodwork, 3' wide solid three panel doors, hickory floors, rich tile, carpet & ceiling detailing. The welcoming entry is adjacent to Bedroom #2, the main floor bath, home office/Bedroom #3 & the laundry with washer/dryer, a folding area, coat closet & access to the OVERSIZED, finished garage. A few more steps & you are in the heartbeat of the home with an open layout that makes for fun gatherings. The gourmet kitchen features an expansive granite island perfect for baking, meal prep, & dining, w/ stainless appliances, maple cabinets & a pantry. The dining area has room for a larger table. The spacious living area is centered around a cozy gas fireplace & the view beyond! Step onto the covered & enjoy the panoramic view. The Primary Suite is a true retreat featuring natural light, two walk-in closets & a spa-like bath, with a tile walk-in shower, a deep soaking tub, & double sinks. The wide staircase leads to an incredible walk-out basement designed for fun & relaxation! Imagine games in the family room & cornhole on the covered patio. The large bedroom is flooded with natural light & is adjacent to the spa bath with a dreamy STEAM SHOWER for ultimate relaxation. Imagine 795 sq ft of storage/workshop space or finish an area for a hobby or workout room. This meticulously maintained property truly has it all. *Hunter Douglas window treatments *Radon mitigation system *Helland Water purifier *Furnace humidifier *Water softener*Sump pump. Don't miss your chance to own a slice of luxury. SHOWINGS START 10.19.26...
Contact an agent
Home facts
- Year built:2015
- Subdivision & Development:PLM SUBD
- Listing ID #:181550
- Added:2 day(s) ago
- Updated:October 21, 2026 at 10:02 PM
Rooms and interior
- Bedrooms:4
- Total bathrooms:3
- Full bathrooms:3
- Flooring:Carpet, Hardwood, Tile
- Dining Description:Breakfast Bar, Combination
- Bathrooms Description:Dressing Area, Separate Walk-In Closets, Shower And Tub, Shower Only, Shower/Tub
- Basement Description:Basement
- Living area:3,490 sq. ft.
Heating and cooling
- Heating:Forced Air
Structure and exterior
- Roof:Composition
- Year built:2015
- Building area:3,490 sq. ft.
- Lot area:0.15 Acres
- Architectural Style:Ranch
- Construction Materials:Frame
- Foundation Description:Poured Concrete, Walkout
Finances and disclosures
- Price:$654,900
- Price per sq. ft.:$187.65
Parking
- Parking description:Attached Garage, Boat Storage, Golf Cart Storage
- Garage spaces:2
New listings near 185 Enchantment Rd
- Open Sun, 1 to 2:30pmNew
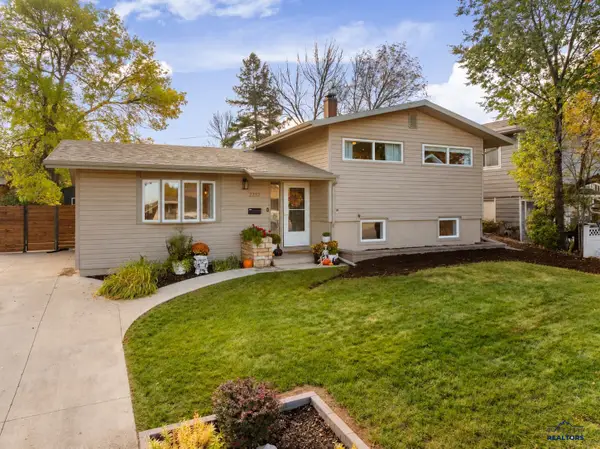 $379,000Active4 beds 2 baths1,648 sq. ft.
2232 Arrowhead Dr, Rapid City, SD 57702
MLS# 181621Listed by: ENGEL & VOELKERS BLACK HILLS, LLC - New
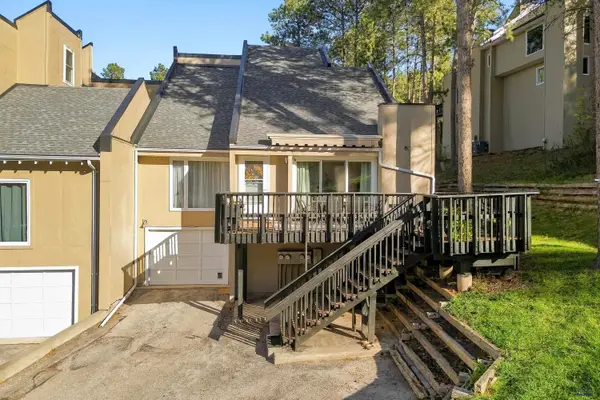 $289,900Active3 beds 3 baths1,562 sq. ft.
8C Glendale Ln, Rapid City, SD 57702
MLS# 181622Listed by: RE/MAX ADVANTAGE - New
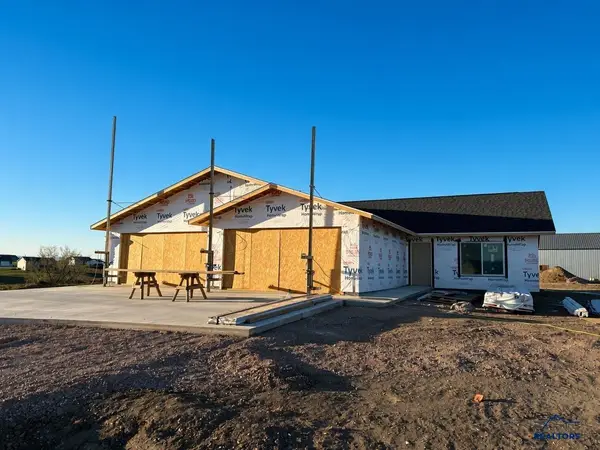 $415,000Active2 beds 2 baths1,218 sq. ft.
14534 Pommel Ct, Rapid City, SD 57701
MLS# 181624Listed by: RE/MAX ADVANTAGE - New
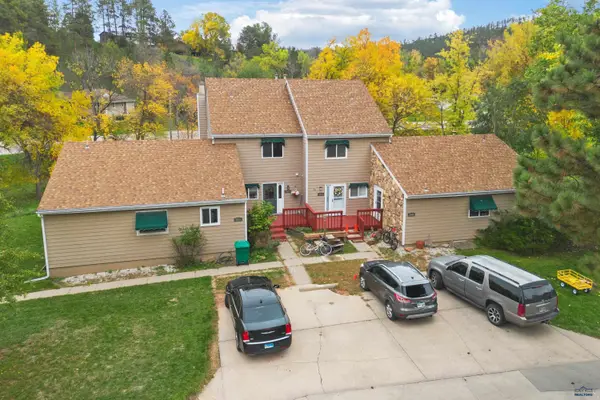 $310,000Active3 beds 2 baths1,944 sq. ft.
3320 Idlewild Ct, Rapid City, SD 57702
MLS# 181625Listed by: SOUTH DAKOTA PROPERTIES - New
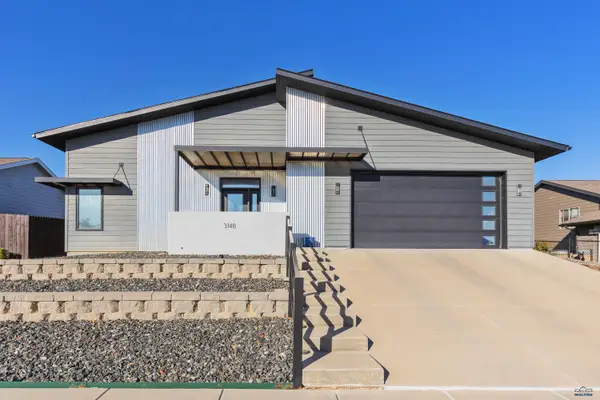 $385,990Active2 beds 2 baths1,327 sq. ft.
3148 Conservation Way, Rapid City, SD 57703
MLS# 181626Listed by: RUSHMORE REAL ESTATE GROUP LIMITED - New
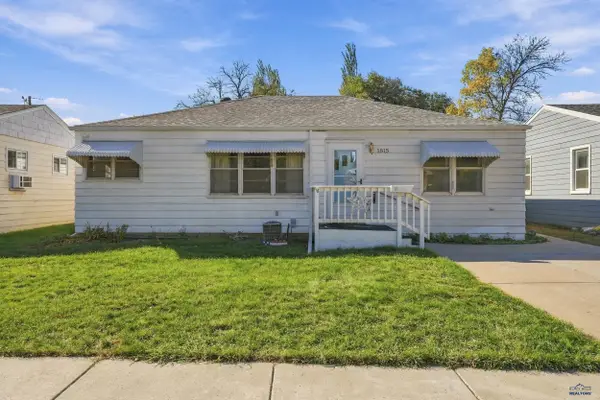 $269,000Active3 beds 2 baths1,815 sq. ft.
1815 Evergreen Dr, Rapid City, SD 57702
MLS# 181628Listed by: RE/MAX RESULTS - New
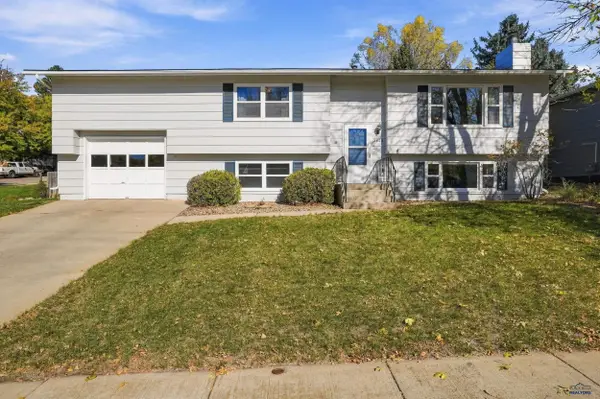 $360,000Active4 beds 2 baths1,727 sq. ft.
2802 Rawhide Dr, Rapid City, SD 57702-0000
MLS# 181620Listed by: RE/MAX ADVANTAGE - Open Sun, 12:30 to 2pmNew
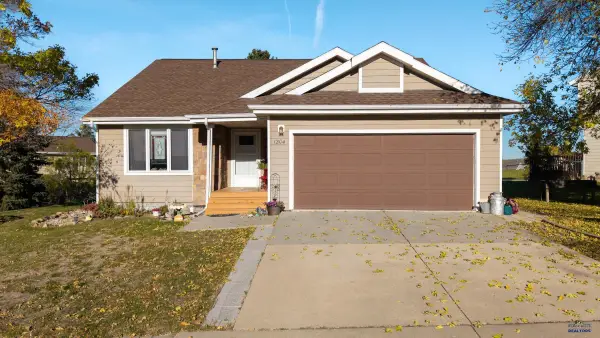 $359,900Active4 beds 2 baths2,111 sq. ft.
1204 Clover Ridge Dr, Rapid City, SD 57701
MLS# 181614Listed by: RE/MAX ADVANTAGE - New
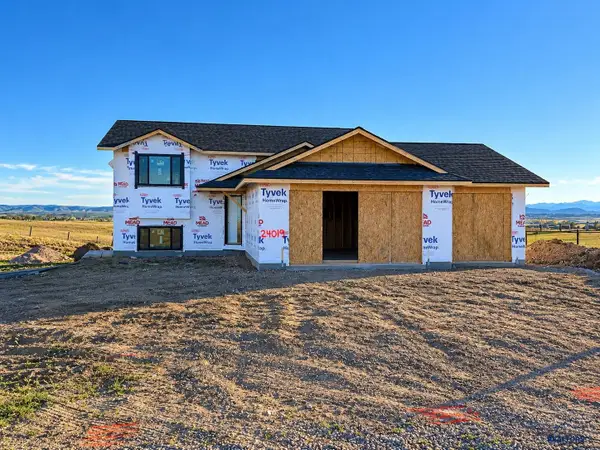 $459,900Active2 beds 1 baths1,834 sq. ft.
24019 Pommel Loop, Rapid City, SD 57701
MLS# 181615Listed by: RE/MAX ADVANTAGE - Open Sun, 11am to 12:30pmNew
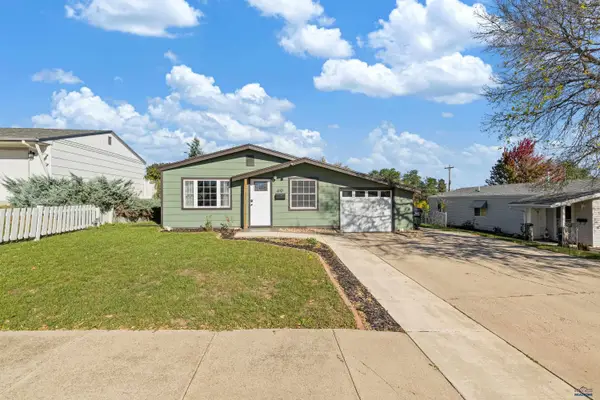 $265,000Active3 beds 1 baths912 sq. ft.
610 E Iowa, Rapid City, SD 57701
MLS# 181600Listed by: EXP REALTY


Protect your home and budget from life's surprises with an Assurant Home Warranty, backed by a partner that supports you through every step of homeownership. Explore Plans.
©2026 Century 21 Real Estate LLC. All rights reserved. CENTURY 21®, the CENTURY 21 Logo and C21® are service marks owned by Century 21 Real Estate LLC. Century 21 Real Estate LLC fully supports the principles of the Fair Housing Act and the Equal Opportunity Act. Each office is independently owned and operated. Listing information is deemed reliable but not guaranteed accurate.