
1919 Evergreen Dr, Rapid City, SD 57702
Local realty services provided by:CENTURY 21 ClearView Realty
1919 Evergreen Dr,Rapid City, SD 57702
$315,000
- 3 Beds
- 2 Baths
- 1,615 sq. ft.
- Single family
- Active
Listed by: billy hall
Office: better way half fee realty
MLS#:181049
Source:SD_BHMLS
Price summary
- Price:$315,000
- Price per sq. ft.:$195.05
About this home
Full of character inside and out, this charming 3-bedroom, 1.5-bath home has a personality all its own. From the inviting exterior and stone walkway to the warm wood accents, arched openings, built-in cabinetry, and stone fireplace inside, you’ll find unique details throughout. The home offers generous living spaces, a kitchen with plenty of cabinet and counter space, and three big bedrooms with great natural light. Outside, the nice-sized yard features mature trees and established landscaping, along with a detached garage and storage shed that stays with the property. With a functional layout, plenty of space, and character you just don’t find in every home, this home is ready for its next owner to make it their own.
Contact an agent
Home facts
- Year built:1937
- Subdivision & Development:SCHAMBER
- Listing ID #:181049
- Added:1 day(s) ago
- Updated:September 17, 2026 at 01:57 AM
Rooms and interior
- Bedrooms:3
- Total bathrooms:2
- Full bathrooms:1
- Half bathrooms:1
- Flooring:Carpet, Laminate
- Dining Description:Combination, Formal
- Bathrooms Description:Shower/Tub
- Living area:1,615 sq. ft.
Heating and cooling
- Heating:Hot Water
Structure and exterior
- Roof:Composition
- Year built:1937
- Building area:1,615 sq. ft.
- Lot area:0.23 Acres
- Construction Materials:Frame
- Foundation Description:Crawl Space
- Levels:1.5 Story
Finances and disclosures
- Price:$315,000
- Price per sq. ft.:$195.05
Parking
- Parking description:Detached Garage
- Garage spaces:1
New listings near 1919 Evergreen Dr
- New
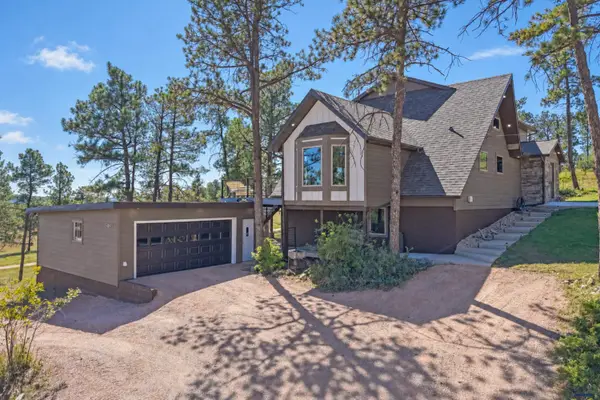 $845,000Active5 beds 4 baths3,695 sq. ft.
5165 Pinedale Heights, Rapid City, SD 57702
MLS# 181048Listed by: COLDWELL BANKER BLACK HILLS LEGACY - New
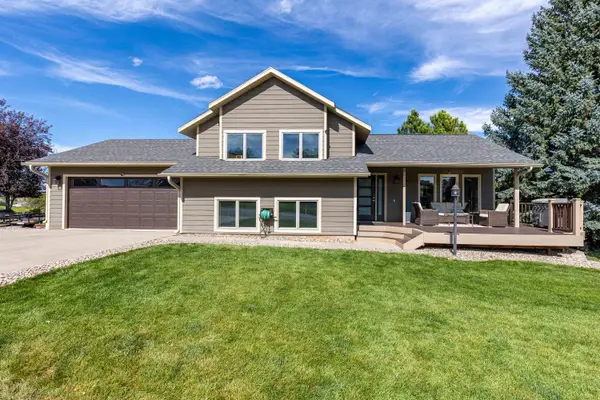 $555,000Active4 beds 3 baths2,332 sq. ft.
3031 Other, Rapid City, SD 57702
MLS# 90364Listed by: RE/MAX RESULTS - New
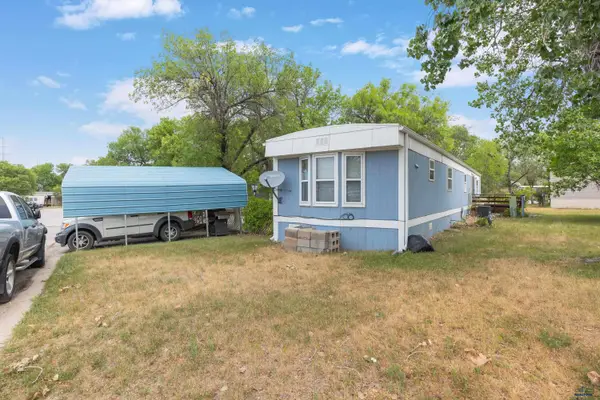 $32,750Active2 beds 2 baths1,120 sq. ft.
1702 E Hwy 44, Rapid City, SD 57703
MLS# 181041Listed by: BLACK HILLS REALTY - New
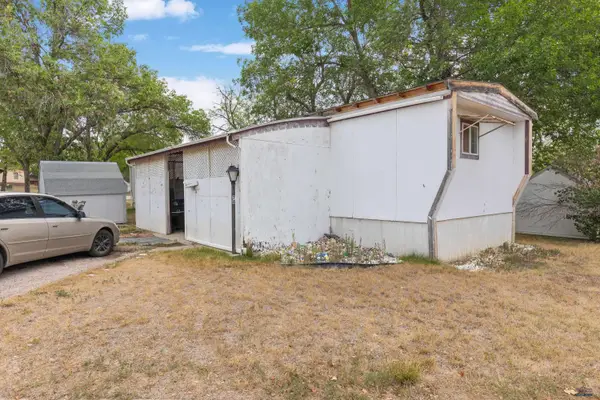 $42,000Active3 beds 2 baths980 sq. ft.
1702 E Hwy 44, Rapid City, SD 57703
MLS# 181042Listed by: BLACK HILLS REALTY - New
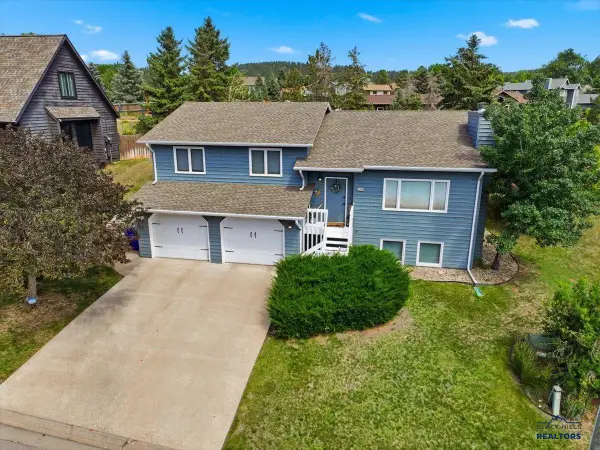 $499,900Active4 beds 3 baths2,682 sq. ft.
4749 Summerset Dr, Rapid City, SD 57702
MLS# 181044Listed by: BLACK HILLS REALTY - New
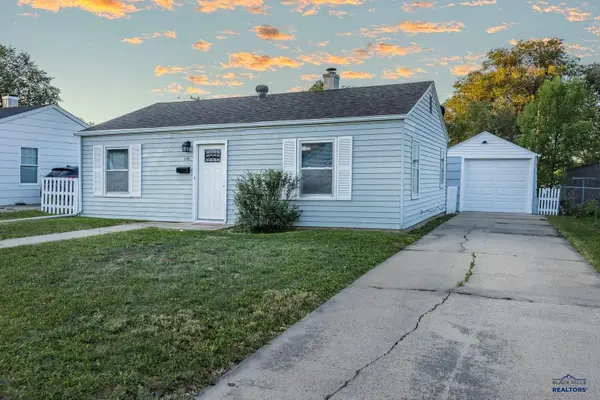 $237,500Active2 beds 1 baths768 sq. ft.
115 E St Andrew, Rapid City, SD 57701
MLS# 181034Listed by: RE/MAX RESULTS - New
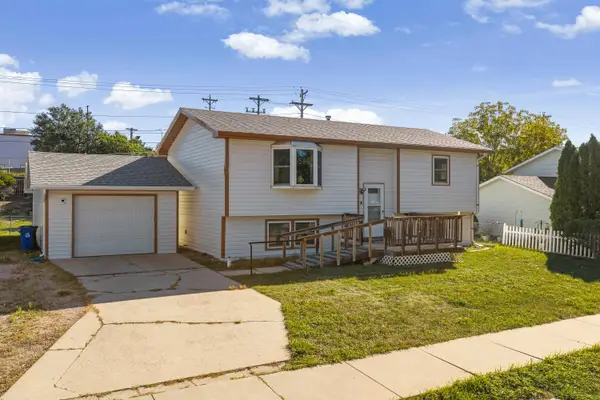 $289,000Active4 beds 2 baths1,812 sq. ft.
1514 Racine Street, Rapid City, SD 57701
MLS# 90361Listed by: KELLER WILLIAMS REALTY BLACK HILLS SP - New
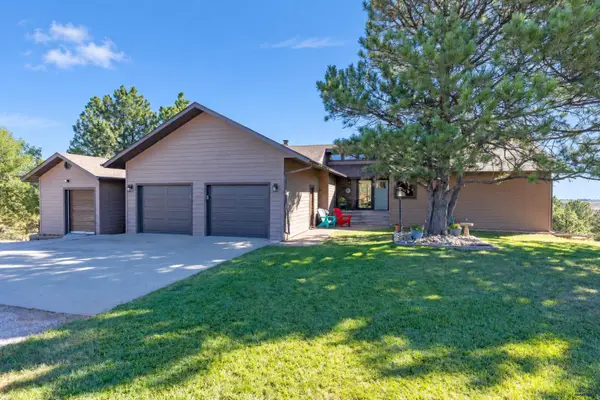 $849,900Active5 beds 3 baths3,005 sq. ft.
6009 Wildwood Dr, Rapid City, SD 57702
MLS# 181029Listed by: RE/MAX RESULTS - New
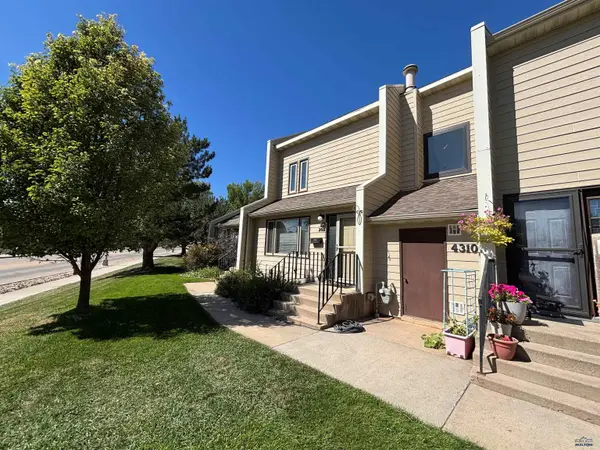 $187,500Active2 beds 2 baths1,032 sq. ft.
4310 W Main St, Rapid City, SD 57702
MLS# 181030Listed by: SUN REAL ESTATE


Protect your home and budget from life's surprises with an Assurant Home Warranty, backed by a partner that supports you through every step of homeownership. Explore Plans.
©2026 Century 21 Real Estate LLC. All rights reserved. CENTURY 21®, the CENTURY 21 Logo and C21® are service marks owned by Century 21 Real Estate LLC. Century 21 Real Estate LLC fully supports the principles of the Fair Housing Act and the Equal Opportunity Act. Each office is independently owned and operated. Listing information is deemed reliable but not guaranteed accurate.