
2220 7th Avenue, Rapid City, SD 57702
Local realty services provided by:CENTURY 21 Spearfish Realty
2220 7th Avenue,Rapid City, SD 57702
$329,000
- 3 Beds
- 2 Baths
- 1,664 sq. ft.
- Single family
- Active
Listed by:
 Debbie Malott(605) 721 - 1257CENTURY 21 ClearView Realty
Office: century 21 clearview realty
MLS#:90222
Source:SD_NBHMLS
Price summary
- Price:$329,000
- Price per sq. ft.:$197.72
About this home
Listed by Debbie Malott, with CENTURY 21 ClearView Realty, (605) 391-2856. What a darling home, great location and a white picket fence! This updated 3 bedroom, 2 bathroom with a one car garage is in Southwest Rapid City. New hardwood floors, stainless steel appliances and tiled backsplash with a sunny dining room. Bathroom is updated and there is a gas fireplace in the family room. Newer windows and fresh exterior paint, newly stained deck for entertaining with darling peaceful chic area and garden shed. Yard is fenced and private. Near Canyon Lake, Meadowbrook Golf Course, and the bike path.
Contact an agent
Home facts
- Year built:1954
- Subdivision & Development:The Cottonwoods
- Listing ID #:90222
- Added:53 day(s) ago
- Updated:September 21, 2026 at 01:36 AM
Rooms and interior
- Bedrooms:3
- Total bathrooms:2
- Full bathrooms:2
- Flooring:Carpet, Tile Floors, Wood Floors
- Basement Description:Basement
- Living area:1,664 sq. ft.
Heating and cooling
- Cooling:Refrig. C/Air
- Heating:Forced Air, Natural Gas
Structure and exterior
- Roof:Composition
- Year built:1954
- Building area:1,664 sq. ft.
- Lot area:0.16 Acres
- Architectural Style:Ranch
- Exterior Features:Lawn, Open Deck, Partial Fence, Trees
Finances and disclosures
- Price:$329,000
- Price per sq. ft.:$197.72
Features and amenities
- Laundry features:Basement
- Amenities:Ceiling Fan(s), Garage Door Opener, Paved Street, Tile Floors
Parking
- Parking description:Attached Garage, One Car Garage
- Garage spaces:1
New listings near 2220 7th Avenue
- New
 $589,000Active4 beds 2 baths1,992 sq. ft.
4430 Bellewood Dr, Rapid City, SD 57702
MLS# 181698Listed by: HEGG, REALTORS INC - New
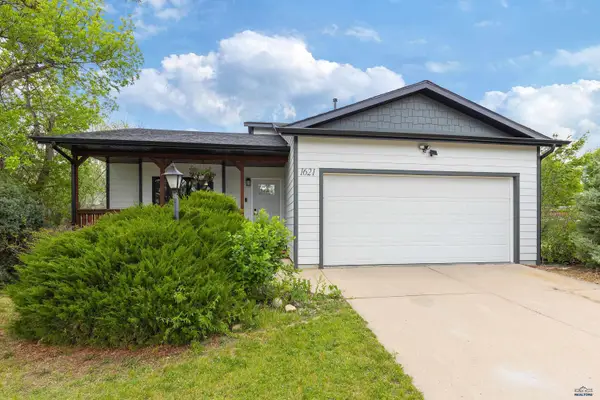 $384,900Active3 beds 2 baths1,340 sq. ft.
1621 Copperfield Dr, Rapid City, SD 57703
MLS# 181696Listed by: BLACK HILLS REALTY - New
 $475,000Active3 beds 2 baths2,203 sq. ft.
Lot 19 Country Rd West, Rapid City, SD 57701
MLS# 181695Listed by: WEST RIVER REALTY, LLC - New
 $300,000Active0.6 Acres
Lot 5 Overview Ln, Rapid City, SD 57702
MLS# 181686Listed by: BLACK HILLS REALTY - New
 $350,000Active0.51 Acres
Lot 16 Overview Ln, Rapid City, SD 57702
MLS# 181687Listed by: BLACK HILLS REALTY - New
 $285,000Active1.19 Acres
Lot 6 Overview Ln, Rapid City, SD 57702
MLS# 181688Listed by: BLACK HILLS REALTY - New
 $300,000Active0.66 Acres
Lot 17 Overview Ln, Rapid City, SD 57702
MLS# 181689Listed by: BLACK HILLS REALTY - New
 $250,000Active0.89 Acres
Lot 25 Overview Ln, Rapid City, SD 57702
MLS# 181690Listed by: BLACK HILLS REALTY - New
 $299,900Active2 beds 1 baths912 sq. ft.
442 E Idaho, Rapid City, SD 57701
MLS# 181685Listed by: SUN REAL ESTATE - New
 $850,000Active5 beds 4 baths4,216 sq. ft.
4920 Enchanted Pines Dr, Rapid City, SD 57701-9210
MLS# 181679Listed by: SOUTH DAKOTA REAL ESTATE CO


Protect your home and budget from life's surprises with an Assurant Home Warranty, backed by a partner that supports you through every step of homeownership. Explore Plans.
©2026 Century 21 Real Estate LLC. All rights reserved. CENTURY 21®, the CENTURY 21 Logo and C21® are service marks owned by Century 21 Real Estate LLC. Century 21 Real Estate LLC fully supports the principles of the Fair Housing Act and the Equal Opportunity Act. Each office is independently owned and operated. Listing information is deemed reliable but not guaranteed accurate.