
4430 Bellewood Dr, Rapid City, SD 57702
Local realty services provided by:CENTURY 21 ClearView Realty
4430 Bellewood Dr,Rapid City, SD 57702
$589,000
- 4 Beds
- 2 Baths
- 1,992 sq. ft.
- Single family
- Active
Listed by: jennifer landguth
Office: hegg, realtors inc
MLS#:181698
Source:SD_BHMLS
Price summary
- Price:$589,000
- Price per sq. ft.:$295.68
About this home
Light & bright, inviting contemporary 4-bedroom, 2-bathroom home in the desirable Pinedale neighborhood offers an impressive open “Life Hub” with a bright basement meant for fun & games! Listed by Jennifer Landguth, Hegg REALTORS, Inc. 605-381-8273.So many updates in this stunning home, that it feels new & is close to Stevens, Pinedale, West Middle & St Elizabeth Seton in the beautiful NW Area of Rapid City. As you enter the large foyer you have garage access & an organized closet. The wood stairs lead up to the living, kitchen & dining area. The “Life Hub” features Large windows, granite countertops, a large island, deep apron front sink, tons of storage, LG appliances, & a stainless hood vented out plus under-cabinet lighting! When it's time to celebrate, the nearby dining room can flex to an even larger table while the living area is a perfect for conversations in comfort. The spacious master bedroom hosts large closets with built in organizational systems. Bedroom #2 features a fun accent wall & built in closet organization. The main bath features a granite top, a 5’ tile shower, & natural light! When it’s time for fun & games the lower family room is the place for you with plenty of room for a crowd plus space for workout equipment, bar or a gaming. Bedrooms 3 & 4 are nice sized with great natural light & storage. The bath features cool black accents, shiny white tile & a large tile shower. The two-level deck is fun & leads to the huge, fenced backyard- an open pallet for a garden, outdoor living or a playground. The large 2 car garage features an epoxy floor, room for a shop, access to the back yard, has natural light and a sharp looking garage door. The main level was remodeled in 2016, the bsmt. Bath redone in 2022 & in 2026 the basement freshly updated. Fun detailing includes lighted door handles, black accent hardware, great light fixtures, new downstairs carpet, paint, & smoke/co2 detectors.This is the perfect house to call Home!...
Contact an agent
Home facts
- Year built:1975
- Subdivision & Development:PINEDALE ADD
- Listing ID #:181698
- Added:1 day(s) ago
- Updated:October 27, 2026 at 04:02 AM
Rooms and interior
- Bedrooms:4
- Total bathrooms:2
- Full bathrooms:2
- Flooring:Carpet, Hardwood, Tile
- Dining Description:Breakfast Bar, Formal
- Bathrooms Description:Shower Only
- Basement Description:Basement
- Living area:1,992 sq. ft.
Heating and cooling
- Heating:Forced Air
Structure and exterior
- Roof:Composition
- Year built:1975
- Building area:1,992 sq. ft.
- Lot area:0.22 Acres
- Lot Features:Flat
- Architectural Style:Split Foyer
- Construction Materials:Frame
- Foundation Description:Poured Concrete, Slab
- Levels:Split Foyer
Finances and disclosures
- Price:$589,000
- Price per sq. ft.:$295.68
Parking
- Parking description:Attached Garage
- Garage spaces:2
New listings near 4430 Bellewood Dr
- New
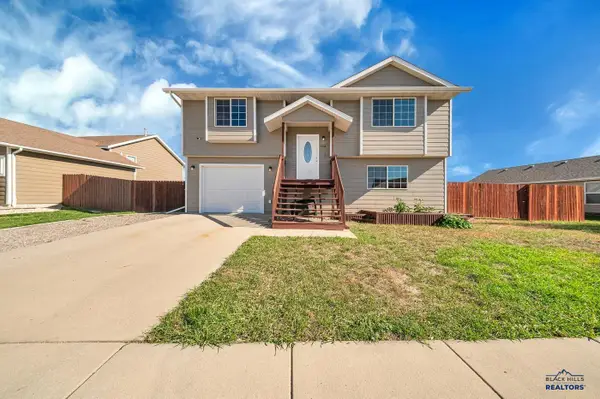 $329,900Active3 beds 2 baths1,452 sq. ft.
5044 Savannah St, Rapid City, SD 57703
MLS# 181714Listed by: CINC REALTY LLC - New
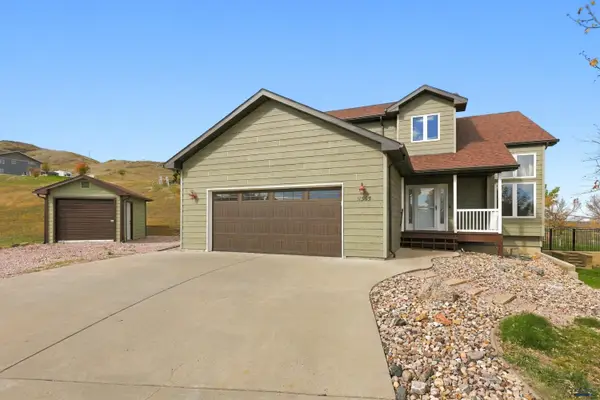 $499,900Active4 beds 4 baths2,798 sq. ft.
11565 Saddleback Ct, Rapid City, SD 57703
MLS# 181703Listed by: COLDWELL BANKER BLACK HILLS LEGACY - New
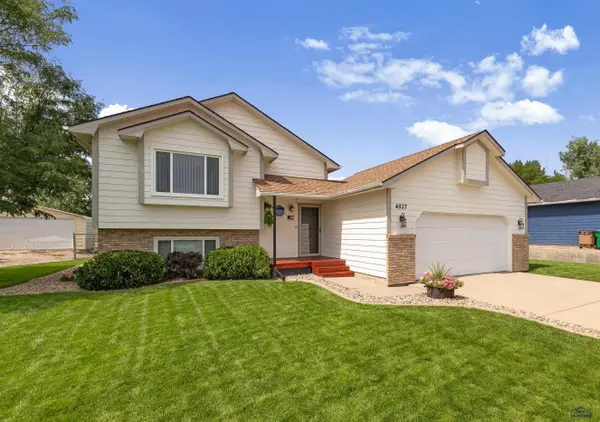 $379,900Active4 beds 2 baths1,789 sq. ft.
4837 Johnston Dr, Rapid City, SD 57703
MLS# 181706Listed by: OAK & KEY REALTY, LLC - New
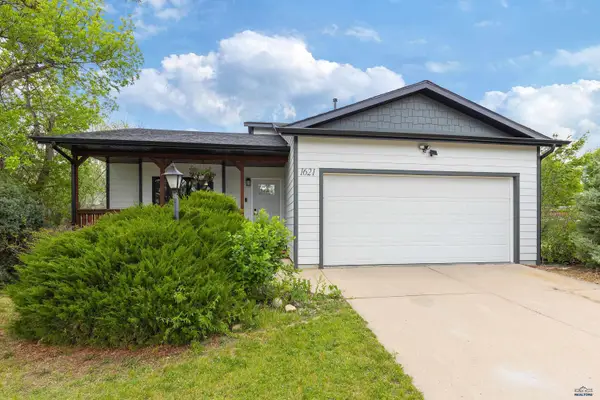 $384,900Active3 beds 2 baths1,340 sq. ft.
1621 Copperfield Dr, Rapid City, SD 57703
MLS# 181696Listed by: BLACK HILLS REALTY - New
 $475,000Active3 beds 2 baths2,203 sq. ft.
Lot 19 Country Rd West, Rapid City, SD 57701
MLS# 181695Listed by: WEST RIVER REALTY, LLC - New
 $300,000Active0.6 Acres
Lot 5 Overview Ln, Rapid City, SD 57702
MLS# 181686Listed by: BLACK HILLS REALTY - New
 $350,000Active0.51 Acres
Lot 16 Overview Ln, Rapid City, SD 57702
MLS# 181687Listed by: BLACK HILLS REALTY - New
 $285,000Active1.19 Acres
Lot 6 Overview Ln, Rapid City, SD 57702
MLS# 181688Listed by: BLACK HILLS REALTY - New
 $300,000Active0.66 Acres
Lot 17 Overview Ln, Rapid City, SD 57702
MLS# 181689Listed by: BLACK HILLS REALTY


Protect your home and budget from life's surprises with an Assurant Home Warranty, backed by a partner that supports you through every step of homeownership. Explore Plans.
©2026 Century 21 Real Estate LLC. All rights reserved. CENTURY 21®, the CENTURY 21 Logo and C21® are service marks owned by Century 21 Real Estate LLC. Century 21 Real Estate LLC fully supports the principles of the Fair Housing Act and the Equal Opportunity Act. Each office is independently owned and operated. Listing information is deemed reliable but not guaranteed accurate.