
230 E Philadelphia, Rapid City, SD 57701
Local realty services provided by:CENTURY 21 ClearView Realty
230 E Philadelphia,Rapid City, SD 57701
$179,000
- 2 Beds
- 2 Baths
- 1,153 sq. ft.
- Townhouse
- Active
Listed by: courtney banker
Office: exp realty
MLS#:181059
Source:SD_BHMLS
Price summary
- Price:$179,000
- Price per sq. ft.:$155.25
About this home
Listed by Courtney Banker, 605.490.7222, eXp Realty. Meticulously maintained and filled with updates, this ground-level condo is truly move-in ready! Offering just under 1,200 sq. ft. with 2 bedrooms and 2 bathrooms, this home is comfortable, inviting, and designed for easy living. The open-concept layout offers a great flow from the dining area into the kitchen and spacious living room, creating a welcoming space for everyday living and entertaining. The kitchen features refurbished countertops, ample cabinet space, and updated appliances. Recent updates throughout include newer windows, updated bathrooms, newer flooring, cove heating, new window blinds, and updated lighting. The spacious primary bedroom is tucked away at the back of the home and features two closets plus an ensuite bathroom with a walk-in shower. The second bedroom and full bathroom offer great flexibility for guests, a home office, or additional living space. Convenient in-unit laundry is located in the hallway. A favorite feature is the south-facing, enclosed four-season sunroom, offering an additional 18' x 8' of space to enjoy year-round. Newer windows and a storage closet add to its functionality. You’ll also appreciate the dedicated parking space, single garage stall with new door opener, and access to a residents-only community gathering space. The association fee includes water, garbage, snow removal, and lawn care, making this an easy, low-maintenance home to enjoy. Located close to The Monument Convention Center, Roosevelt Park, Memorial Park, The Journey Museum, and downtown restaurants and businesses. With thoughtful updates, great spaces, and a convenient central location, this one is ready for its next owner!...
Contact an agent
Home facts
- Year built:1973
- Subdivision & Development:HIGHLANDERS
- Listing ID #:181059
- Added:1 day(s) ago
- Updated:September 17, 2026 at 11:55 PM
Rooms and interior
- Bedrooms:2
- Total bathrooms:2
- Full bathrooms:2
- Flooring:Carpet, Laminate
- Dining Description:Combination
- Bathrooms Description:Shower And Tub
- Living area:1,153 sq. ft.
Heating and cooling
- Heating:Baseboard, Electric, Radiant Heat
Structure and exterior
- Roof:Composition
- Year built:1973
- Building area:1,153 sq. ft.
- Lot Features:Flat
- Architectural Style:Ranch
- Construction Materials:Frame
- Foundation Description:Slab
Finances and disclosures
- Price:$179,000
- Price per sq. ft.:$155.25
Features and amenities
- Amenities:Club House
Parking
- Parking description:Detached Garage
- Garage spaces:1
New listings near 230 E Philadelphia
- Open Sun, 11am to 12:30pmNew
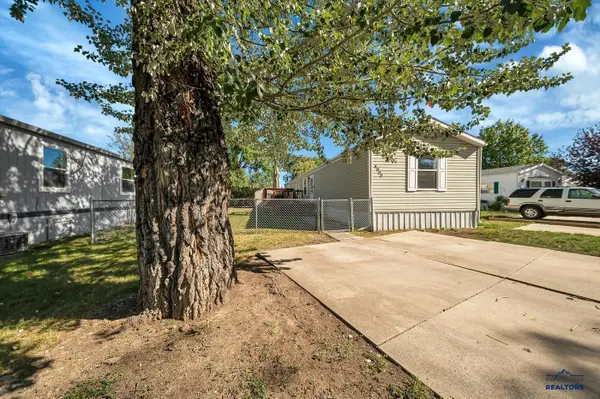 $97,000Active3 beds 2 baths1,216 sq. ft.
4900 Roberts Ct, Rapid City, SD 57703
MLS# 181058Listed by: RE/MAX RESULTS - New
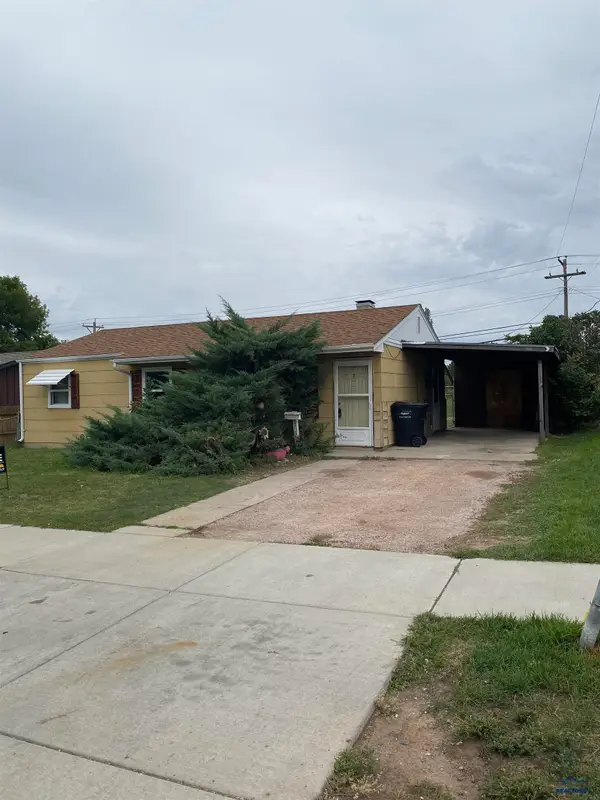 $220,000Active3 beds 1 baths912 sq. ft.
2706 Ivy Ave, Rapid City, SD 57701
MLS# 181054Listed by: SUN REAL ESTATE - New
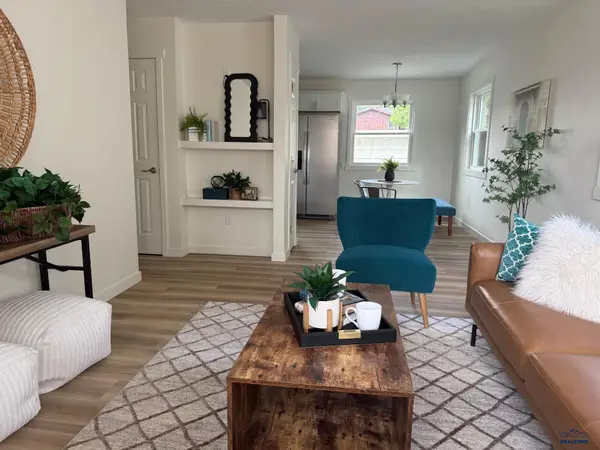 $334,900Active4 beds 2 baths2,016 sq. ft.
135 Tallent, Rapid City, SD 57701
MLS# 181056Listed by: RE/MAX RESULTS - New
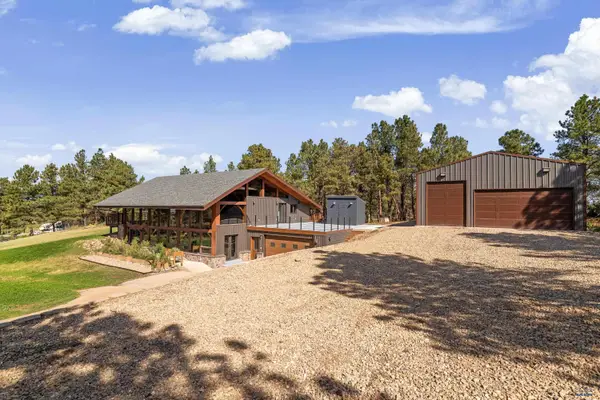 $875,000Active3 beds 2 baths2,792 sq. ft.
2171 Forest Pl, Rapid City, SD 57701
MLS# 181057Listed by: RE/MAX ADVANTAGE - New
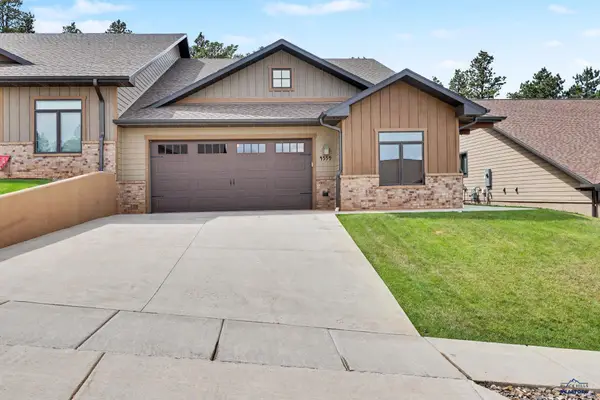 $650,000Active2 beds 2 baths1,904 sq. ft.
4559 Winestone Ln, Rapid City, SD 57702
MLS# 181053Listed by: THE REAL ESTATE GROUP, INC. - New
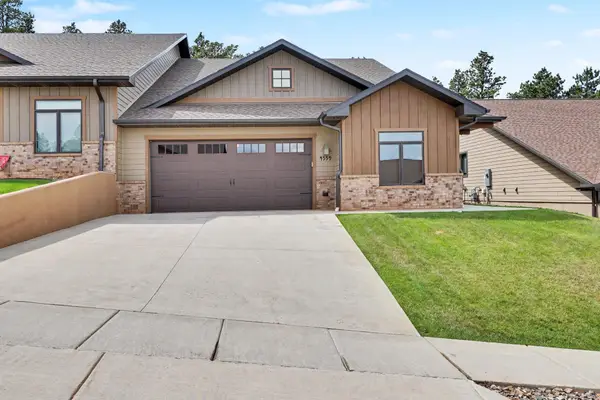 $650,000Active2 beds 2 baths1,904 sq. ft.
4559 Winestone Lane, Rapid City, SD 57702
MLS# 90368Listed by: THE REAL ESTATE GROUP RAPID CITY - New
 $449,900Active4 beds 2 baths1,832 sq. ft.
24020 Bridle Ridge Rd, Rapid City, SD 57701
MLS# 181050Listed by: RE/MAX ADVANTAGE - New
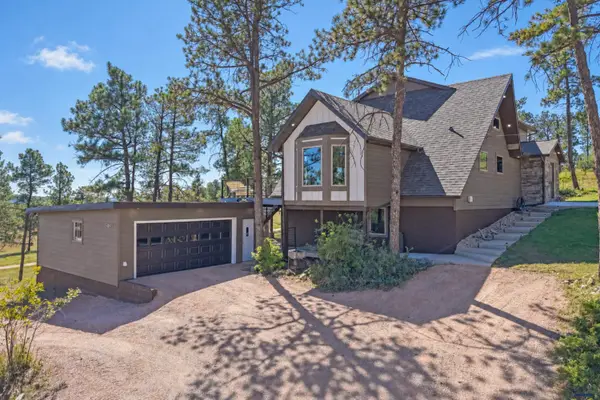 $845,000Active5 beds 4 baths3,695 sq. ft.
5165 Pinedale Heights, Rapid City, SD 57702
MLS# 181048Listed by: COLDWELL BANKER BLACK HILLS LEGACY - New
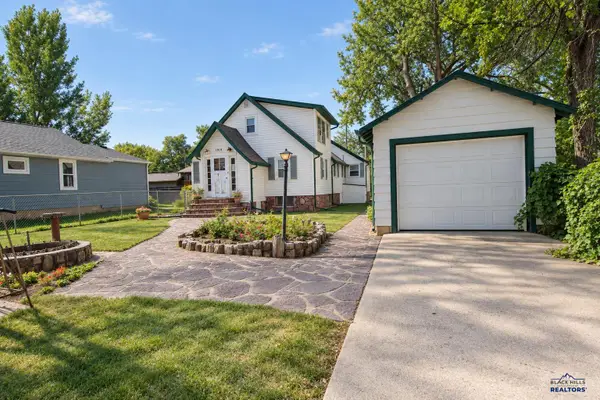 $315,000Active3 beds 2 baths1,615 sq. ft.
1919 Evergreen Dr, Rapid City, SD 57702
MLS# 181049Listed by: BETTER WAY HALF FEE REALTY


Protect your home and budget from life's surprises with an Assurant Home Warranty, backed by a partner that supports you through every step of homeownership. Explore Plans.
©2026 Century 21 Real Estate LLC. All rights reserved. CENTURY 21®, the CENTURY 21 Logo and C21® are service marks owned by Century 21 Real Estate LLC. Century 21 Real Estate LLC fully supports the principles of the Fair Housing Act and the Equal Opportunity Act. Each office is independently owned and operated. Listing information is deemed reliable but not guaranteed accurate.