
2624 Raymond Drive, Rapid City, SD 57702
Local realty services provided by:CENTURY 21 Stevens and Associates, Inc.
2624 Raymond Drive,Rapid City, SD 57702
$470,000
- 5 Beds
- 3 Baths
- 2,388 sq. ft.
- Single family
- Active
Listed by: john roberts
Office: the real estate group rapid city
MLS#:89033
Source:SD_NBHMLS
Price summary
- Price:$470,000
- Price per sq. ft.:$196.82
About this home
Very well-maintained west side one owner home 5 bed 3 bath with a oversized 3 car garage and paved parking for 5 cars, sunroom on the back of the home that leads to a deck with a gazebo, fenced yard and newer air conditioner and furnace, the home also has a bar in the family room a small office in the basement and a separate storage room come take a look at this beautiful home today.
Contact an agent
Home facts
- Year built:1977
- Listing ID #:89033
- Added:28 day(s) ago
- Updated:July 09, 2026 at 02:41 PM
Rooms and interior
- Bedrooms:5
- Total bathrooms:3
- Full bathrooms:3
- Flooring:Carpet, Vinyl Flooring
- Basement Description:Basement, Completely Finished, Full Basement, Walkout
- Living area:2,388 sq. ft.
Heating and cooling
- Cooling:Refrig. C/Air
- Heating:Forced Air, Natural Gas
Structure and exterior
- Roof:Composition
- Year built:1977
- Building area:2,388 sq. ft.
- Lot area:0.24 Acres
- Lot Features:Corner Lot
- Architectural Style:Split Foyer
- Exterior Features:Covered Deck, Fence Wood, Gazebo, Lawn, Sunroom, Trees
- Foundation Description:Poured Concrete Foundation
Finances and disclosures
- Price:$470,000
- Price per sq. ft.:$196.82
Features and amenities
- Laundry features:Basement
- Amenities:Garage Door Opener, Paved Street, Shed, Wet Bar
Parking
- Parking description:Attached Garage, Three Car Garage
- Garage spaces:3
New listings near 2624 Raymond Drive
- New
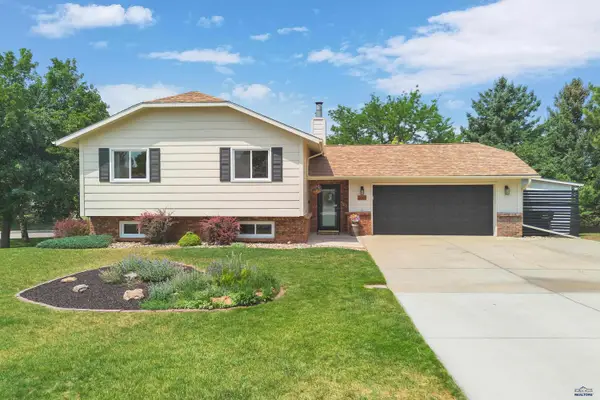 $489,000Active4 beds 2 baths2,252 sq. ft.
3601 Meadowbrook Dr, Rapid City, SD 57702
MLS# 179929Listed by: RE/MAX ADVANTAGE - New
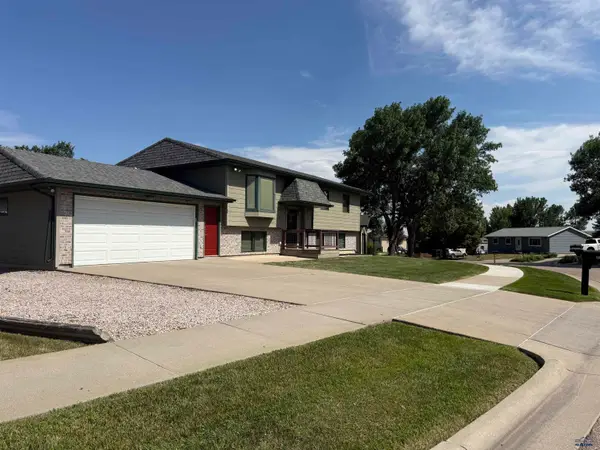 $346,900Active4 beds 2 baths2,062 sq. ft.
810 Sycamore, Rapid City, SD 57701-7504
MLS# 179930Listed by: RE/MAX ADVANTAGE - New
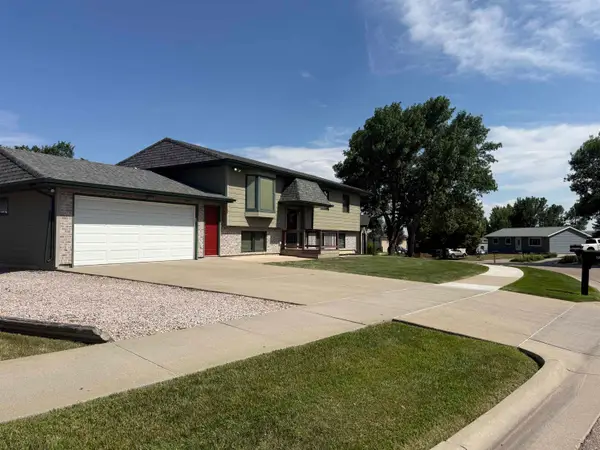 $346,900Active4 beds 2 baths2,062 sq. ft.
810 Sycamore Street, Rapid City, SD 57701
MLS# 89411Listed by: RE/MAX ADVANTAGE - Open Thu, 4 to 5pmNew
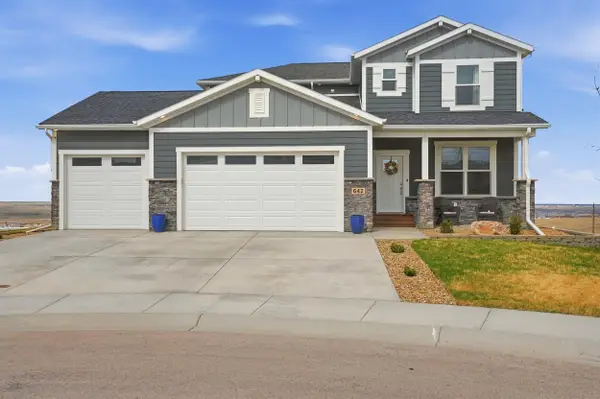 $799,000Active5 beds 4 baths3,273 sq. ft.
642 Aaron Ct, Rapid City, SD 57703
MLS# 89409Listed by: DENALI REAL ESTATE GROUP - New
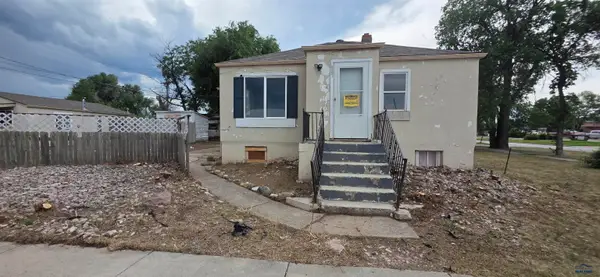 $170,000Active-- beds -- baths
421 Spruce, Rapid City, SD 57701
MLS# 179925Listed by: ENGEL & VOELKERS BLACK HILLS, LLC - Open Sat, 3 to 4:30pmNew
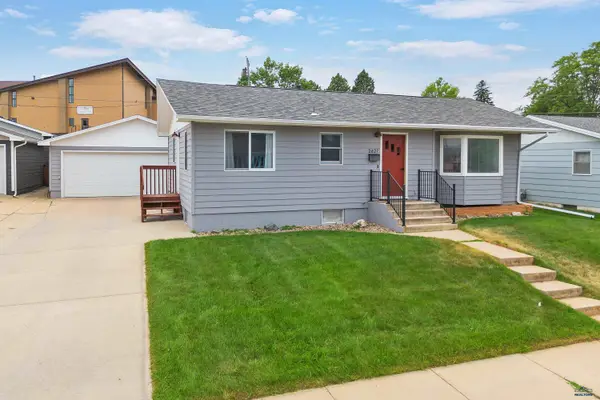 $459,900Active4 beds 2 baths2,206 sq. ft.
2627 Lawndale Dr, Rapid City, SD 57702
MLS# 179923Listed by: RE/MAX ADVANTAGE - New
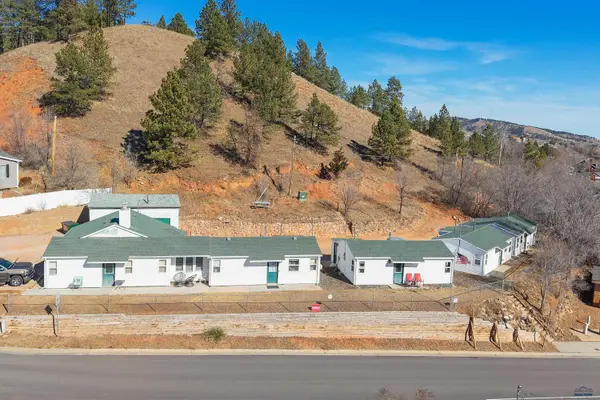 $549,900Active-- beds -- baths
1948 Hillsview Dr, Rapid City, SD 57702
MLS# 179920Listed by: COLDWELL BANKER BLACK HILLS LEGACY - New
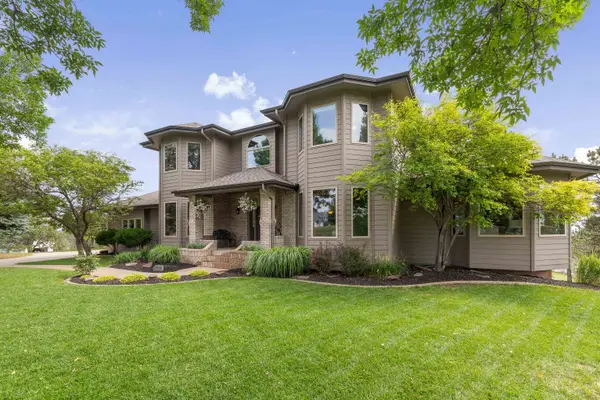 $945,000Active5 beds 4 baths4,860 sq. ft.
8024 Countryside Blvd, Rapid City, SD 57702
MLS# 89407Listed by: KELLER WILLIAMS REALTY BLACK HILLS SP - New
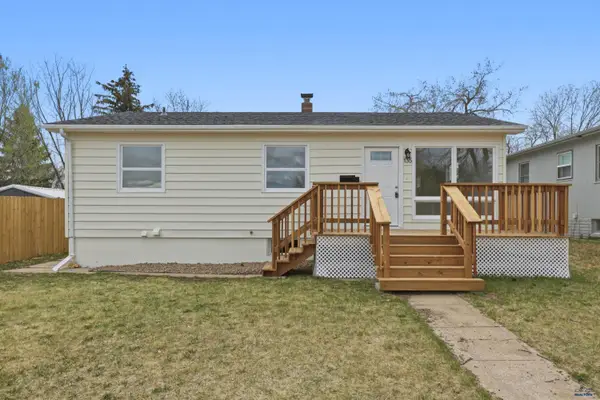 $339,900Active4 beds 2 baths2,016 sq. ft.
135 Tallent, Rapid City, SD 57701
MLS# 179917Listed by: RE/MAX RESULTS - New
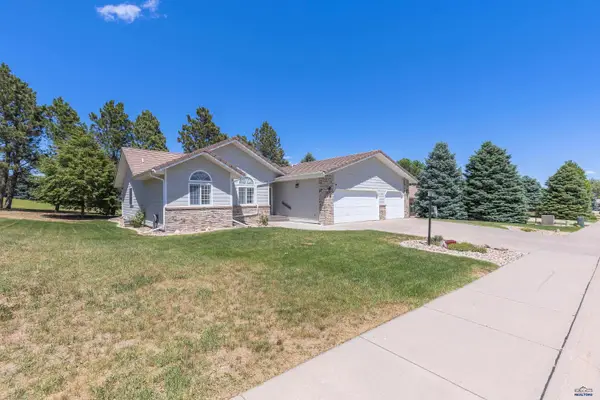 $549,900Active3 beds 2 baths1,460 sq. ft.
3422 Willowbend Rd, Rapid City, SD 57703
MLS# 179914Listed by: EXP REALTY


Protect your home and budget from life's surprises with an Assurant Home Warranty, backed by a partner that supports you through every step of homeownership. Explore Plans.
©2026 Century 21 Real Estate LLC. All rights reserved. CENTURY 21®, the CENTURY 21 Logo and C21® are service marks owned by Century 21 Real Estate LLC. Century 21 Real Estate LLC fully supports the principles of the Fair Housing Act and the Equal Opportunity Act. Each office is independently owned and operated. Listing information is deemed reliable but not guaranteed accurate.