
810 Sycamore Street, Rapid City, SD 57701
Local realty services provided by:CENTURY 21 Stevens and Associates, Inc.
810 Sycamore Street,Rapid City, SD 57701
$346,900
- 4 Beds
- 2 Baths
- 2,062 sq. ft.
- Single family
- Active
Listed by: randy olivier
Office: re/max advantage
MLS#:89411
Source:SD_NBHMLS
Price summary
- Price:$346,900
- Price per sq. ft.:$168.23
About this home
Listed by Randy Olivier, REMAX Advantage, 605-430-6246. Pride of ownership shines throughout this beautifully maintained split-foyer home in a desirable SE Rapid City neighborhood. Built in 1984 and thoughtfully updated over the years, this home offers the perfect combination of modern improvements, functional living space, and peace of mind with virtually every major system already upgraded. The welcoming main level features vaulted ceilings, abundant natural light, and beautiful engineered hardwood flooring throughout the living room, dining area, kitchen, and staircase. The updated kitchen includes all newer appliances and opens to the dining area, where you'll find access to a spacious maintenance-free deck overlooking the beautifully landscaped backyard—perfect for entertaining or relaxing. Three bedrooms and a fully remodeled bathroom complete the main level, while the lower level offers a spacious family room, an additional bedroom, and a second fully remodeled bathroom. A bonus room currently serves as an exercise room but could easily become a fifth bedroom, office, or hobby room. The large storage area provides exceptional flexibility while maintaining convenient access to the attached two-car garage. Outside, the fully fenced backyard is meticulously maintained and features an automatic Rain Bird sprinkler system, three irrigated raised garden beds, mature trees, and plenty of room...
Contact an agent
Home facts
- Year built:1984
- Subdivision & Development:Robbinsdale #8
- Listing ID #:89411
- Added:34 day(s) ago
- Updated:August 08, 2026 at 02:39 PM
Rooms and interior
- Bedrooms:4
- Total bathrooms:2
- Full bathrooms:2
- Flooring:Carpet, Tile Floors, Wood Floors
- Basement Description:Basement, Full Basement
- Living area:2,062 sq. ft.
Heating and cooling
- Cooling:Refrig. C/Air
- Heating:Forced Air, Natural Gas
Structure and exterior
- Roof:Composition
- Year built:1984
- Building area:2,062 sq. ft.
- Lot area:0.19 Acres
- Architectural Style:Split Foyer
- Exterior Features:Fence Chain Link, Garden Area, Lawn, Open Deck, Sprinkler System
- Foundation Description:Poured Concrete Foundation
Finances and disclosures
- Price:$346,900
- Price per sq. ft.:$168.23
Features and amenities
- Laundry features:Basement
- Amenities:Ceiling Fan(s), Garage Door Opener, Paved Street, RV Parking, Sump Pit, Sump Pump, Tile Floors
Parking
- Parking description:Attached Garage, Two Car Garage
- Garage spaces:2
New listings near 810 Sycamore Street
- New
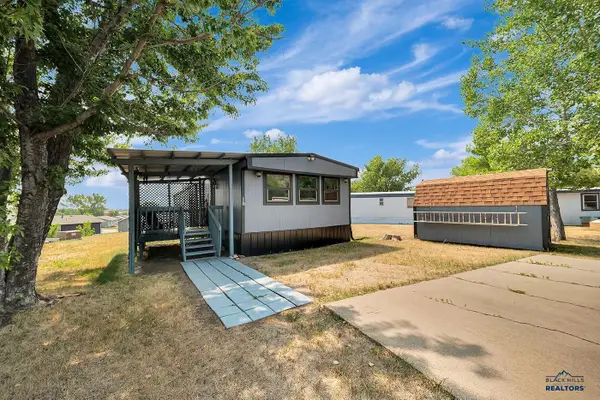 $45,000Active3 beds 2 baths1,216 sq. ft.
1008 Howard, Rapid City, SD 57701
MLS# 180486Listed by: RE/MAX ADVANTAGE - New
 $54,900Active1.43 Acres
5906 Green Tree Dr, Rapid City, SD 57703
MLS# 180490Listed by: COLDWELL BANKER BLACK HILLS LEGACY - New
 $400,000Active5 beds 2 baths2,272 sq. ft.
3822 Other, Rapid City, SD 57702
MLS# 89967Listed by: RE/MAX RESULTS - New
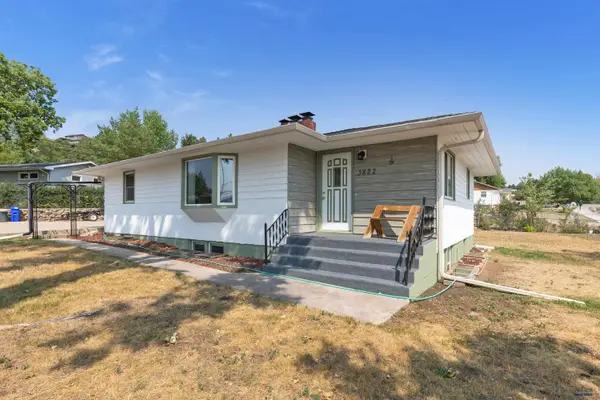 $400,000Active5 beds 2 baths2,272 sq. ft.
3822 Clifton, Rapid City, SD 57702
MLS# 180479Listed by: RE/MAX RESULTS - New
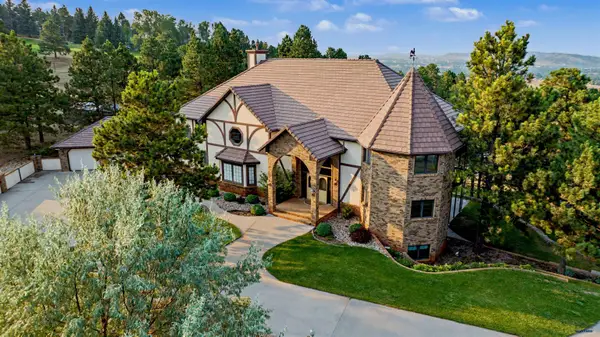 $1,975,000Active4 beds 6 baths7,450 sq. ft.
5325 Carriage Hills Pl, Rapid City, SD 57702
MLS# 180442Listed by: ADT REALTY - New
 $489,000Active4 beds 3 baths2,155 sq. ft.
Lot 9 Blk 7 W Country Rd, Rapid City, SD 57701
MLS# 180441Listed by: WEST RIVER REALTY, LLC - New
 $489,000Active4 beds 3 baths2,155 sq. ft.
lot 9 block 7 W Country Road, Rapid City, SD 57701
MLS# 89928Listed by: WEST RIVER REALTY - New
 $105,000Active3 beds 1 baths955 sq. ft.
3017 W Omaha, Rapid City, SD 57702
MLS# 180218Listed by: RE/MAX ADVANTAGE - New
 $335,000Active3 beds 2 baths1,697 sq. ft.
3533 Bristlecone Pl, Rapid City, SD 57702
MLS# 180437Listed by: RE/MAX RESULTS - New
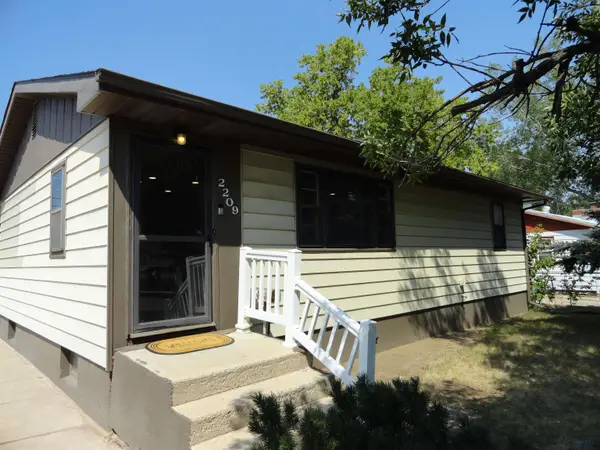 $295,000Active3 beds 1 baths1,824 sq. ft.
2209 5th St, Rapid City, SD 57701
MLS# 180435Listed by: KELLER WILLIAMS REALTY BLACK HILLS


Protect your home and budget from life's surprises with an Assurant Home Warranty, backed by a partner that supports you through every step of homeownership. Explore Plans.
©2026 Century 21 Real Estate LLC. All rights reserved. CENTURY 21®, the CENTURY 21 Logo and C21® are service marks owned by Century 21 Real Estate LLC. Century 21 Real Estate LLC fully supports the principles of the Fair Housing Act and the Equal Opportunity Act. Each office is independently owned and operated. Listing information is deemed reliable but not guaranteed accurate.