
2625 Hennessy Dr, Rapid City, SD 57701
Local realty services provided by:CENTURY 21 Stevens and Associates, Inc.
2625 Hennessy Dr,Rapid City, SD 57701
$359,700
- 3 Beds
- 2 Baths
- 1 sq. ft.
- Townhouse
- Active
Listed by: renee sales
Office: re/max advantage
MLS#:90067
Source:SD_NBHMLS
Price summary
- Price:$359,700
- Price per sq. ft.:$359,700
About this home
New build energy, ZERO new build wait. This 2024 home already did the hard part for you -- the fridge, the stove, and custom window coverings are already in place. One level, no steps to trip over, no stairs to curse on move-in day. This 3 bed, 2 bath home with 9' walls makes you feel like you have all the space in the world (turns out ceilings matter). Top it off with a 2-car, fully finished, attached garage -- room to breathe, room to park. Step outside onto your concrete patio to an established lawn and a vinyl-fenced yard, because nobody wants to spend their first Rapid City summer negotiating with grass seed. Inside, an open-concept kitchen flexes a moody navy island, a 12' breakfast bar, soft-close cabinets (no more slamming doors like it's someone's fault), and crisp white cabinetry that flows straight into a living room built for slow Sunday mornings and questionable Netflix choices. The primary suite stretches wide with oversized windows and a private feel all its own. On the other side of the home you have two additional nice sized bedrooms, each with their own closets. Handicap accessible, move-in ready, zero drama. Minutes from Robbinsdale Elementary, South Middle School, Robbinsdale Park, and Monument Health -- this one checks every box without making you wait for the paint to dry. Come see it before someone else claims the good parking spot....
Contact an agent
Home facts
- Year built:2024
- Subdivision & Development:Park Hill
- Listing ID #:90067
- Added:1 day(s) ago
- Updated:August 20, 2026 at 04:56 PM
Rooms and interior
- Bedrooms:3
- Total bathrooms:2
- Full bathrooms:2
- Flooring:Vinyl Flooring
- Living area:1 sq. ft.
Heating and cooling
- Cooling:Refrig. C/Air
- Heating:Forced Air, Natural Gas
Structure and exterior
- Roof:Composition
- Year built:2024
- Building area:1 sq. ft.
- Lot area:0.1 Acres
- Architectural Style:Ranch
- Exterior Features:Lawn, Open Patio, Rock
Finances and disclosures
- Price:$359,700
- Price per sq. ft.:$359,700
Features and amenities
- Laundry features:Main Level
- Amenities:Ceiling Fan(s), Garage Door Opener, Paved Street, Walk-In Closets
Parking
- Parking description:Attached Garage, Two Car Garage
- Garage spaces:2
New listings near 2625 Hennessy Dr
- New
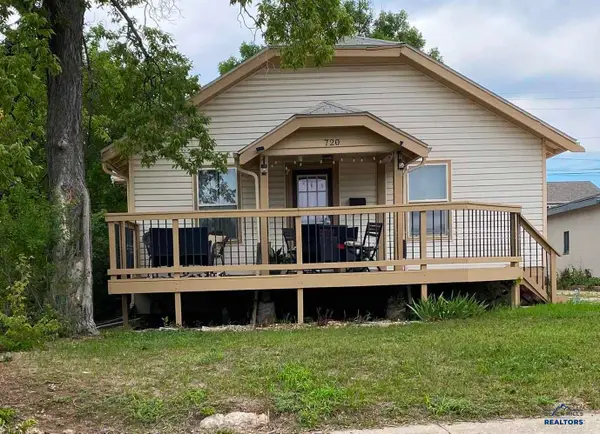 $284,900Active3 beds 1 baths1,872 sq. ft.
720 St Andrew, Rapid City, SD 57701-4573
MLS# 180613Listed by: RE/MAX RESULTS - New
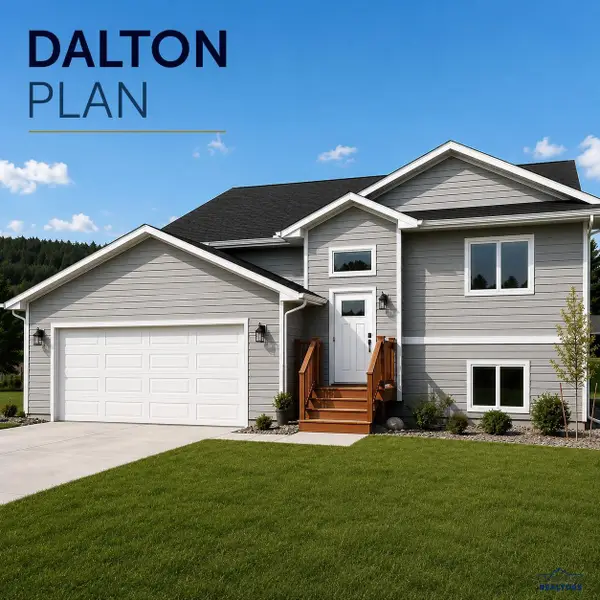 $414,900Active4 beds 3 baths2,160 sq. ft.
TBD Homestead St, Rapid City, SD 57703
MLS# 180615Listed by: ASSIST 2 SELL/BUYERS & SELLERS REAL - New
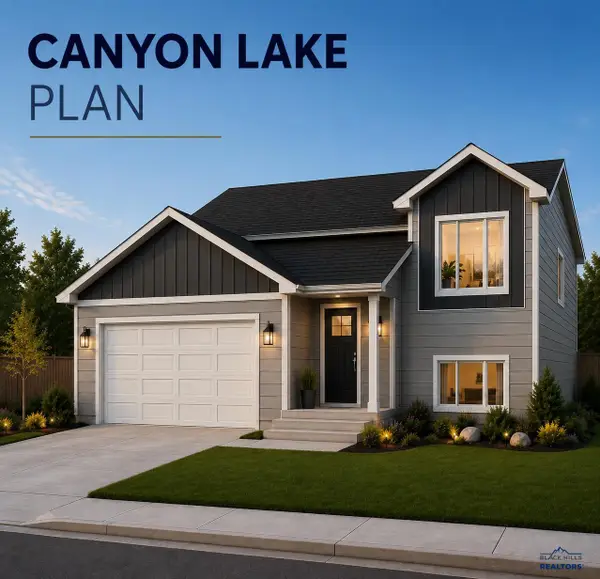 $394,900Active4 beds 3 baths1,920 sq. ft.
TBD Homestead St, Rapid City, SD 57703
MLS# 180616Listed by: ASSIST 2 SELL/BUYERS & SELLERS REAL - New
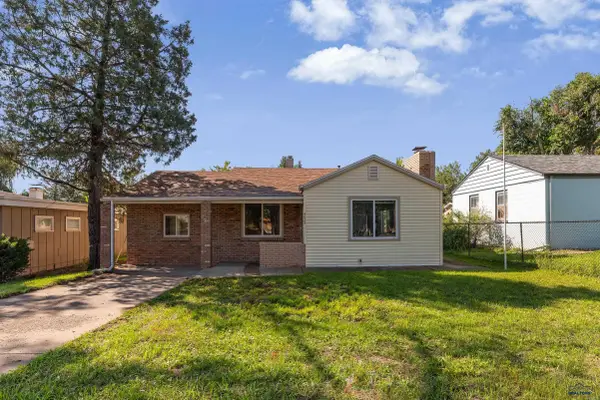 $284,900Active2 beds 1 baths1,012 sq. ft.
4023 W Main St, Rapid City, SD 57702
MLS# 180617Listed by: RE/MAX RESULTS - New
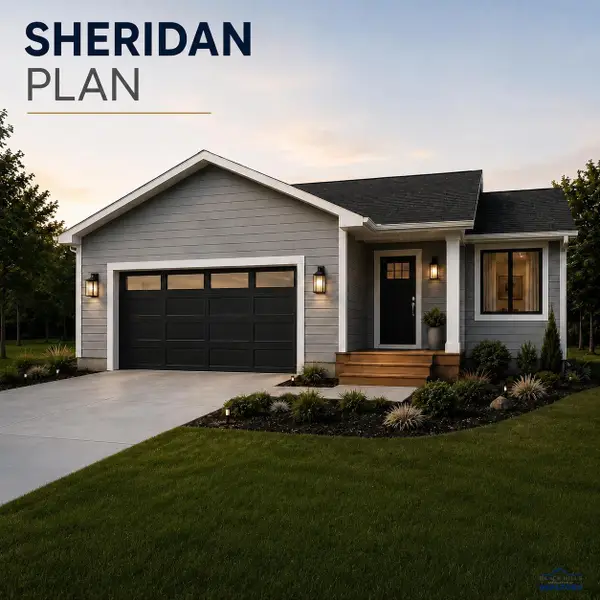 $416,900Active4 beds 3 baths2,086 sq. ft.
TBD Homestead St, Rapid City, SD 57719
MLS# 180620Listed by: ASSIST 2 SELL/BUYERS & SELLERS REAL - New
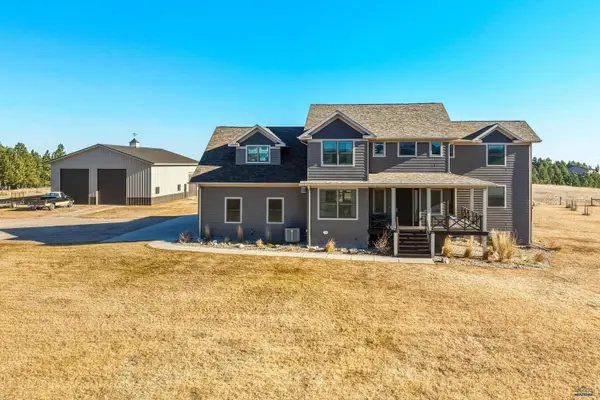 $1,950,000Active5 beds 5 baths5,210 sq. ft.
23822 Ranch View Ct, Rapid City, SD 57702
MLS# 180621Listed by: RE/MAX RESULTS - New
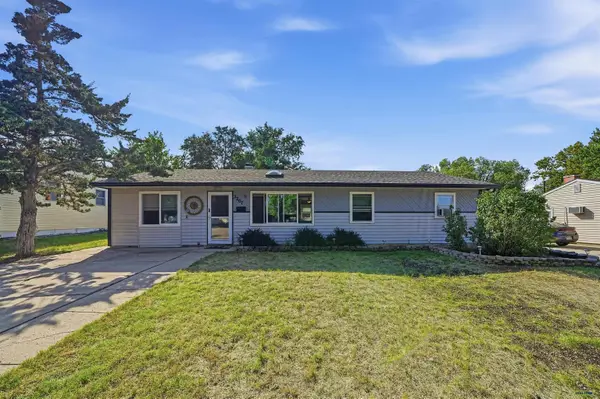 $315,000Active4 beds 1 baths1,200 sq. ft.
3207 Cypress, Rapid City, SD 57701
MLS# 180612Listed by: KELLER WILLIAMS REALTY BLACK HILLS - New
 $70,000Active3 beds 2 baths1,216 sq. ft.
1702 E Hwy 44, Rapid City, SD 57703-2215
MLS# 180609Listed by: THE REAL ESTATE GROUP, INC. - Open Sat, 9:30 to 11amNew
 $519,900Active5 beds 3 baths2,680 sq. ft.
538 Terracita Dr, Rapid City, SD 57701
MLS# 180608Listed by: RE/MAX ADVANTAGE


Protect your home and budget from life's surprises with an Assurant Home Warranty, backed by a partner that supports you through every step of homeownership. Explore Plans.
©2026 Century 21 Real Estate LLC. All rights reserved. CENTURY 21®, the CENTURY 21 Logo and C21® are service marks owned by Century 21 Real Estate LLC. Century 21 Real Estate LLC fully supports the principles of the Fair Housing Act and the Equal Opportunity Act. Each office is independently owned and operated. Listing information is deemed reliable but not guaranteed accurate.