
TBD Homestead St, Rapid City, SD 57703
Local realty services provided by:CENTURY 21 ClearView Realty
TBD Homestead St,Rapid City, SD 57703
$414,900
- 4 Beds
- 3 Baths
- 2,160 sq. ft.
- Single family
- Active
Listed by: steven anderson
Office: assist 2 sell/buyers & sellers real
MLS#:180615
Source:SD_BHMLS
Price summary
- Price:$414,900
- Price per sq. ft.:$192.08
About this home
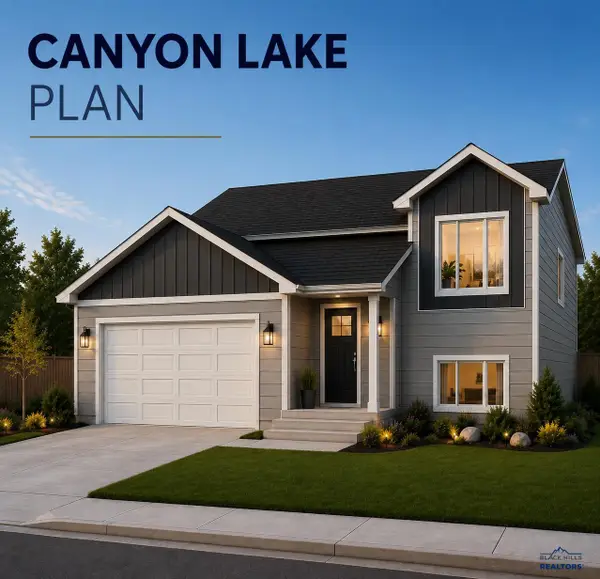
Dalton Lake Plan! Discover new construction living at Diamond Ridge in Rapid City, where beautiful surroundings meet everyday convenience. This 4 bedroom, 3 bathroom home with a 2-car garage offers a functional layout, modern finishes, and plenty of space across two finished levels.Step inside to a bright main living area highlighted by vaulted ceilings and an open floor plan. The kitchen flows naturally into the dining and living spaces, creating a comfortable gathering area for everything from quiet evenings at home to entertaining family and friends. Birch cabinetry, a breakfast bar, and pantry provide a practical combination of storage and workspace.The primary suite offers its own private retreat with a walk-in closet and private bathroom featuring a stand-up shower. Additional living space continues downstairs, where the finished lower level includes two bedrooms, a full bathroom, and a large family room, giving you flexibility for guests, kids, a home office, or recreation space.A coordinated selection of modern finishes and neutral colors will complete the interior while giving the home a fresh, timeless feel.Outside your front door, Diamond Ridge offers panoramic views of Rapid City and the Black Hills along with a location that keeps you close to shopping, restaurants, schools, and other Rapid City amenities.If you've been waiting for the opportunity to own a brand-new home in Rapid City, Diamond Ridge offers the space, setting, and convenience you've been looking for....
Contact an agent
Home facts
- Year built:2026
- Subdivision & Development:DIAMOND RIDGE SUBD
- Listing ID #:180615
- Added:1 day(s) ago
- Updated:August 21, 2026 at 02:57 PM
Rooms and interior
- Bedrooms:4
- Total bathrooms:3
- Full bathrooms:3
- Flooring:Carpet
- Dining Description:Combination
- Bathrooms Description:Shower Only, Shower/Tub
- Basement Description:Basement
- Living area:2,160 sq. ft.
Heating and cooling
- Heating:Forced Air
Structure and exterior
- Roof:Composition
- Year built:2026
- Building area:2,160 sq. ft.
- Lot area:0.15 Acres
- Architectural Style:Split Foyer
- Construction Materials:Frame
- Foundation Description:Poured Concrete
- Levels:Split Foyer
Finances and disclosures
- Price:$414,900
- Price per sq. ft.:$192.08
Parking
- Parking description:Attached Garage
- Garage spaces:2
New listings near TBD Homestead St
- Open Sun, 1 to 3pmNew
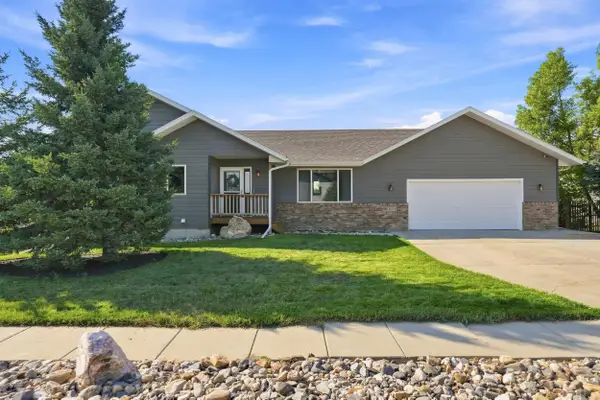 $529,000Active5 beds 3 baths2,798 sq. ft.
3053 Willowbend Road, Rapid City, SD 57703
MLS# 90082Listed by: KELLER WILLIAMS REALTY BLACK HILLS SP - New
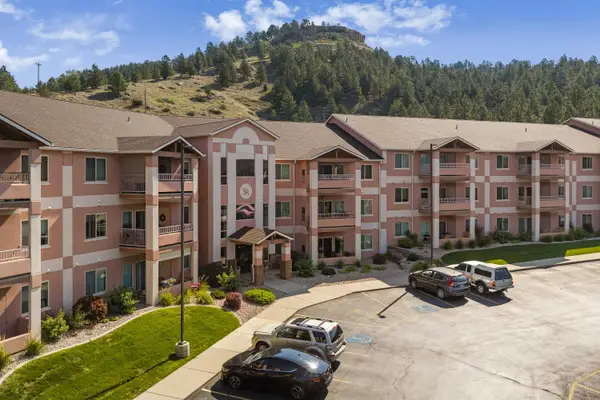 $315,000Active2 beds 2 baths1,114 sq. ft.
3600 Sheridan Lake Road, Rapid City, SD 57702
MLS# 90083Listed by: KELLER WILLIAMS REALTY BLACK HILLS SP - New
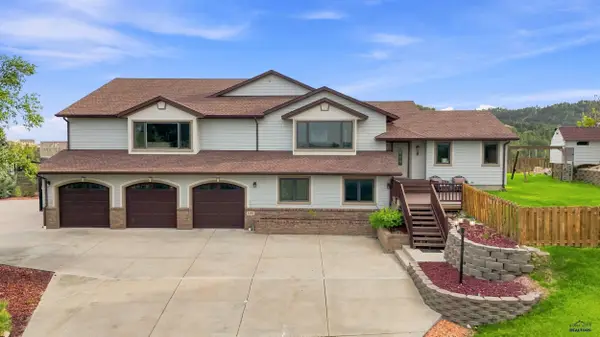 $1,100,000Active5 beds 4 baths5,010 sq. ft.
1183 Woodridge Dr, Rapid City, SD 57701-0000
MLS# 180639Listed by: KELLER WILLIAMS REALTY BLACK HILLS - New
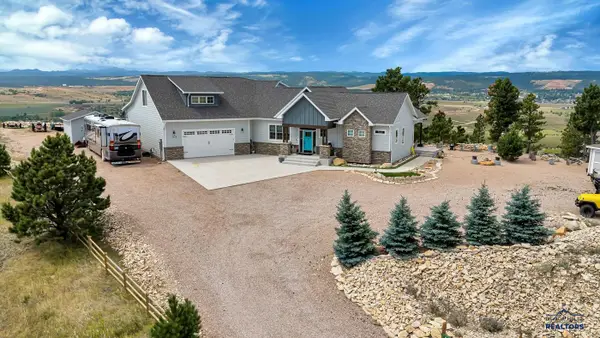 $1,594,000Active4 beds 4 baths4,248 sq. ft.
7153 Marvel Mountain Ridge Rd, Rapid City, SD 57702
MLS# 180641Listed by: EXP REALTY - New
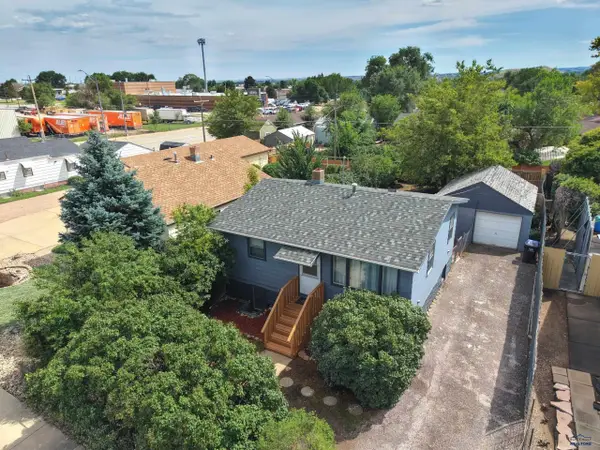 $259,000Active3 beds 2 baths1,350 sq. ft.
513 E Denver, Rapid City, SD 57701-0000
MLS# 180622Listed by: ASCEND REALTY INC. - Open Sat, 12 to 1:30pmNew
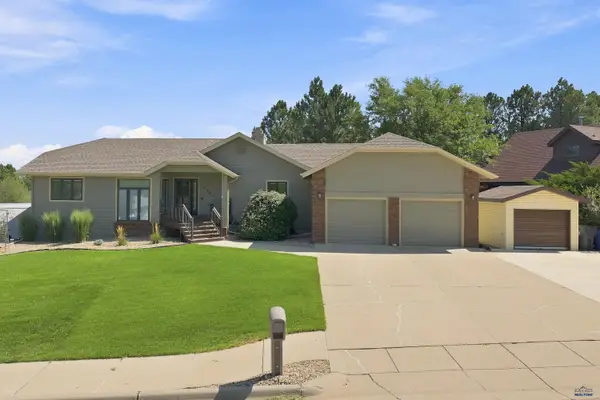 $724,900Active4 beds 3 baths3,184 sq. ft.
3302 Hogan Ct, Rapid City, SD 57702
MLS# 180623Listed by: KELLER WILLIAMS REALTY BLACK HILLS - New
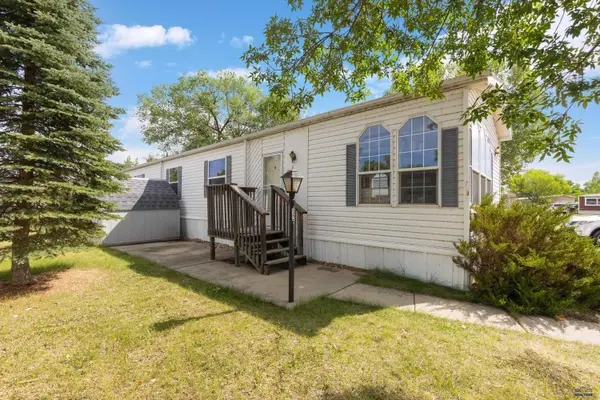 $50,000Active3 beds 2 baths1,280 sq. ft.
1702 E Hwy 44, Rapid City, SD 57703
MLS# 180625Listed by: RE/MAX ADVANTAGE - New
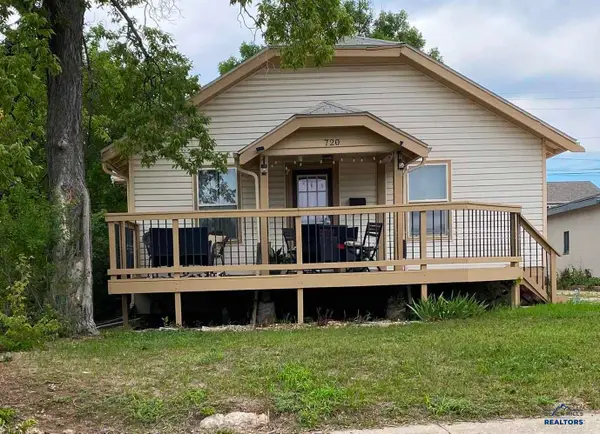 $284,900Active3 beds 1 baths1,872 sq. ft.
720 St Andrew, Rapid City, SD 57701-4573
MLS# 180613Listed by: RE/MAX RESULTS - New
 $394,900Active4 beds 3 baths1,920 sq. ft.
TBD Homestead St, Rapid City, SD 57703
MLS# 180616Listed by: ASSIST 2 SELL/BUYERS & SELLERS REAL


Protect your home and budget from life's surprises with an Assurant Home Warranty, backed by a partner that supports you through every step of homeownership. Explore Plans.
©2026 Century 21 Real Estate LLC. All rights reserved. CENTURY 21®, the CENTURY 21 Logo and C21® are service marks owned by Century 21 Real Estate LLC. Century 21 Real Estate LLC fully supports the principles of the Fair Housing Act and the Equal Opportunity Act. Each office is independently owned and operated. Listing information is deemed reliable but not guaranteed accurate.