
2901 Elm Ave, Rapid City, SD 57701
Local realty services provided by:CENTURY 21 ClearView Realty
2901 Elm Ave,Rapid City, SD 57701
$340,000
- 3 Beds
- 2 Baths
- 1,800 sq. ft.
- Single family
- Active
Listed by: ryan hall
Office: west river realty, llc.
MLS#:181855
Source:SD_BHMLS
Price summary
- Price:$340,000
- Price per sq. ft.:$188.89
About this home
Picture yourself in this fantastic single level ranch home on the South Side. This move in ready 4 bed 2 bath home got an updated interior remodel in 2022, complete with new windows, floor coverings and even electrical. New shingles in 2021 and a new sewer line in 2010 means that while this house might be older, it's been refreshed and is like new in a lot of ways. Enjoy seamless indoor/outdoor living with a patio off the family room that overlooks the semi-private back yard. Create your own oasis for entertaining, hobbies or just relaxing on the weekend. The detached two car garage has enough room for your cars, projects or both. Text to schedule a showing today. Listed by Ryan Hall - West River Realty - 605.223.1452
Contact an agent
Home facts
- Year built:1958
- Subdivision & Development:ROBBINSDALE TERRACE 2
- Listing ID #:181855
- Added:1 day(s) ago
- Updated:November 06, 2026 at 02:00 AM
Rooms and interior
- Bedrooms:3
- Total bathrooms:2
- Full bathrooms:2
- Flooring:Carpet
- Dining Description:Combination
- Bathrooms Description:Shower/Tub
- Living area:1,800 sq. ft.
Heating and cooling
- Heating:Forced Air, Wood/coal
Structure and exterior
- Roof:Composition
- Year built:1958
- Building area:1,800 sq. ft.
- Lot area:0.33 Acres
- Architectural Style:Ranch
- Construction Materials:Frame
- Foundation Description:Slab
Finances and disclosures
- Price:$340,000
- Price per sq. ft.:$188.89
Parking
- Parking description:Detached Garage
- Garage spaces:2
New listings near 2901 Elm Ave
- Open Sun, 1 to 3pmNew
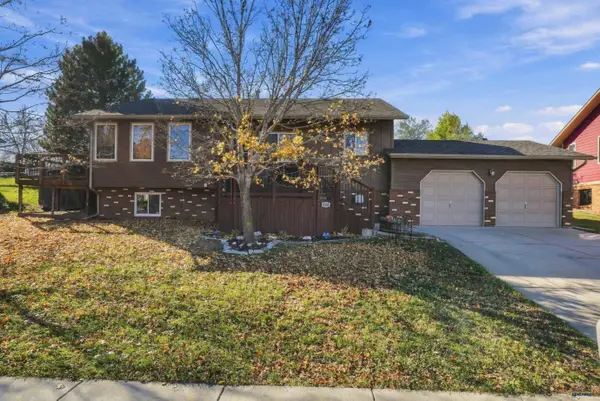 $549,500Active5 beds 3 baths2,508 sq. ft.
3301 Palmer Dr, Rapid City, SD 57702
MLS# 181881Listed by: COLDWELL BANKER BLACK HILLS LEGACY - New
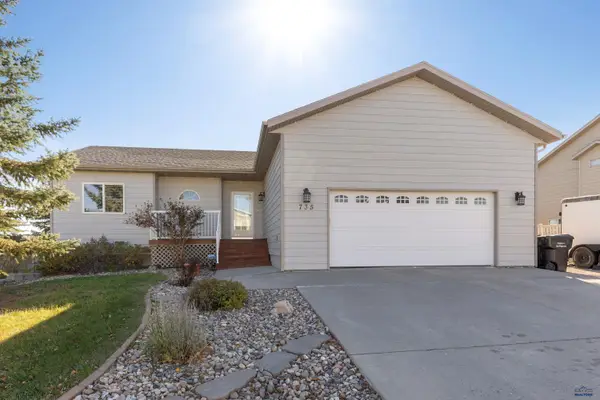 $440,000Active4 beds 3 baths2,354 sq. ft.
735 Field View Dr, Rapid City, SD 57701
MLS# 181882Listed by: TOWN & COUNTRY REAL ESTATE LLC - New
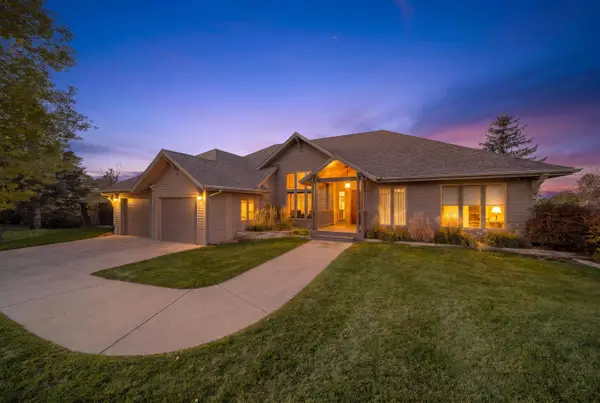 $1,095,000Active5 beds 4 baths3,881 sq. ft.
4615 Carriage Hills Dr, Rapid City, SD 57702
MLS# 181883Listed by: KELLER WILLIAMS REALTY BLACK HILLS RC - New
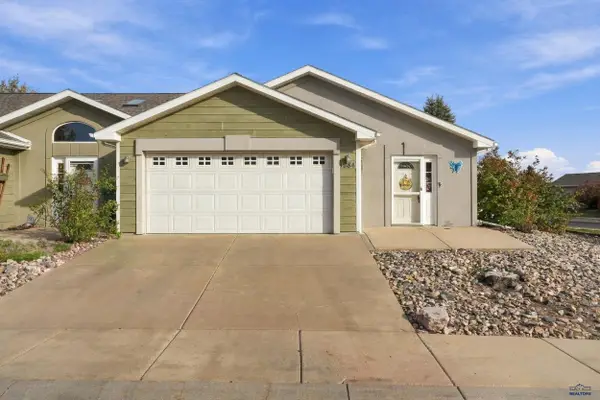 $325,000Active2 beds 2 baths1,264 sq. ft.
1984 Haycamp Ln, Rapid City, SD 57703
MLS# 181879Listed by: RE/MAX RESULTS - New
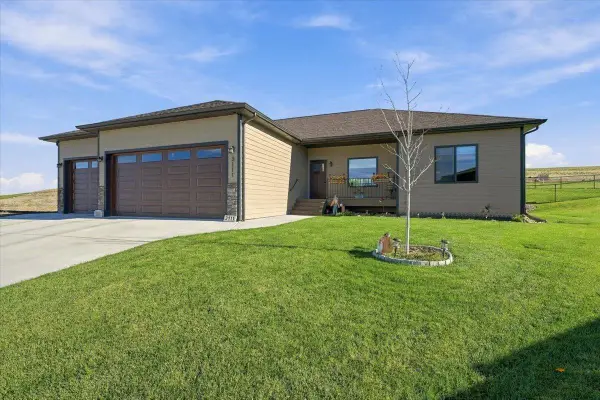 $659,900Active4 beds 3 baths2,928 sq. ft.
3111 Rombauer Dr, Rapid City, SD 57703
MLS# 181875Listed by: GREAT PEAKS REALTY - New
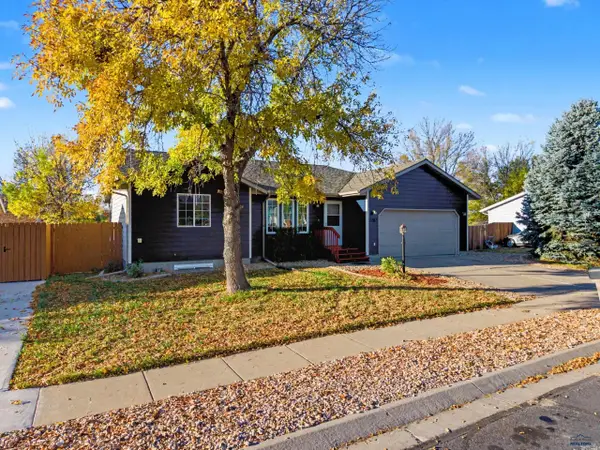 $350,000Active4 beds 2 baths1,928 sq. ft.
2161 Meadow Lane, Rapid City, SD 57703
MLS# 181876Listed by: ASCEND REALTY INC. - Open Sun, 12:30 to 2pmNew
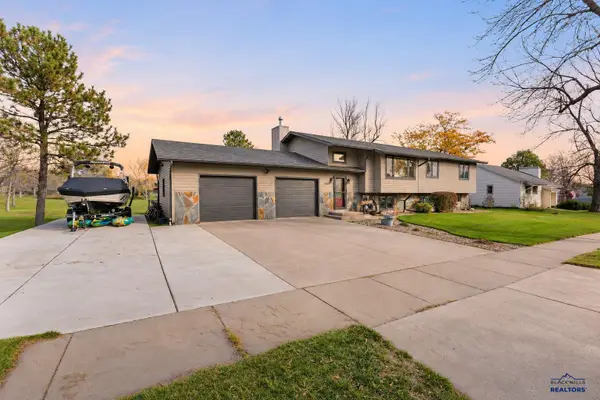 $679,900Active5 beds 3 baths2,608 sq. ft.
550 Berry Blvd, Rapid City, SD 57702
MLS# 181877Listed by: COLDWELL BANKER BLACK HILLS LEGACY - Open Sun, 12 to 1:30pmNew
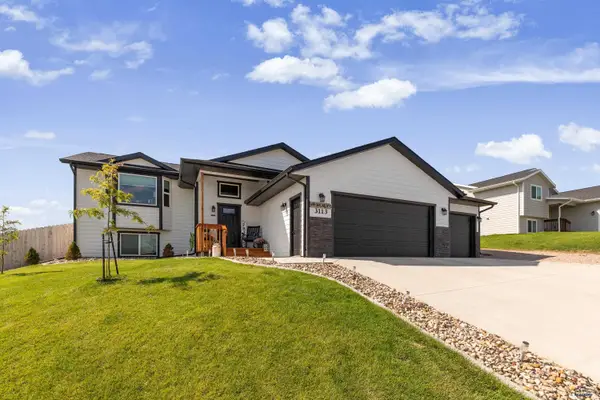 $549,000Active4 beds 3 baths2,387 sq. ft.
3113 Fran Way, Rapid City, SD 57703
MLS# 181878Listed by: BLACK HILLS REALTY - New
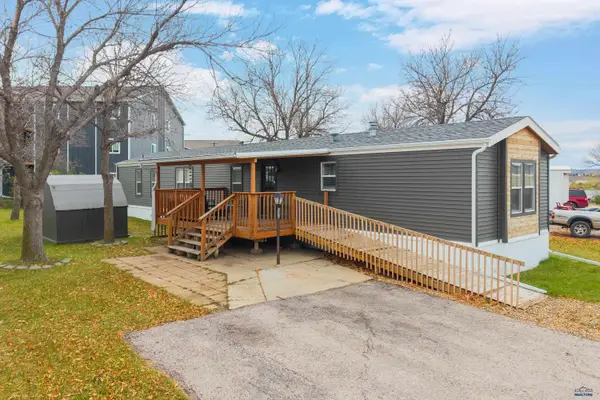 $105,000Active3 beds 2 baths1,280 sq. ft.
1702 E Hwy 44, Rapid City, SD 57703
MLS# 181831Listed by: COLDWELL BANKER BLACK HILLS LEGACY - Open Sat, 1 to 3pmNew
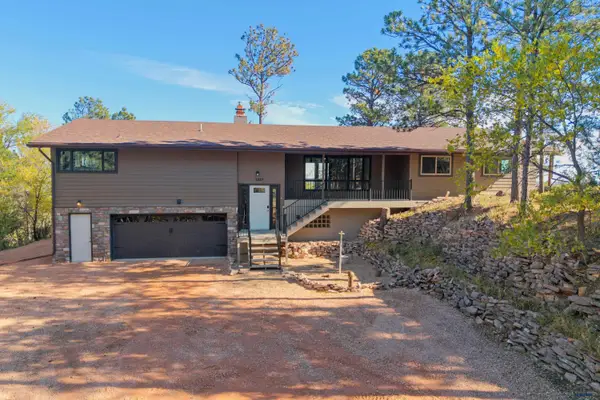 $645,000Active5 beds 4 baths3,345 sq. ft.
1327 Harmony Heights Ln, Rapid City, SD 57701
MLS# 181869Listed by: COLDWELL BANKER BLACK HILLS LEGACY


Protect your home and budget from life's surprises with an Assurant Home Warranty, backed by a partner that supports you through every step of homeownership. Explore Plans.
©2026 Century 21 Real Estate LLC. All rights reserved. CENTURY 21®, the CENTURY 21 Logo and C21® are service marks owned by Century 21 Real Estate LLC. Century 21 Real Estate LLC fully supports the principles of the Fair Housing Act and the Equal Opportunity Act. Each office is independently owned and operated. Listing information is deemed reliable but not guaranteed accurate.