
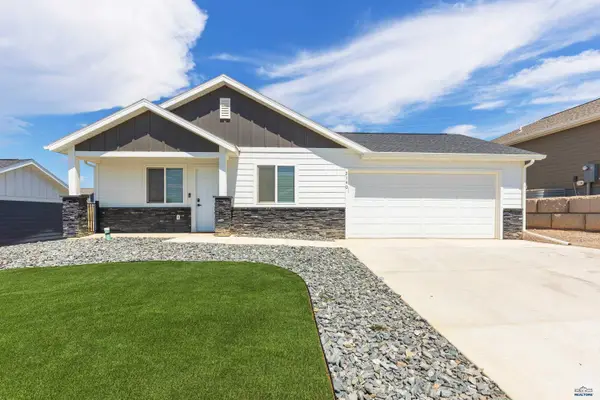
3101 Tate Ct, Rapid City, SD 57703
Local realty services provided by:CENTURY 21 ClearView Realty
Listed by: alicen dupont
Office: exp realty
MLS#:179954
Source:SD_BHMLS
Price summary
- Price:$525,000
- Price per sq. ft.:$226.88
About this home
Luxury finishes, timeless design, and impeccable care come together in this absolutely magazine-worthy ranch-style home with a walkout basement and breathtaking Black Hills views. Located in a cul-de-sac, the open-concept floor plan is beautifully appointed with neutral designer finishes that create a warm, inviting atmosphere throughout. Offering 4 bedrooms, 3 bathrooms, and a versatile flex room perfect for a home office, workout space, hobby room, or playroom. This home delivers both beauty and functionality, offering laundry on both levels as well! The walkout lower level provides exceptional additional living space, including a cozy family room centered around a gas fireplace, the perfect place to unwind or gather with family and friends. Step outside to enjoy the covered, maintenance-free 10x20 deck overlooking an immaculately landscaped, privacy-fenced backyard with underground sprinklers, a large storage shed, and unforgettable views stretching to Black Elk Peak. The heated and fully-finished garage is a dream for the garage-lovers out there. Every inch of this home reflects thoughtful design and meticulous maintenance, making it truly move-in ready. This is the kind of home that rarely comes available and is an absolute must-see!...
Contact an agent
Home facts
- Year built:2018
- Listing ID #:179954
- Added:1 day(s) ago
- Updated:July 11, 2026 at 01:17 AM
Rooms and interior
- Bedrooms:4
- Total bathrooms:3
- Full bathrooms:3
- Flooring:Carpet
- Dining Description:Breakfast Bar, Combination
- Bathrooms Description:Shower/Tub, Walk-In Closet
- Basement Description:Basement
- Living area:2,314 sq. ft.
Heating and cooling
- Heating:Forced Air
Structure and exterior
- Roof:Composition
- Year built:2018
- Building area:2,314 sq. ft.
- Lot area:0.24 Acres
- Lot Features:Flat
- Architectural Style:Ranch
- Construction Materials:Frame
- Foundation Description:Poured Concrete, Walkout
Finances and disclosures
- Price:$525,000
- Price per sq. ft.:$226.88
Features and amenities
- Amenities:Playground
Parking
- Parking description:Attached Garage
- Garage spaces:2
New listings near 3101 Tate Ct
- New
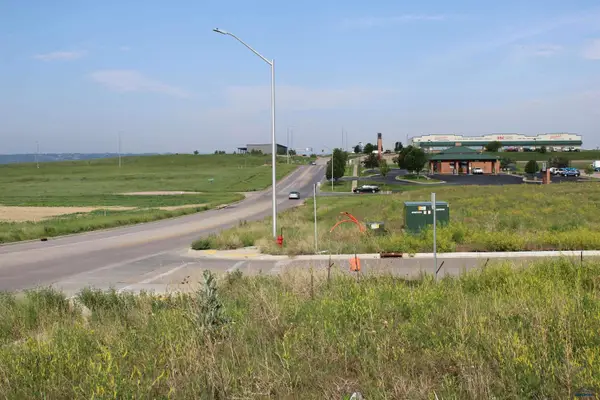 $448,997Active1.29 Acres
848 Neel, Rapid City, SD 57703
MLS# 179957Listed by: THE REAL ESTATE GROUP, INC. - New
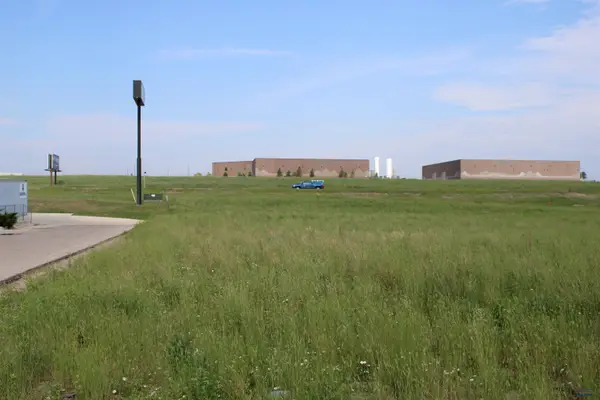 $483,781Active1.39 Acres
603 Timmons Blvd, Rapid City, SD 57703
MLS# 179958Listed by: THE REAL ESTATE GROUP, INC. - New
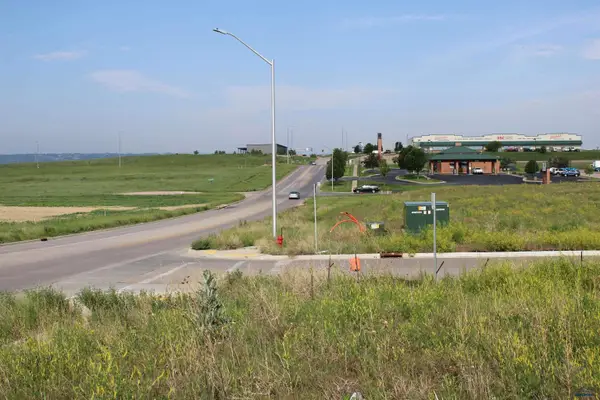 $341,022Active1.12 Acres
4244 Homestead, Rapid City, SD 57703
MLS# 179960Listed by: THE REAL ESTATE GROUP, INC. - New
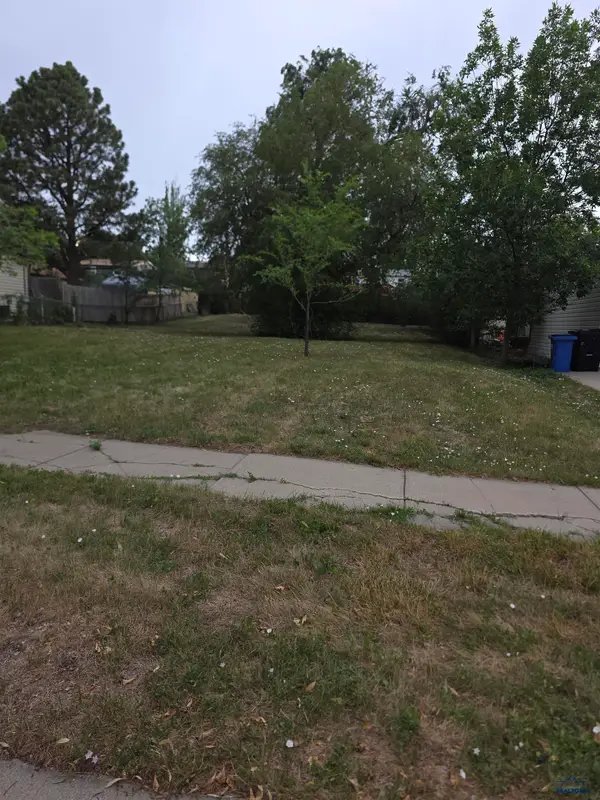 $59,999Active0.18 Acres
1309 Milwaukee, Rapid City, SD 57701-9999
MLS# 179961Listed by: SOUTH DAKOTA PROPERTIES - Open Sat, 10:30am to 12pmNew
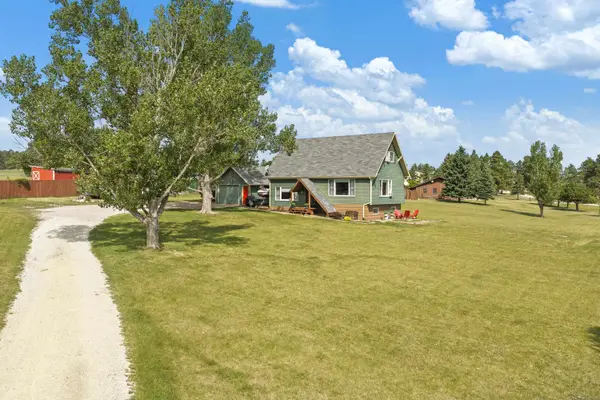 $500,000Active3 beds 3 baths1,690 sq. ft.
13379 Other, Rapid City, SD 57702
MLS# 89430Listed by: KELLER WILLIAMS REALTY BLACK HILLS SP - New
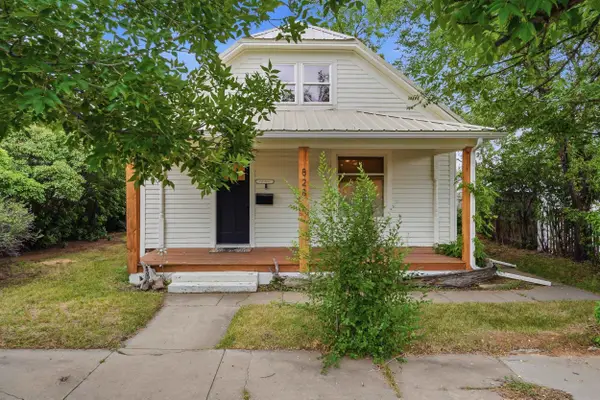 $295,000Active4 beds 1 baths1,240 sq. ft.
828 Farlow Avenue, Rapid City, SD 57701
MLS# 89433Listed by: VALENTE REALTY - New
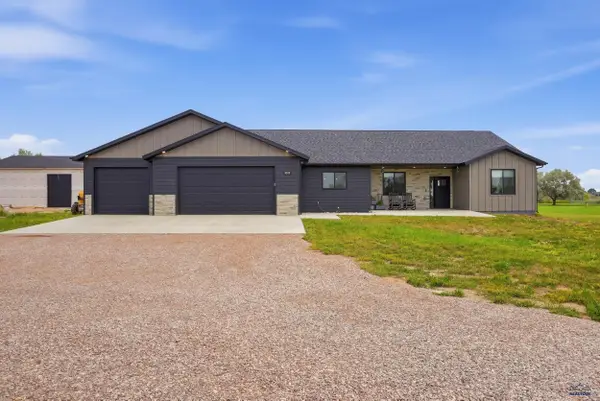 $640,000Active3 beds 2 baths2,190 sq. ft.
6242 Greenfield Dr, Rapid City, SD 57703
MLS# 179949Listed by: RE/MAX RESULTS - Open Sun, 2 to 3pmNew
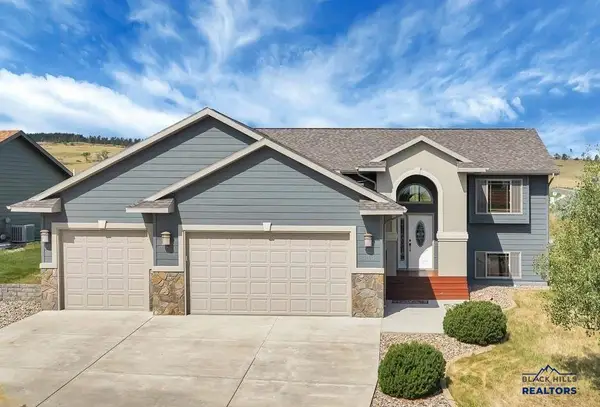 $475,000Active5 beds 3 baths2,585 sq. ft.
5103 Misty Woods Ln, Rapid City, SD 57701
MLS# 179950Listed by: RE/MAX RESULTS - New
 $369,000Active3 beds 2 baths1,141 sq. ft.
2140 Noah St, Rapid City, SD 57701
MLS# 179952Listed by: RE/MAX ADVANTAGE


Protect your home and budget from life's surprises with an Assurant Home Warranty, backed by a partner that supports you through every step of homeownership. Explore Plans.
©2026 Century 21 Real Estate LLC. All rights reserved. CENTURY 21®, the CENTURY 21 Logo and C21® are service marks owned by Century 21 Real Estate LLC. Century 21 Real Estate LLC fully supports the principles of the Fair Housing Act and the Equal Opportunity Act. Each office is independently owned and operated. Listing information is deemed reliable but not guaranteed accurate.