
3246 Hall Street, Rapid City, SD 57702
Local realty services provided by:CENTURY 21 Stevens and Associates, Inc.
3246 Hall Street,Rapid City, SD 57702
$329,000
- 3 Beds
- 2 Baths
- 1,728 sq. ft.
- Single family
- Active
Listed by: jeffrey lawler
Office: engel & voelkers black hills rapid city
MLS#:89674
Source:SD_NBHMLS
Price summary
- Price:$329,000
- Price per sq. ft.:$190.39
About this home
READY TO MOVE IN AND ENJOY! THIS UPGRADED HOME INCLUDED NEW WINDOWS, SIDING, CARPET, LAMINATE FLOORING, KITCHEN. WONDERFUL LOCATION BACKING TO CREEK ALWAYS PROVIDES PLENTY OF WILDLIFE FOR VIEWING FROM YOUR DECK WHILE ENJOYING YOUR MORNING COFFEE. EXCELLENT, QUIET NEIGHBORHOOD, OFFERING EASY ACCESS TO ALL RAPID CITY HAS TO OFFER. THIS PROPERTY WILL NOT LAST.
Contact an agent
Home facts
- Year built:1984
- Listing ID #:89674
- Added:1 day(s) ago
- Updated:July 28, 2026 at 10:46 AM
Rooms and interior
- Bedrooms:3
- Total bathrooms:2
- Full bathrooms:2
- Flooring:Carpet, Laminate Flooring
- Basement Description:Basement, Completely Finished, Full Basement
- Living area:1,728 sq. ft.
Heating and cooling
- Heating:Cove, Electric
Structure and exterior
- Roof:Composition
- Year built:1984
- Building area:1,728 sq. ft.
- Lot area:0.28 Acres
- Lot Features:Creek Side, Partially Wooded, View Lot
- Architectural Style:Split Foyer
- Exterior Features:Fence Wood, Lawn, Open Deck, Trees
Finances and disclosures
- Price:$329,000
- Price per sq. ft.:$190.39
Features and amenities
- Laundry features:Basement
- Amenities:Ceiling Fan(s), Paved Street, Shed, Sump Pump, Walk-In Closets
Parking
- Parking description:Carport/1 Car, One Car Garage
- Garage spaces:1
New listings near 3246 Hall Street
- New
 $564,900Active2 beds 2 baths2,934 sq. ft.
4818 Other, Rapid City, SD 57703
MLS# 89680Listed by: GREAT PEAKS REALTY - New
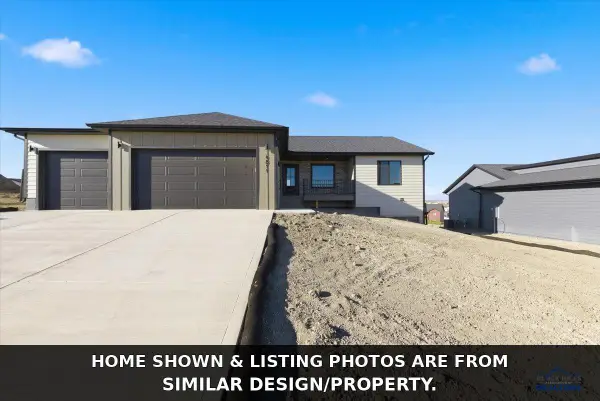 $564,900Active2 beds 2 baths2,934 sq. ft.
4818 Mondavi Dr, Rapid City, SD 57703
MLS# 180223Listed by: GREAT PEAKS REALTY MUNRO & GRAN - New
 $999,900Active2 beds 3 baths3,490 sq. ft.
23505 Old Folsom Road, Rapid City, SD 57703
MLS# 89679Listed by: SOUTH DAKOTA PROPERTIES - New
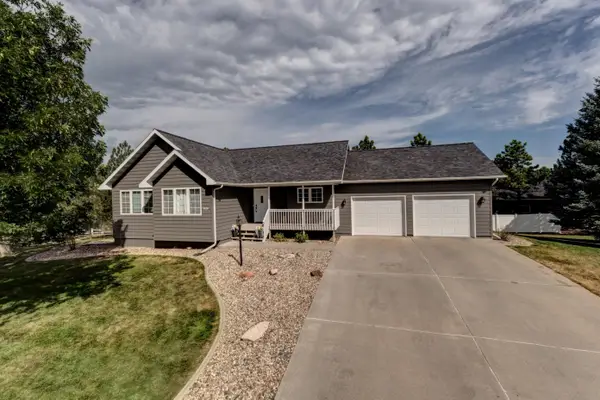 $629,900Active5 beds 3 baths2,880 sq. ft.
5420 Other, Rapid City, SD 57702
MLS# 89675Listed by: WEST RIVER REALTY - New
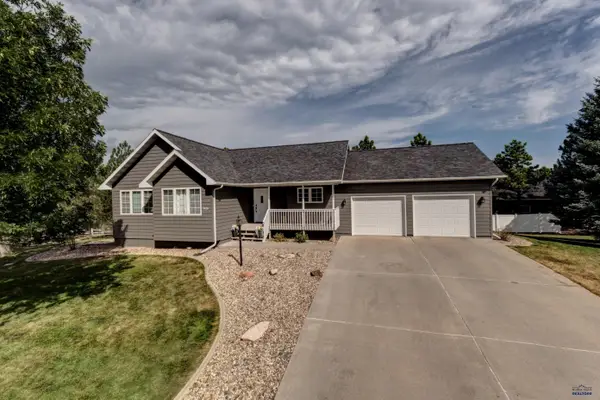 $629,900Active5 beds 3 baths2,862 sq. ft.
5420 Snowberry Ln, Rapid City, SD 57702
MLS# 180217Listed by: WEST RIVER REALTY, LLC - New
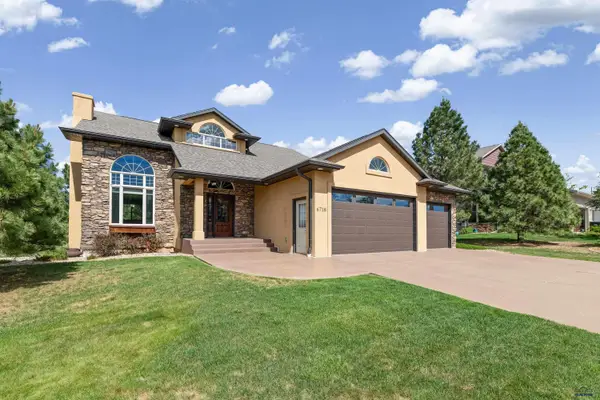 $849,000Active5 beds 4 baths3,839 sq. ft.
6718 Kennemer Dr, Rapid City, SD 57702
MLS# 180213Listed by: EXP REALTY - New
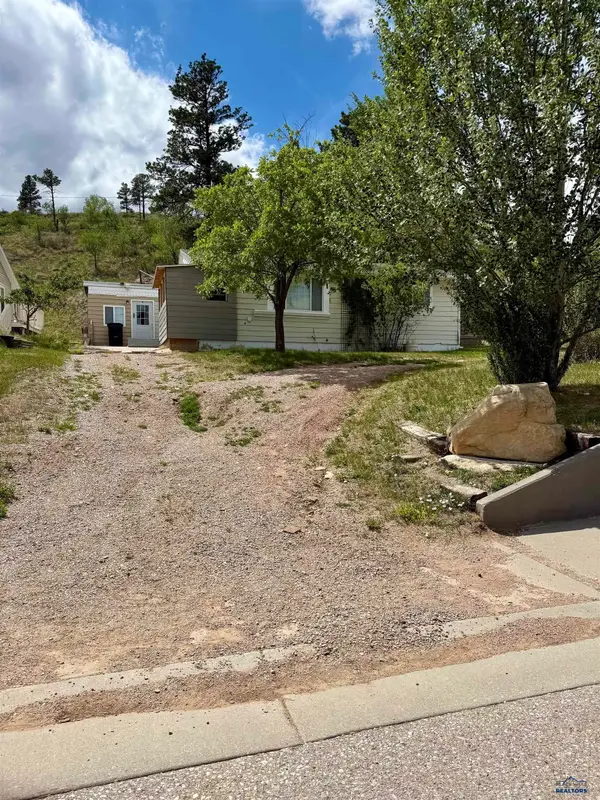 $198,000Active3 beds 1 baths1,240 sq. ft.
1117 Silver St, Rapid City, SD 57701
MLS# 180214Listed by: THE REAL ESTATE GROUP, INC. - New
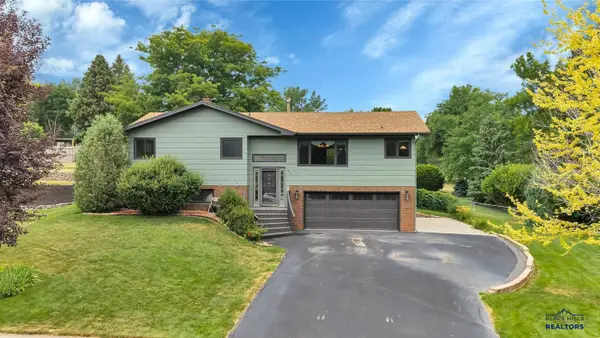 $549,900Active4 beds 3 baths2,056 sq. ft.
3317 Flint Dr, Rapid City, SD 57701-0000
MLS# 180215Listed by: EXIT REALTY BLACK HILLS - New
 $355,000Active5 beds 2 baths2,090 sq. ft.
635 Diamond Ridge Boulevard, Rapid City, SD 57703
MLS# 89673Listed by: KELLER WILLIAMS REALTY BLACK HILLS SP


Protect your home and budget from life's surprises with an Assurant Home Warranty, backed by a partner that supports you through every step of homeownership. Explore Plans.
©2026 Century 21 Real Estate LLC. All rights reserved. CENTURY 21®, the CENTURY 21 Logo and C21® are service marks owned by Century 21 Real Estate LLC. Century 21 Real Estate LLC fully supports the principles of the Fair Housing Act and the Equal Opportunity Act. Each office is independently owned and operated. Listing information is deemed reliable but not guaranteed accurate.