
3814 Crocus Lane, Rapid City, SD 57702
Local realty services provided by:CENTURY 21 Stevens and Associates, Inc.
3814 Crocus Lane,Rapid City, SD 57702
$399,000
- 4 Beds
- 2 Baths
- 1,785 sq. ft.
- Single family
- Active
Listed by: holly glatt pierson
Office: keller williams realty black hills sp
MLS#:90120
Source:SD_NBHMLS
Price summary
- Price:$399,000
- Price per sq. ft.:$223.53
About this home
One-level living, spacious open layout, and fantastic location just blocks from Canyon Lake Park! The large living room features original hardwood floors, a wood-burning fireplace with built-ins, and lots of natural light. The open kitchen and dining area offer abundant cabinet and counter space plus a large center island. The generous primary suite includes a large walk-in closet and private bath with double vanity and tiled walk-in shower, plus laundry conveniently located nearby. Three additional bedrooms with hardwood floors. Fresh paint throughout, new interior doors, and most windows replaced (excluding the three secondary bedrooms) since 2023. Outside, enjoy a private patio and large fenced backyard with storage shed - plenty of space to build larger! Ample front parking includes space for an RV or trailer. Nice storage closets inside plus a clean, dry cellar below for plenty more. Gas forced-air heat and central A/C. Seller offering $10,000 credit at closing to refinish floors, complete landscaping, paint exterior, add carport.. or use toward rate buy-down! Located in an established neighborhood near Canyon Lake Park, bike paths, fishing, and recreation - easy access to wherever you're going! School districts: Meadowbrook Elem, Southwest MS & Stevens HS. A comfortable, functional home with character, space, great location, and opportunity to make it more your own! Seller is a licensed real estate agent in South Dakota. Buyer & buyer's agent to verify MLS information...
Contact an agent
Home facts
- Year built:1951
- Subdivision & Development:Canyon Lake Heights
- Listing ID #:90120
- Added:45 day(s) ago
- Updated:September 06, 2026 at 06:01 PM
Rooms and interior
- Bedrooms:4
- Total bathrooms:2
- Full bathrooms:2
- Flooring:Carpet, Vinyl Flooring, Wood Floors
- Living area:1,785 sq. ft.
Heating and cooling
- Cooling:Refrig. C/Air
- Heating:Forced Air, Natural Gas
Structure and exterior
- Roof:Composition
- Year built:1951
- Building area:1,785 sq. ft.
- Lot area:0.25 Acres
- Architectural Style:Ranch
- Exterior Features:Covered Deck, Fence Wood, Open Deck, Porch Covered
Finances and disclosures
- Price:$399,000
- Price per sq. ft.:$223.53
Features and amenities
- Laundry features:Main Level
- Amenities:Ceiling Fan(s), Paved Street, Sump Pit, Sump Pump, Walk-In Closets
New listings near 3814 Crocus Lane
- New
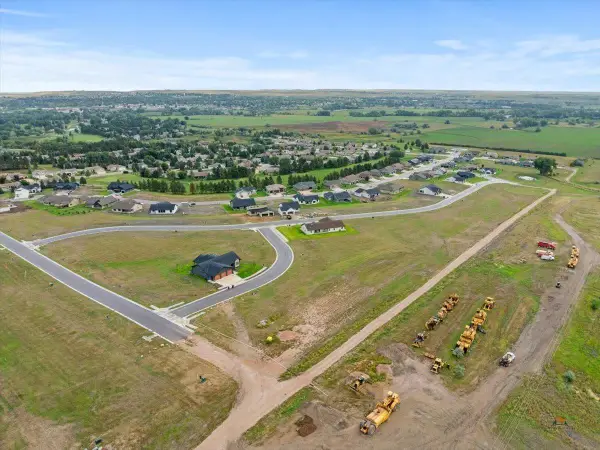 $85,000Active0.46 Acres
3317 Titleist Dr, Rapid City, SD 57703
MLS# 181398Listed by: GREAT PEAKS REALTY - New
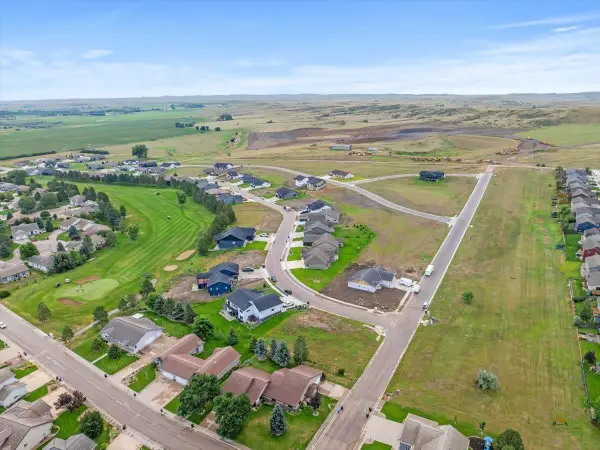 $80,000Active0.25 Acres
4347 Augusta Dr, Rapid City, SD 57703
MLS# 181395Listed by: GREAT PEAKS REALTY - New
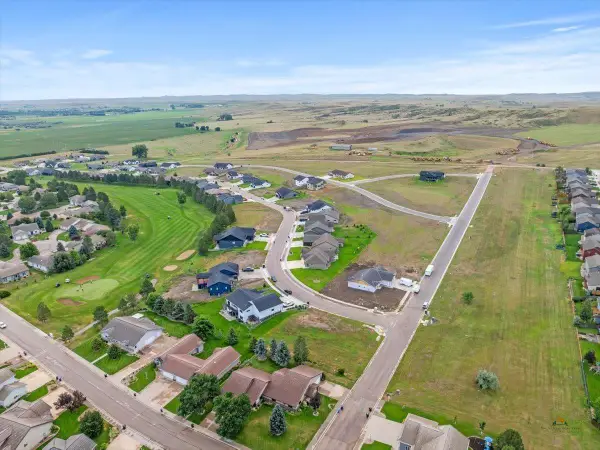 $80,000Active0.24 Acres
4335 Augusta Dr, Rapid City, SD 57703
MLS# 181390Listed by: GREAT PEAKS REALTY - Open Sat, 3 to 5pmNew
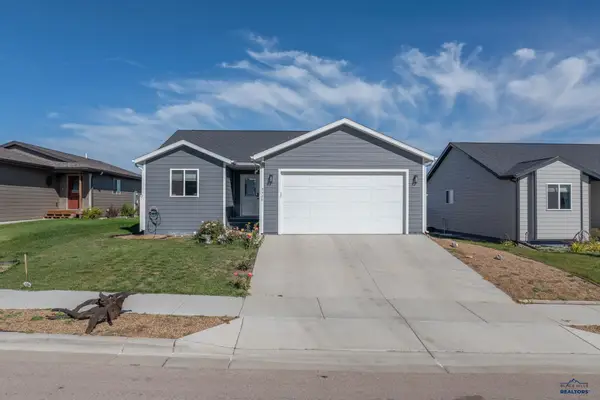 $415,000Active4 beds 3 baths2,163 sq. ft.
5520 Coal Bank Dr, Rapid City, SD 57701
MLS# 181392Listed by: THE REAL ESTATE GROUP, INC. - New
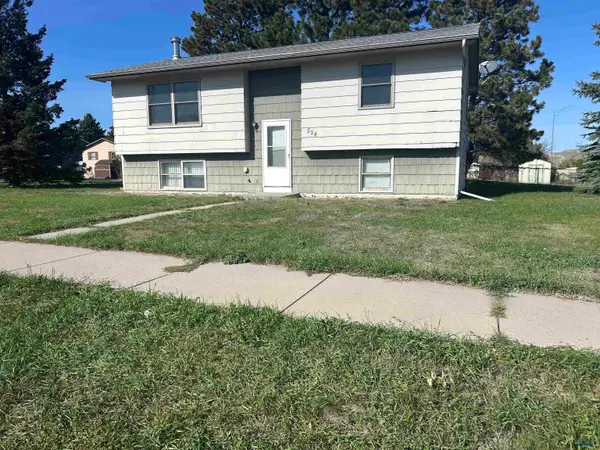 $219,000Active3 beds 2 baths1,812 sq. ft.
504 Seahawk Dr, Rapid City, SD 57701
MLS# 181389Listed by: KELLER WILLIAMS REALTY BLACK HILLS - New
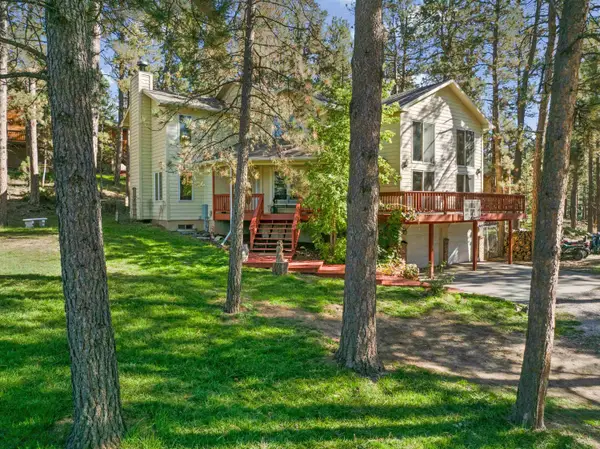 $665,900Active3 beds 3 baths3,311 sq. ft.
13079 Hillsview Dr, Rapid City, SD 57702
MLS# 181388Listed by: KELLER WILLIAMS REALTY BLACK HILLS SP - New
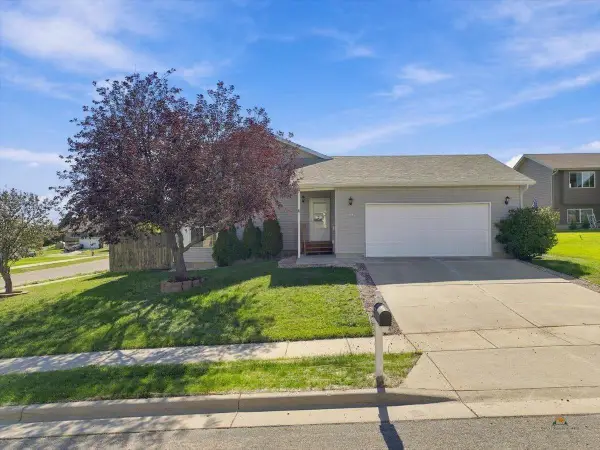 $359,000Active4 beds 2 baths2,052 sq. ft.
4345 Buddy Ct, Rapid City, SD 57703
MLS# 181386Listed by: KELLER WILLIAMS REALTY BLACK HILLS SP - New
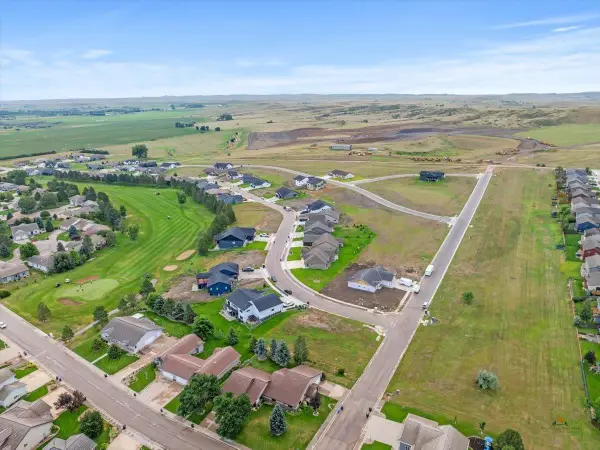 $80,000Active0.24 Acres
4323 Augusta Dr, Rapid City, SD 57703
MLS# 181356Listed by: GREAT PEAKS REALTY - New
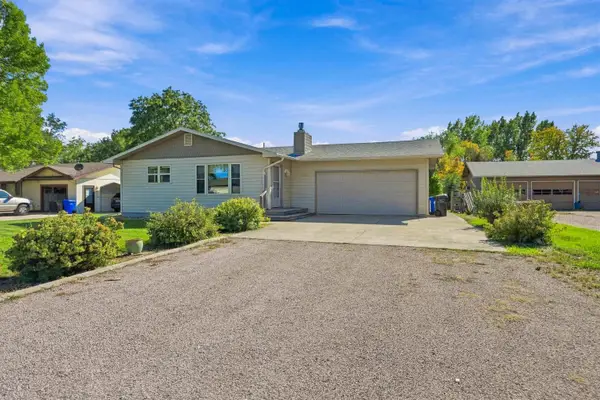 $390,000Active4 beds 3 baths2,464 sq. ft.
2733 Eden Ln, Rapid City, SD 57703
MLS# 181357Listed by: KELLER WILLIAMS REALTY BLACK HILLS RC - New
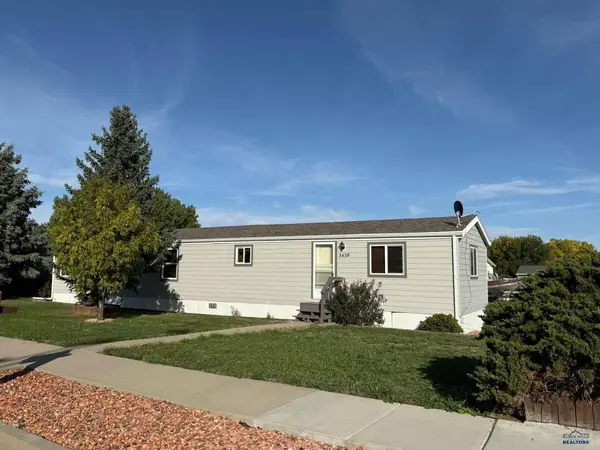 $215,000Active2 beds 1 baths1,088 sq. ft.
3410 Champion Dr, Rapid City, SD 57701
MLS# 181360Listed by: SOUTH DAKOTA PROPERTIES


Protect your home and budget from life's surprises with an Assurant Home Warranty, backed by a partner that supports you through every step of homeownership. Explore Plans.
©2026 Century 21 Real Estate LLC. All rights reserved. CENTURY 21®, the CENTURY 21 Logo and C21® are service marks owned by Century 21 Real Estate LLC. Century 21 Real Estate LLC fully supports the principles of the Fair Housing Act and the Equal Opportunity Act. Each office is independently owned and operated. Listing information is deemed reliable but not guaranteed accurate.