
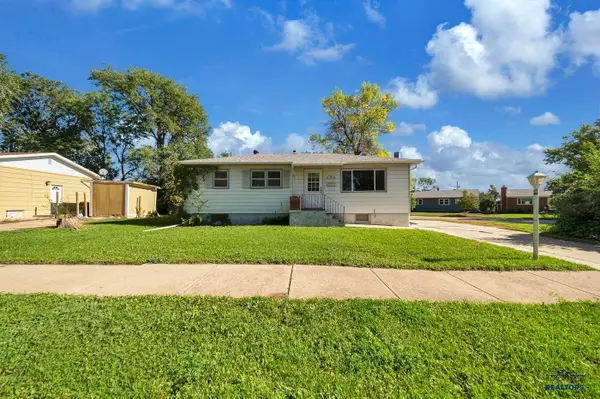
3405 Wisconsin, Rapid City, SD 57701
Local realty services provided by:CENTURY 21 ClearView Realty
3405 Wisconsin,Rapid City, SD 57701
$305,000
- 3 Beds
- 1 Baths
- 1,592 sq. ft.
- Single family
- Active
Listed by: kathy sundby, bobby sundby
Office: sun real estate
MLS#:181206
Source:SD_BHMLS
Price summary
- Price:$305,000
- Price per sq. ft.:$191.58
About this home
Listed by Kathy Sundby, SUN REAL ESTATE. Nice home only two blocks from Grandview School. Large corner lot with nothing behind. Area of similar nice homes. No pets for 40 years. Smoke free. Original owner now moving to an apartment. New carpet except the downstairs bedroom which was just cleaned. Basement bedroom not to code. Water softener and furnace fairly new. Living room and stairway painted September 2026. Basement roughed in for the second bath.
Contact an agent
Home facts
- Year built:1974
- Subdivision & Development:ROBBINSDALE 7
- Listing ID #:181206
- Added:1 day(s) ago
- Updated:September 29, 2026 at 03:01 PM
Rooms and interior
- Bedrooms:3
- Total bathrooms:1
- Full bathrooms:1
- Flooring:Carpet, Laminate
- Dining Description:Combination
- Bathrooms Description:Shower/Tub
- Basement Description:Basement
- Living area:1,592 sq. ft.
Heating and cooling
- Heating:Forced Air
Structure and exterior
- Roof:Composition
- Year built:1974
- Building area:1,592 sq. ft.
- Lot area:0.28 Acres
- Lot Features:Corner, Flat
- Architectural Style:Split Foyer
- Construction Materials:Frame
- Foundation Description:Poured Concrete
- Levels:Split Foyer
Finances and disclosures
- Price:$305,000
- Price per sq. ft.:$191.58
Parking
- Parking description:Attached Garage
- Garage spaces:1
New listings near 3405 Wisconsin
- Open Thu, 5 to 6pmNew
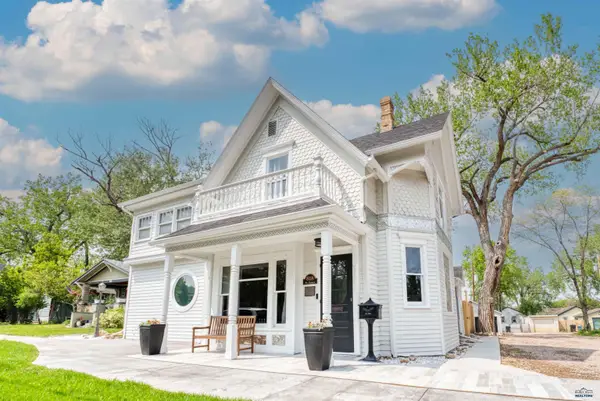 $690,000Active5 beds 3 baths2,696 sq. ft.
818 St James, Rapid City, SD 57701
MLS# 181220Listed by: DENALI REAL ESTATE GROUP - New
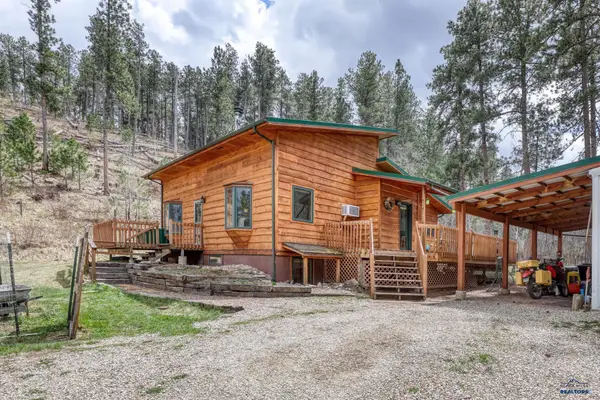 $509,900Active3 beds 2 baths1,651 sq. ft.
23137 Pactola Dr, Rapid City, SD 57702
MLS# 181219Listed by: THE REAL ESTATE GROUP, INC. - Open Tue, 9am to 4pmNew
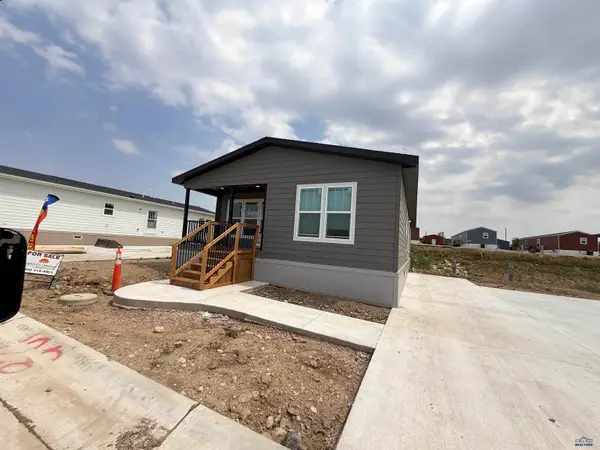 $224,000Active3 beds 2 baths1,375 sq. ft.
1661.130 E Philadelphia, Rapid City, SD 57701
MLS# 181216Listed by: EXP REALTY - New
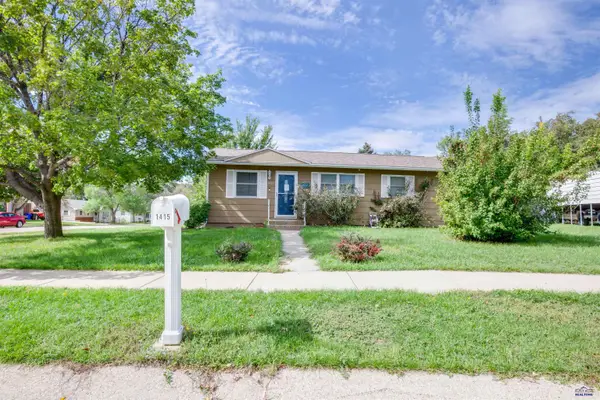 $239,000Active3 beds 1 baths1,242 sq. ft.
1415 Minuteman Dr, Rapid City, SD 57701
MLS# 181217Listed by: BLACK HILLS REALTY - Open Wed, 4:30 to 6pmNew
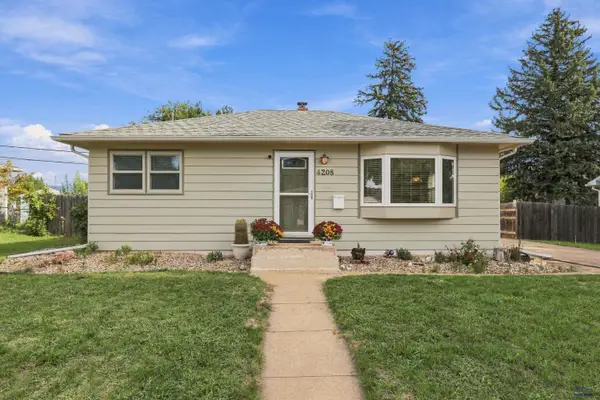 $349,900Active3 beds 2 baths1,536 sq. ft.
4208 Meadowwood Dr, Rapid City, SD 57702-2004
MLS# 181209Listed by: RE/MAX ADVANTAGE - New
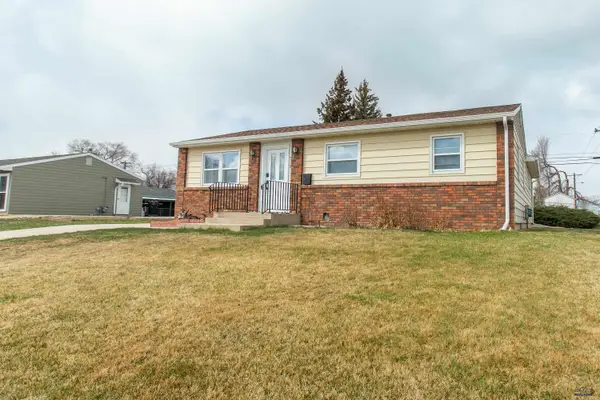 $332,900Active3 beds 2 baths1,872 sq. ft.
518 E Oakland, Rapid City, SD 57701
MLS# 181212Listed by: BLACK HILLS REALTY - Open Thu, 4:30 to 6pmNew
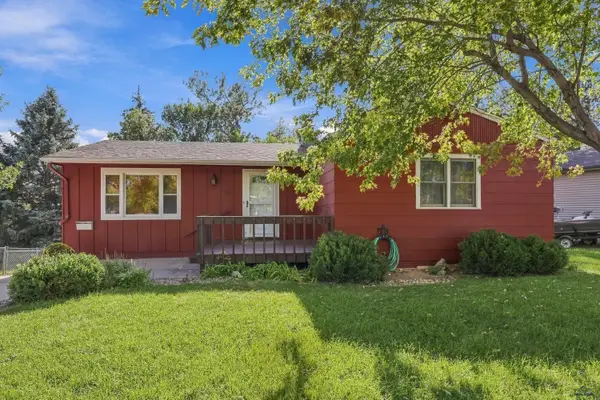 $309,900Active4 beds 2 baths1,616 sq. ft.
3643 Reder, Rapid City, SD 57702
MLS# 181213Listed by: KELLER WILLIAMS REALTY BLACK HILLS - New
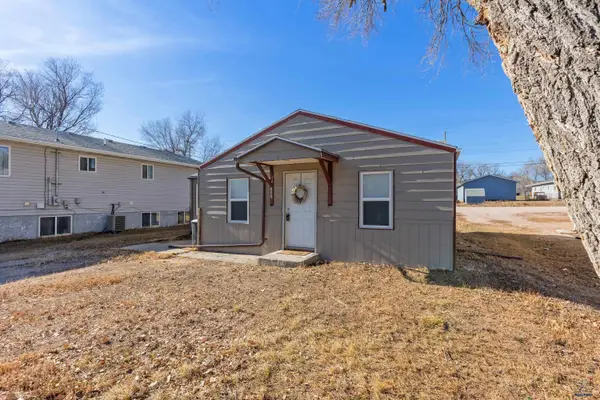 $165,000Active3 beds 1 baths906 sq. ft.
809 Willsie Ave, Rapid City, SD 57701
MLS# 181205Listed by: RE/MAX ADVANTAGE - New
 $240,000Active3 beds 1 baths1,920 sq. ft.
124 Grand Blvd, Rapid City, SD 57701
MLS# 181203Listed by: RE/MAX ADVANTAGE


Protect your home and budget from life's surprises with an Assurant Home Warranty, backed by a partner that supports you through every step of homeownership. Explore Plans.
©2026 Century 21 Real Estate LLC. All rights reserved. CENTURY 21®, the CENTURY 21 Logo and C21® are service marks owned by Century 21 Real Estate LLC. Century 21 Real Estate LLC fully supports the principles of the Fair Housing Act and the Equal Opportunity Act. Each office is independently owned and operated. Listing information is deemed reliable but not guaranteed accurate.