
3932 Falcon Dr, Rapid City, SD 57701
Local realty services provided by:CENTURY 21 ClearView Realty
3932 Falcon Dr,Rapid City, SD 57701
$280,000
- 3 Beds
- 2 Baths
- 1,627 sq. ft.
- Single family
- Active
Upcoming open houses
- Sat, Oct 0311:00 am - 02:00 pm
- Sun, Oct 0401:30 pm - 03:00 pm
Listed by: arnie sharp, tina sharp
Office: navx realty
MLS#:181265
Source:SD_BHMLS
Price summary
- Price:$280,000
- Price per sq. ft.:$172.1
About this home
Listed by Arnie Sharp 605-381-8484 & Tina Sharp 605-858-9722, with NavX Realty. Welcome to this 3-bed, 2-bath home offers a solid opportunity for a buyer looking to make a home their own. The property retains much of its original character and provides a great opportunity to add your own personal touches and updates. The large, fenced yard offers plenty of outdoor space for relaxing, entertaining, gardening, or enjoying with pets, including a nice garden area ready for your green thumb. The basement features a pellet stove, adding a cozy touch to the lower-level living space. With a functional layout and spacious yard, this home is ready for its next chapter. Showings begin Saturday. OPEN HOUSE Saturday, Oct 3rd from 11:00AM-2:00PM.
Contact an agent
Home facts
- Year built:1985
- Subdivision & Development:MALLRIDGE SUB 2
- Listing ID #:181265
- Added:1 day(s) ago
- Updated:October 02, 2026 at 04:05 AM
Rooms and interior
- Bedrooms:3
- Total bathrooms:2
- Full bathrooms:2
- Flooring:Carpet, Tile
- Dining Description:Combination
- Bathrooms Description:Shower/Tub
- Basement Description:Basement
- Living area:1,627 sq. ft.
Heating and cooling
- Heating:Baseboard, Electric
Structure and exterior
- Roof:Composition
- Year built:1985
- Building area:1,627 sq. ft.
- Lot area:0.17 Acres
- Lot Features:Flat
- Architectural Style:Split Foyer
- Construction Materials:Frame
- Foundation Description:Poured Concrete
- Levels:Split Foyer
Finances and disclosures
- Price:$280,000
- Price per sq. ft.:$172.1
Parking
- Parking description:Attached Garage
- Garage spaces:2
New listings near 3932 Falcon Dr
- Open Sat, 10:30am to 12pmNew
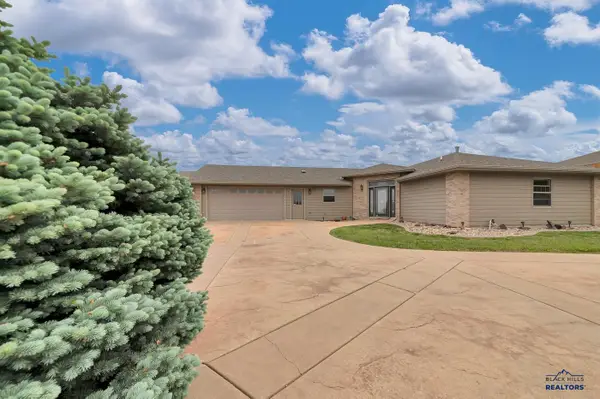 $554,000Active4 beds 4 baths3,889 sq. ft.
3626 City View Dr, Rapid City, SD 57701
MLS# 181267Listed by: RE/MAX ADVANTAGE - New
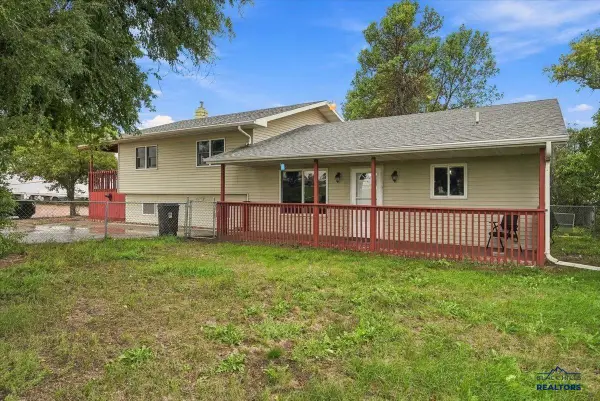 $475,000Active3 beds 2 baths2,216 sq. ft.
3963 E Hwy 44, Rapid City, SD 57703
MLS# 181259Listed by: INACTIVE OFFICE - New
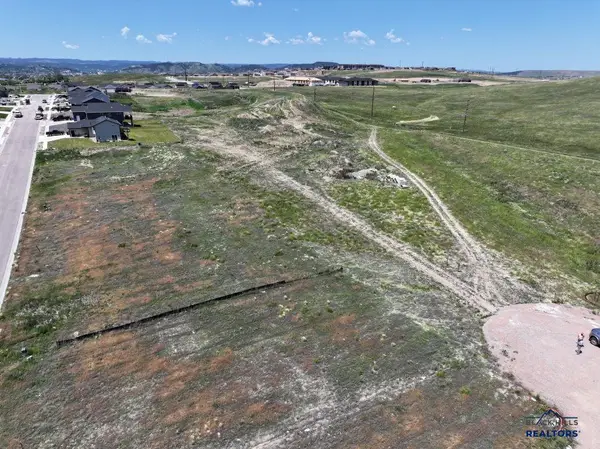 $2,300,000Active13.51 Acres
0 Fran Way, Rapid City, SD 57703
MLS# 181261Listed by: NORTHSTAR REALTY - New
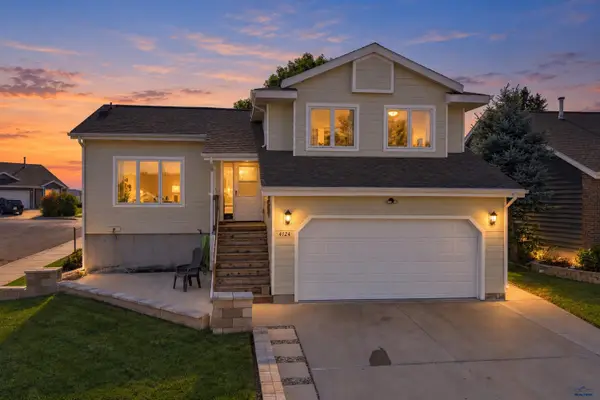 $364,900Active3 beds 3 baths2,100 sq. ft.
4124 Prairie View Dr, Rapid City, SD 57701
MLS# 181263Listed by: BLACK HILLS REALTY - Open Sat, 10am to 1pmNew
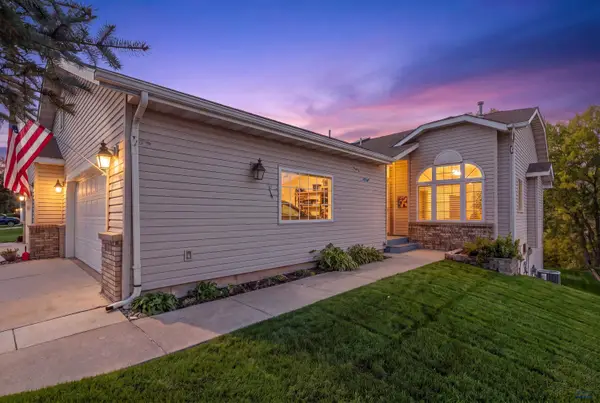 $425,000Active3 beds 3 baths2,520 sq. ft.
3701 Park Dr, Rapid City, SD 57702
MLS# 181264Listed by: NAVX REALTY - New
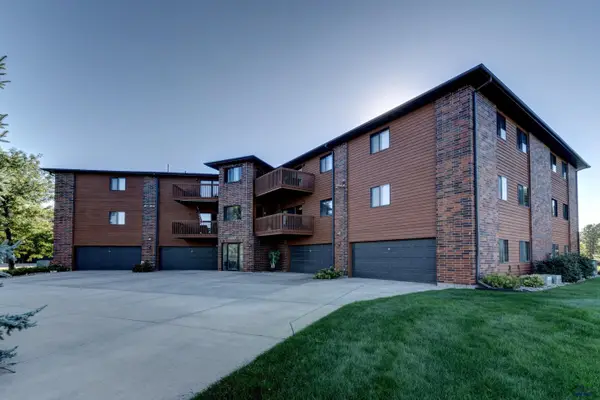 $345,000Active2 beds 2 baths1,430 sq. ft.
4235 #304 Fairway Hills Dr, Rapid City, SD 57702
MLS# 181230Listed by: COLDWELL BANKER BLACK HILLS LEGACY - New
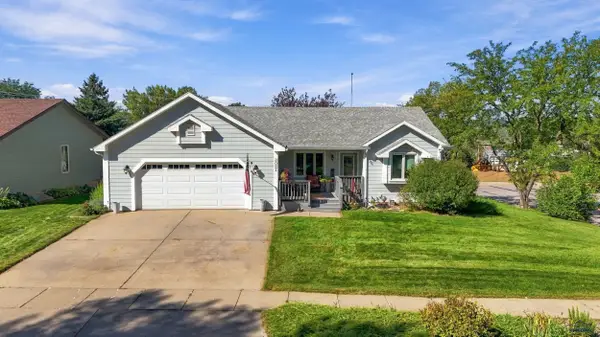 $419,900Active3 beds 2 baths1,602 sq. ft.
3021 Roxbury Cir, Rapid City, SD 57702
MLS# 181256Listed by: SOUTH DAKOTA PROPERTIES - New
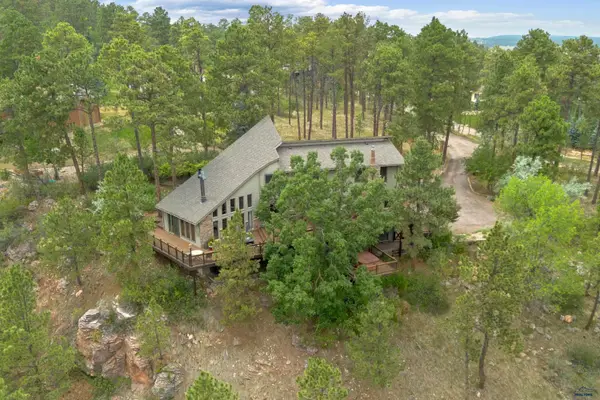 $995,900Active5 beds 4 baths3,940 sq. ft.
4338 Timberlane Pl, Rapid City, SD 57702
MLS# 181258Listed by: RE/MAX RESULTS - New
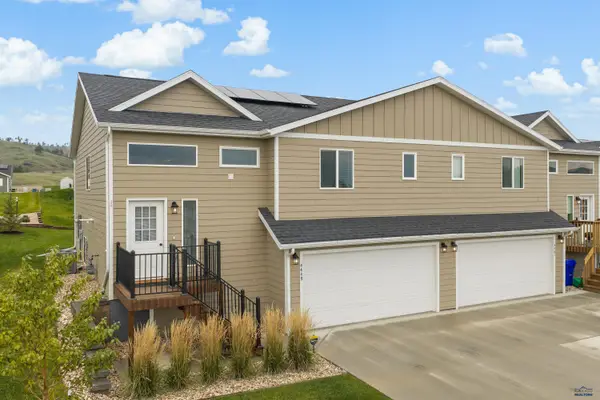 $345,000Active3 beds 3 baths2,052 sq. ft.
4449 Misty Woods Ln, Rapid City, SD 57701
MLS# 181254Listed by: NAVX REALTY


Protect your home and budget from life's surprises with an Assurant Home Warranty, backed by a partner that supports you through every step of homeownership. Explore Plans.
©2026 Century 21 Real Estate LLC. All rights reserved. CENTURY 21®, the CENTURY 21 Logo and C21® are service marks owned by Century 21 Real Estate LLC. Century 21 Real Estate LLC fully supports the principles of the Fair Housing Act and the Equal Opportunity Act. Each office is independently owned and operated. Listing information is deemed reliable but not guaranteed accurate.