
3963 E Hwy 44, Rapid City, SD 57703
Local realty services provided by:CENTURY 21 ClearView Realty
3963 E Hwy 44,Rapid City, SD 57703
$475,000
- 3 Beds
- 2 Baths
- 2,216 sq. ft.
- Single family
- Active
Listed by: sidney toennies
Office: inactive office
MLS#:181259
Source:SD_BHMLS
Price summary
- Price:$475,000
- Price per sq. ft.:$214.35
About this home
Versatility, visibility, and opportunity come together at this unique commercially zoned property located just 6 miles west of the Regional Airport and minutes from downtown Rapid City along Highway 44. Situated on .85 acres with over 300 feet of highway frontage, this property offers endless possibilities for business owners, investors, or those looking to combine residential living with commercial use. The completely remodeled 3-bedroom, 2-bath home features new flooring and paint, generous living spaces, walk-in closets, a walk-in pantry, and an open-concept kitchen designed for gathering. A covered deck provides the perfect place to enjoy your morning coffee while taking in the peaceful prairie surroundings. The home is currently operating as a vacation rental, offering potential for continued income or a comfortable primary residence. For those looking to enjoy the space for themselves, the impressive 30' x 40' insulated shop with a 6-inch poured concrete floor, along with a 24' x 48' partially heated garage, provides ample room for vehicles, recreational toys, equipment, hobbies, or business storage. The shop was previously rented by a plumbing business, demonstrating its versatility for commercial use. Additional outbuildings include three garden sheds. The property is serviced by city water and also includes a 36-inch cased private well, ideal for gardening and outdoor use. Whether you're looking for a primary residence with room for all your toys, a live-work opportunity, an investment property, or a location to establish your business, this property offers the flexibility and space to make it your own....
Contact an agent
Home facts
- Year built:1988
- Subdivision & Development:PARKERS SUBD
- Listing ID #:181259
- Added:1 day(s) ago
- Updated:October 01, 2026 at 07:59 PM
Rooms and interior
- Bedrooms:3
- Total bathrooms:2
- Full bathrooms:2
- Dining Description:Combination
- Bathrooms Description:Shower And Tub
- Living area:2,216 sq. ft.
Heating and cooling
- Heating:Forced Air
Structure and exterior
- Roof:Composition
- Year built:1988
- Building area:2,216 sq. ft.
- Lot area:0.85 Acres
- Lot Features:Flat
- Construction Materials:Frame
- Foundation Description:Crawl Space
- Levels:Three Level
Finances and disclosures
- Price:$475,000
- Price per sq. ft.:$214.35
Parking
- Parking description:Detached Garage
- Garage spaces:4
New listings near 3963 E Hwy 44
- New
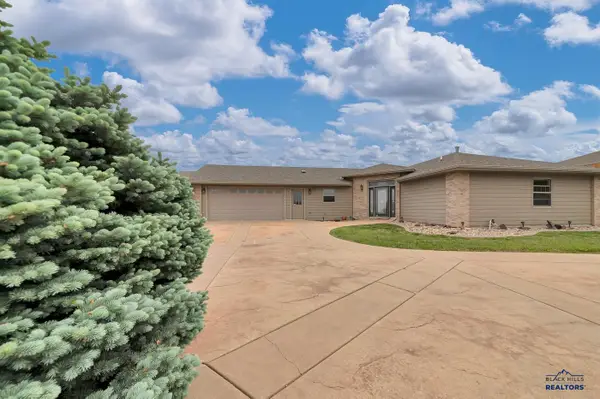 $554,000Active4 beds 4 baths3,889 sq. ft.
3626 City View Dr, Rapid City, SD 57701
MLS# 181267Listed by: RE/MAX ADVANTAGE - New
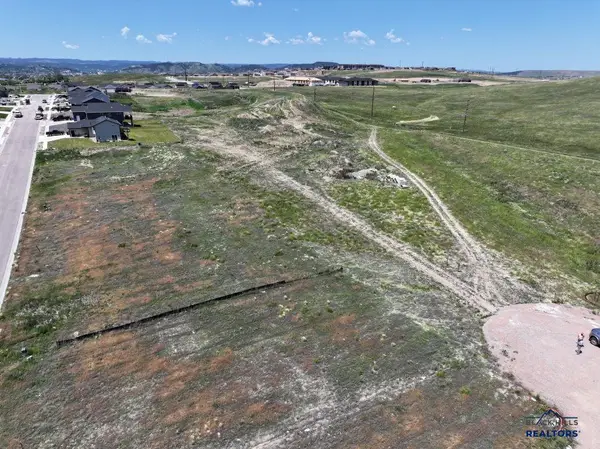 $2,300,000Active13.51 Acres
0 Fran Way, Rapid City, SD 57703
MLS# 181261Listed by: NORTHSTAR REALTY - New
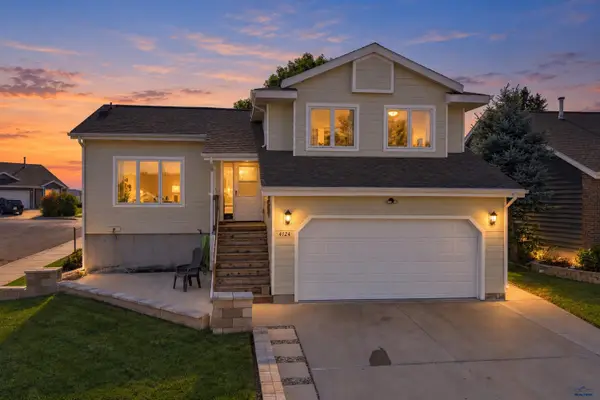 $364,900Active3 beds 3 baths2,100 sq. ft.
4124 Prairie View Dr, Rapid City, SD 57701
MLS# 181263Listed by: BLACK HILLS REALTY - Open Sat, 10am to 1pmNew
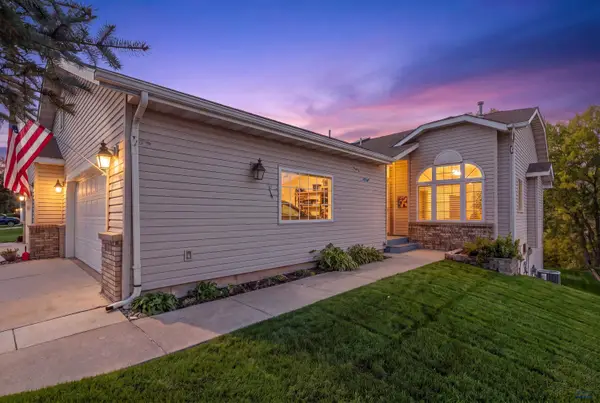 $425,000Active3 beds 3 baths2,520 sq. ft.
3701 Park Dr, Rapid City, SD 57702
MLS# 181264Listed by: NAVX REALTY - Open Sat, 11am to 2pmNew
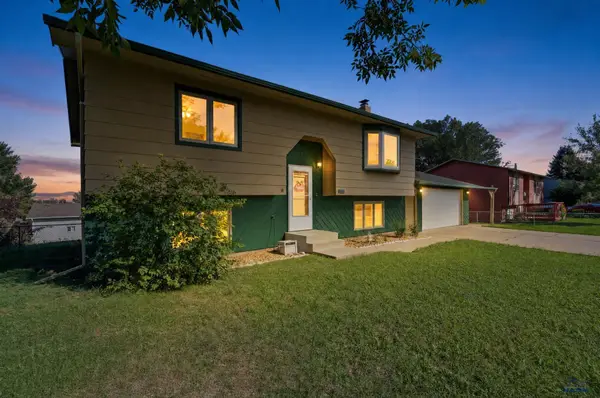 $280,000Active3 beds 2 baths1,627 sq. ft.
3932 Falcon Dr, Rapid City, SD 57701
MLS# 181265Listed by: NAVX REALTY - New
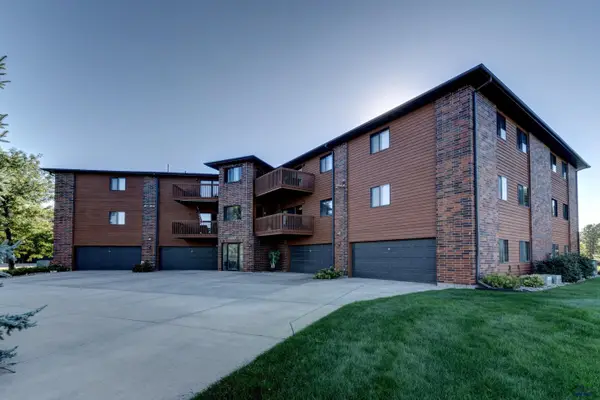 $345,000Active2 beds 2 baths1,430 sq. ft.
4235 #304 Fairway Hills Dr, Rapid City, SD 57702
MLS# 181230Listed by: COLDWELL BANKER BLACK HILLS LEGACY - New
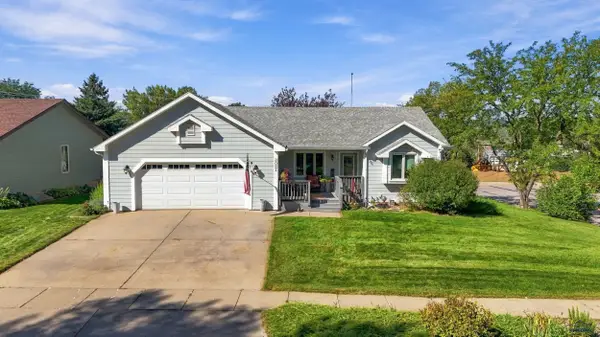 $419,900Active3 beds 2 baths1,602 sq. ft.
3021 Roxbury Cir, Rapid City, SD 57702
MLS# 181256Listed by: SOUTH DAKOTA PROPERTIES - New
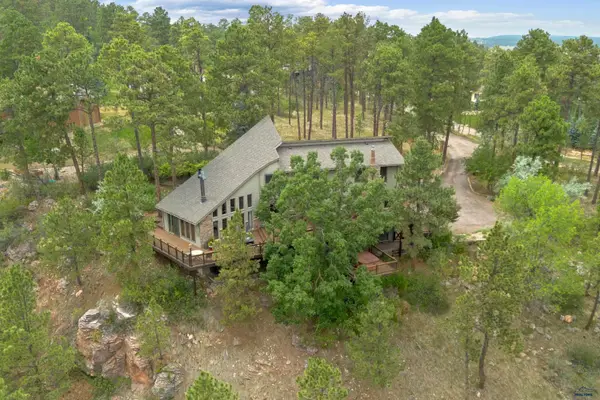 $995,900Active5 beds 4 baths3,940 sq. ft.
4338 Timberlane Pl, Rapid City, SD 57702
MLS# 181258Listed by: RE/MAX RESULTS - New
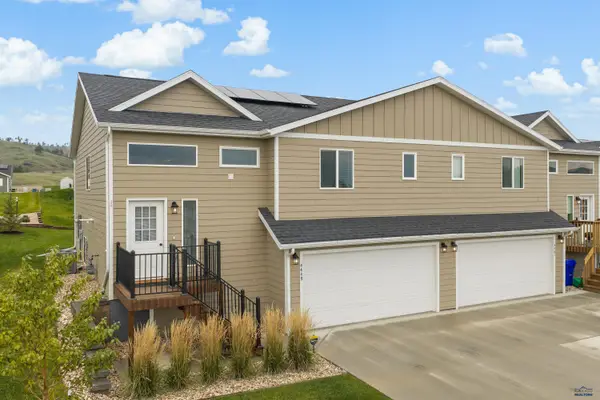 $345,000Active3 beds 3 baths2,052 sq. ft.
4449 Misty Woods Ln, Rapid City, SD 57701
MLS# 181254Listed by: NAVX REALTY


Protect your home and budget from life's surprises with an Assurant Home Warranty, backed by a partner that supports you through every step of homeownership. Explore Plans.
©2026 Century 21 Real Estate LLC. All rights reserved. CENTURY 21®, the CENTURY 21 Logo and C21® are service marks owned by Century 21 Real Estate LLC. Century 21 Real Estate LLC fully supports the principles of the Fair Housing Act and the Equal Opportunity Act. Each office is independently owned and operated. Listing information is deemed reliable but not guaranteed accurate.