4223 Foothills Drive, Rapid City, SD 57702
Local realty services provided by:CENTURY 21 Stevens and Associates, Inc.
Listed by: mathias christians
Office: real broker spearfish
MLS#:89378
Source:SD_NBHMLS
Price summary
- Price:$339,900
- Price per sq. ft.:$172.71
About this home
Nearly 2,000 square feet, three bedrooms, three baths, and a price point that simply does not happen often in this market. This fully renovated end unit townhouse sits on over half an acre of elevated land, giving you something rare for the price category: real privacy, a larger side yard, and unobstructed views of the hills right from your own backyard patio. Picture your mornings here. Coffee on the patio while the hills wake up around you, no neighbors crowding your view. Inside, the efficient split foyer design gives every level its own purpose, with spacious living, kitchen, and dining areas on the main floor and a generous family room down below for movie nights or guests who need their own space. The drive under two car garage keeps your vehicles protected and ready to go, no matter the season. Speaking of which, exterior upkeep including lawn and road maintenance, and snow removal is covered by the HOA, freeing up your weekends for the clubhouse and pool that is just steps away. This is the kind of value that does not last. Book your showing today and see why this one stands out. Listed by Mathias Christians, Real Broker LLC, 605-920-1369...
Contact an agent
Home facts
- Year built:1973
- Listing ID #:89378
- Added:17 day(s) ago
- Updated:July 23, 2026 at 08:39 PM
Rooms and interior
- Bedrooms:3
- Total bathrooms:3
- Full bathrooms:3
- Flooring:Carpet, Wood Floors
- Basement Description:Basement, Partial Basement
- Living area:1,968 sq. ft.
Heating and cooling
- Cooling:Refrig. C/Air
- Heating:Electric, Forced Air
Structure and exterior
- Roof:Composition
- Year built:1973
- Building area:1,968 sq. ft.
- Lot area:0.55 Acres
- Architectural Style:Split Foyer
- Exterior Features:Open Deck, Open Patio, Trees
Finances and disclosures
- Price:$339,900
- Price per sq. ft.:$172.71
Features and amenities
- Laundry features:Basement
- Amenities:Ceiling Fan(s), Club House, Garage Door Opener, Paved Street, Walk-In Closets
Parking
- Parking description:Drive Under, Two Car Garage
- Garage spaces:2
New listings near 4223 Foothills Drive
- New
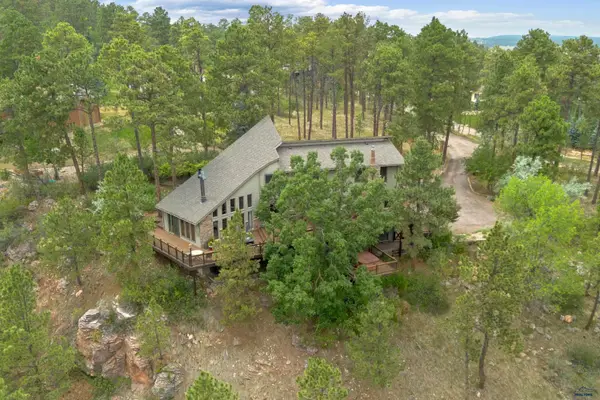 $849,900Active5 beds 4 baths3,940 sq. ft.
4338 Timberlane Pl, Rapid City, SD 57702
MLS# 180172Listed by: RE/MAX RESULTS - New
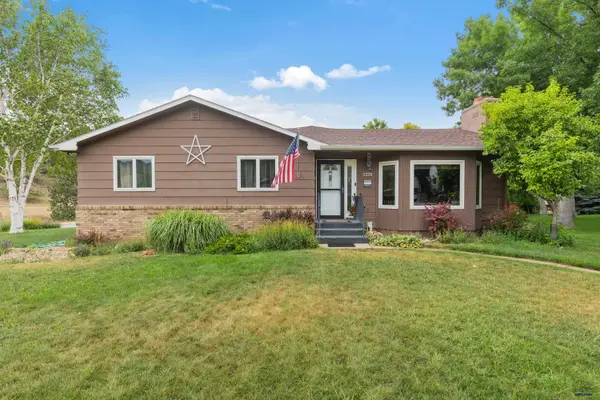 $569,900Active4 beds 3 baths3,148 sq. ft.
3226 Snowmass Ct, Rapid City, SD 57702
MLS# 180170Listed by: RE/MAX RESULTS - New
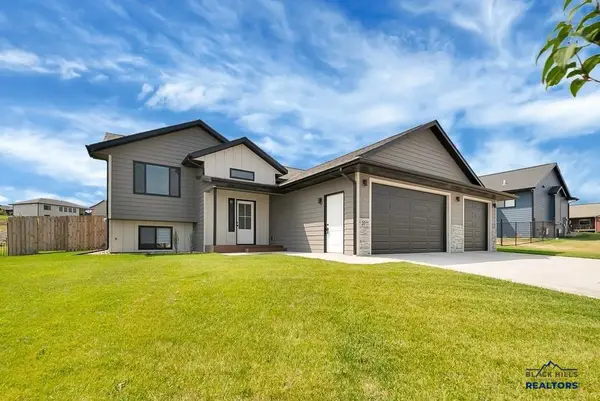 $470,000Active3 beds 2 baths2,620 sq. ft.
3011 Rombauer Dr, Rapid City, SD 57703
MLS# 180165Listed by: RE/MAX ADVANTAGE - New
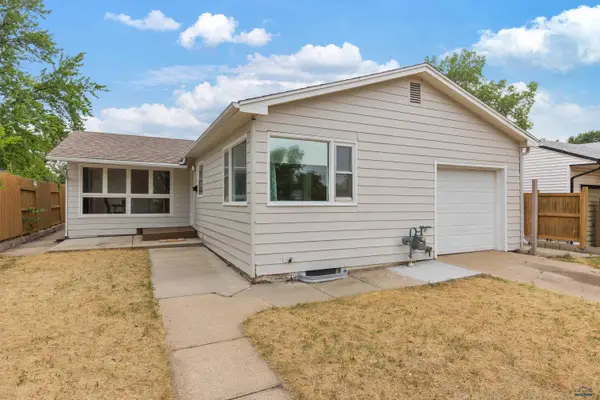 $289,900Active4 beds 2 baths2,080 sq. ft.
115 Indiana, Rapid City, SD 57701
MLS# 180166Listed by: KELLER WILLIAMS REALTY BLACK HILLS - New
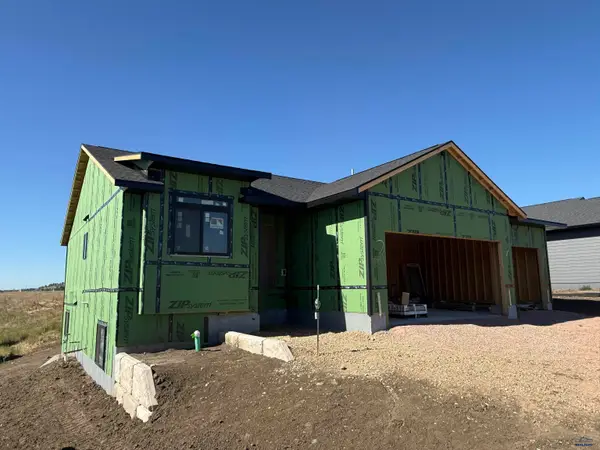 $449,900Active2 beds 2 baths2,514 sq. ft.
1041 Cobalt Dr, Rapid City, SD 57701
MLS# 180169Listed by: COLDWELL BANKER BLACK HILLS LEGACY - New
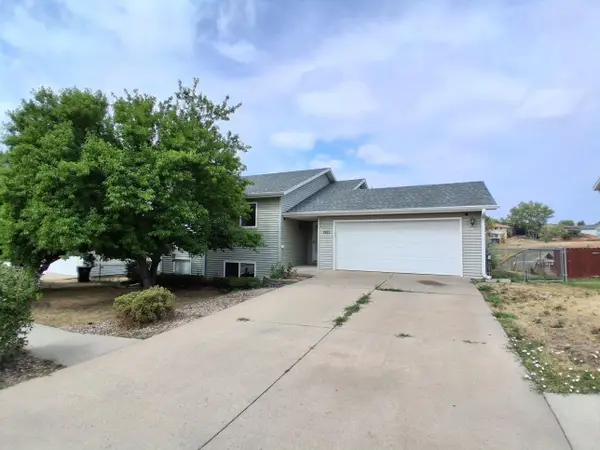 $330,000Active4 beds 2 baths2,052 sq. ft.
1423 Aurora Drive, Rapid City, SD 57703
MLS# 89624Listed by: KELLER WILLIAMS REALTY BLACK HILLS SP - New
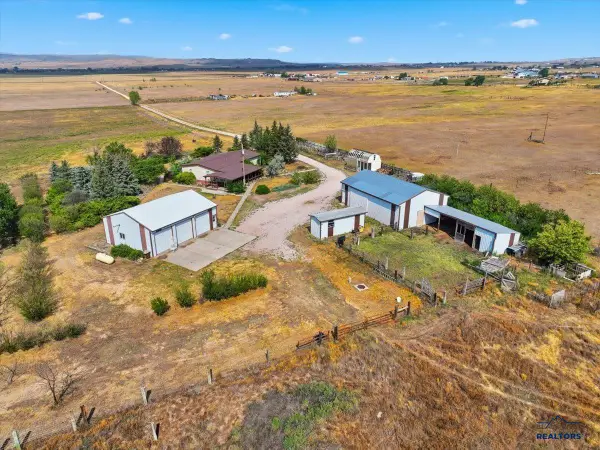 $649,000Active4 beds 2 baths1,568 sq. ft.
5430 N Elk Vale Rd, Rapid City, SD 57701
MLS# 180162Listed by: GREAT PEAKS REALTY MUNRO & GRAN - New
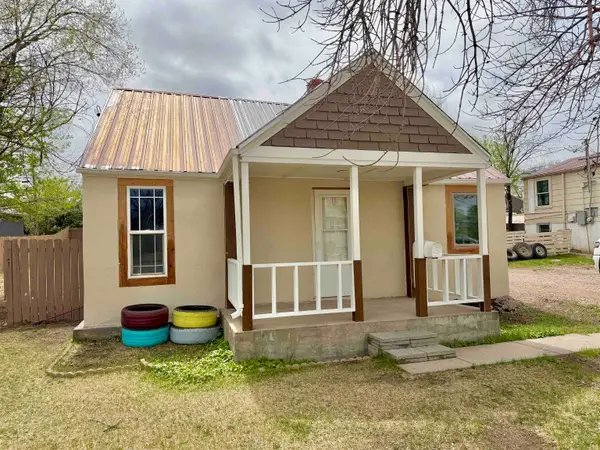 $189,500Active2 beds 1 baths848 sq. ft.
233 St. Patrick Street, Rapid City, SD 57701
MLS# 89614Listed by: BETTER WAY HALF FEE REALTY - Open Sun, 1 to 3pmNew
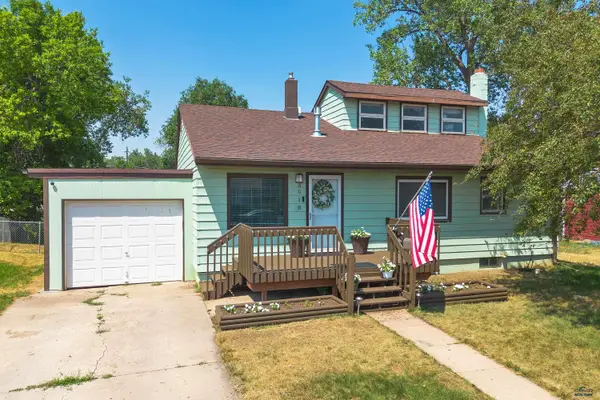
 $459,900Active4 beds 3 baths2,961 sq. ft.
3518 Brookside Dr, Rapid City, SD 57702
MLS# 180154Listed by: CENTURY 21 CLEARVIEW REALTY - New
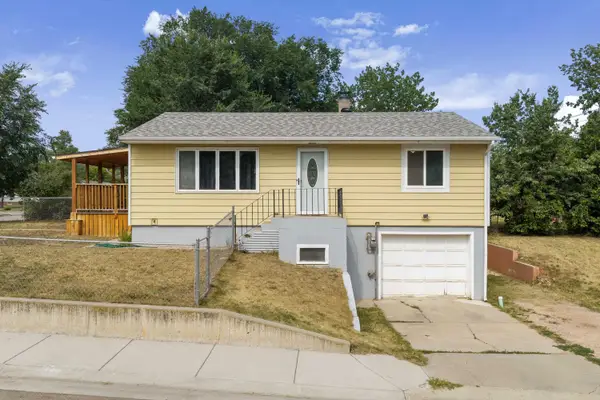 $305,000Active3 beds 1 baths1,908 sq. ft.
3602 Hall Street, Rapid City, SD 57702
MLS# 89611Listed by: KELLER WILLIAMS REALTY BLACK HILLS SP


Protect your home and budget from life's surprises with an Assurant Home Warranty, backed by a partner that supports you through every step of homeownership. Explore Plans.
©2026 Century 21 Real Estate LLC. All rights reserved. CENTURY 21®, the CENTURY 21 Logo and C21® are service marks owned by Century 21 Real Estate LLC. Century 21 Real Estate LLC fully supports the principles of the Fair Housing Act and the Equal Opportunity Act. Each office is independently owned and operated. Listing information is deemed reliable but not guaranteed accurate.