
4320 Steeler Lane, Rapid City, SD 57701
Local realty services provided by:CENTURY 21 Stevens and Associates, Inc.
4320 Steeler Lane,Rapid City, SD 57701
$315,000
- 4 Beds
- 2 Baths
- 1,788 sq. ft.
- Single family
- Active
Listed by: jessica fulkerson
Office: oak & key realty, llc.
MLS#:89762
Source:SD_NBHMLS
Price summary
- Price:$315,000
- Price per sq. ft.:$176.17
About this home
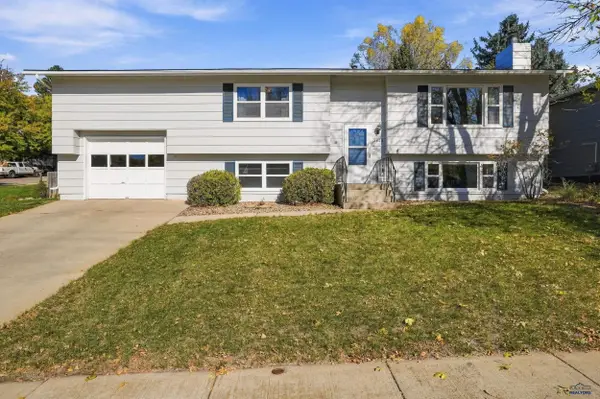
Listed by Kane & Jessica Fulkerson with Oak & Key Realty. Welcome to this well-maintained 4-bedroom, 2-bathroom home, offering a functional layout, thoughtful updates, and easy access to I-90, making commuting across Rapid City a breeze. With multiple living spaces, abundant storage, and numerous improvements throughout, this move-in ready home is designed for comfortable everyday living. The main level features a spacious living room filled with natural light, an inviting kitchen with abundant cabinetry and countertop space, a dedicated dining area, two bedrooms, and a full bathroom. Downstairs, you'll find a large family room with newer carpet, two additional bedrooms, an updated bathroom, and an oversized laundry room complete with built-in cabinetry, a utility sink, and plenty of room for storage or hobbies. Throughout the home you'll appreciate newer carpet, updated doors, refreshed bathrooms, finished and textured walls, updated plumbing, and numerous thoughtful improvements that make this home truly move-in ready. Electric cove heat allows individual temperature control in each room for added comfort and energy efficiency. Outside, mature trees provide shade and privacy while the backyard offers plenty of potential to create the outdoor space you've been dreaming of. Storage sheds add extra room for lawn equipment, tools, or seasonal storage. This property is ready to welcome you home. Schedule a showing today!...
Contact an agent
Home facts
- Year built:1979
- Subdivision & Development:Mallridge Subdivision
- Listing ID #:89762
- Added:80 day(s) ago
- Updated:September 01, 2026 at 08:03 PM
Rooms and interior
- Bedrooms:4
- Total bathrooms:2
- Full bathrooms:2
- Flooring:Carpet, Laminate Flooring, Tile Floors, Wood Floors
- Basement Description:Basement, Full Basement
- Living area:1,788 sq. ft.
Heating and cooling
- Cooling:Window Evap.
- Heating:Cove, Electric
Structure and exterior
- Roof:Composition
- Year built:1979
- Building area:1,788 sq. ft.
- Lot area:0.18 Acres
- Architectural Style:Split Foyer
- Exterior Features:Open Deck, Partial Fence
Finances and disclosures
- Price:$315,000
- Price per sq. ft.:$176.17
Features and amenities
- Amenities:Tile Floors
New listings near 4320 Steeler Lane
- New
 $599,900Active3 beds 2 baths2,190 sq. ft.
6242 Greenfield Dr, Rapid City, SD 57703
MLS# 181639Listed by: ASCEND REALTY INC. - New
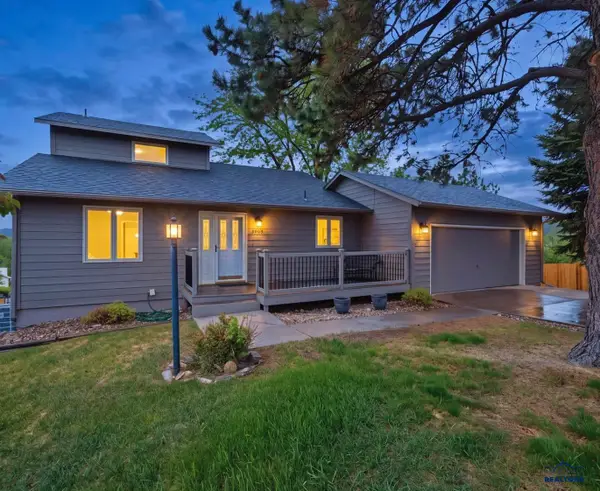 $499,900Active4 beds 3 baths2,880 sq. ft.
3005 Sunny Hill Cir, Rapid City, SD 57702
MLS# 181630Listed by: EXP REALTY - New
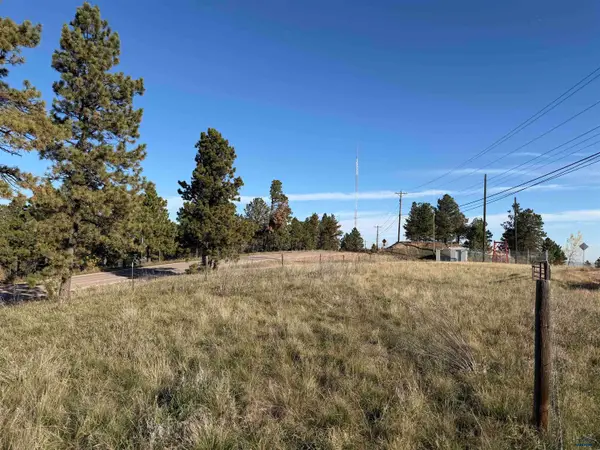 $189,900Active0.76 Acres
TBD Skyline Dr, Rapid City, SD 57701
MLS# 181632Listed by: EXP REALTY - Open Sun, 1 to 2:30pmNew
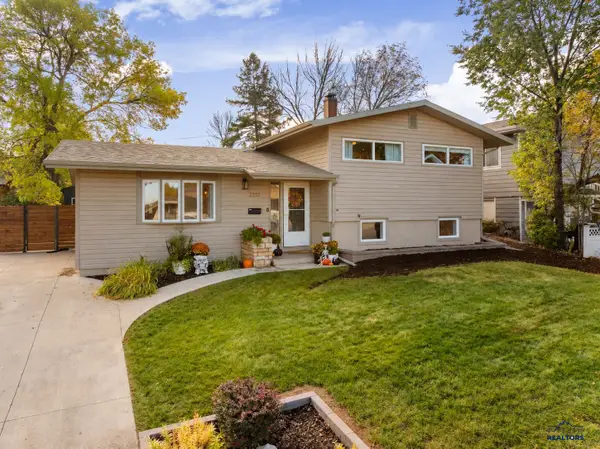 $379,000Active4 beds 2 baths1,648 sq. ft.
2232 Arrowhead Dr, Rapid City, SD 57702
MLS# 181621Listed by: ENGEL & VOELKERS BLACK HILLS, LLC - New
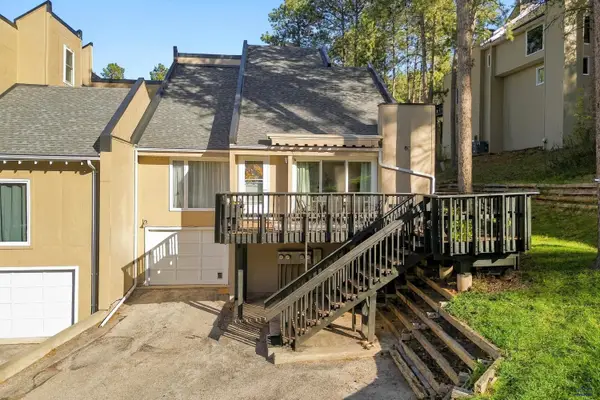 $289,900Active3 beds 3 baths1,562 sq. ft.
8C Glendale Ln, Rapid City, SD 57702
MLS# 181622Listed by: RE/MAX ADVANTAGE - New
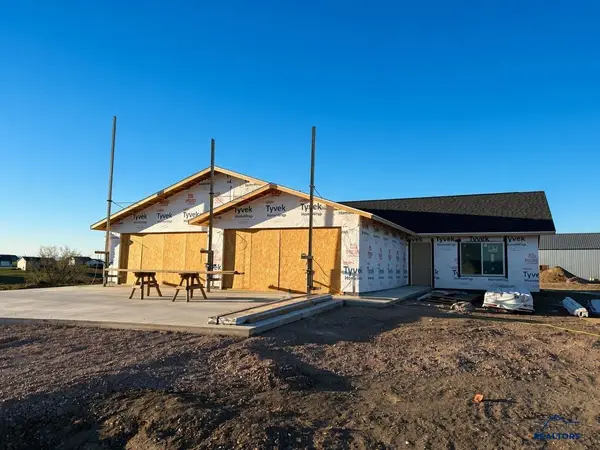 $415,000Active2 beds 2 baths1,218 sq. ft.
14534 Pommel Ct, Rapid City, SD 57701
MLS# 181624Listed by: RE/MAX ADVANTAGE - New
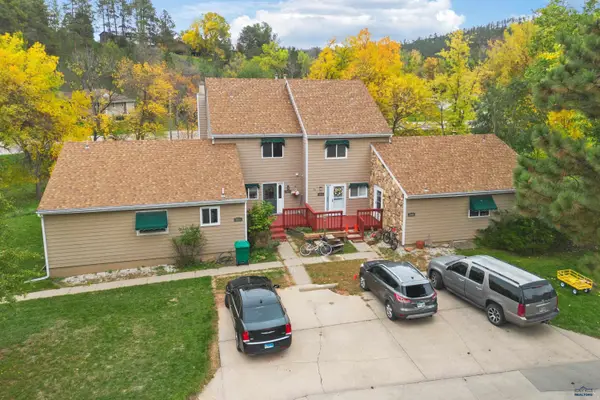 $310,000Active3 beds 2 baths1,944 sq. ft.
3320 Idlewild Ct, Rapid City, SD 57702
MLS# 181625Listed by: SOUTH DAKOTA PROPERTIES - New
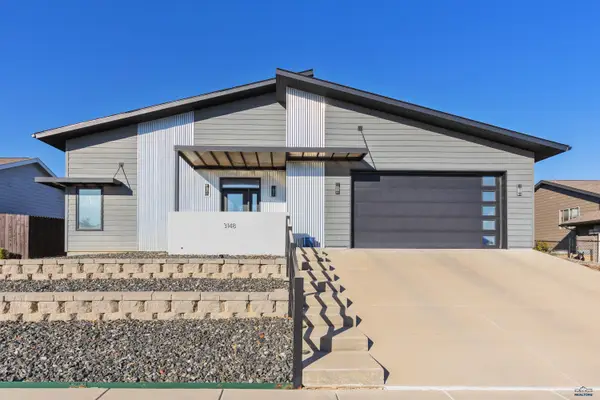 $385,990Active2 beds 2 baths1,327 sq. ft.
3148 Conservation Way, Rapid City, SD 57703
MLS# 181626Listed by: RUSHMORE REAL ESTATE GROUP LIMITED - New
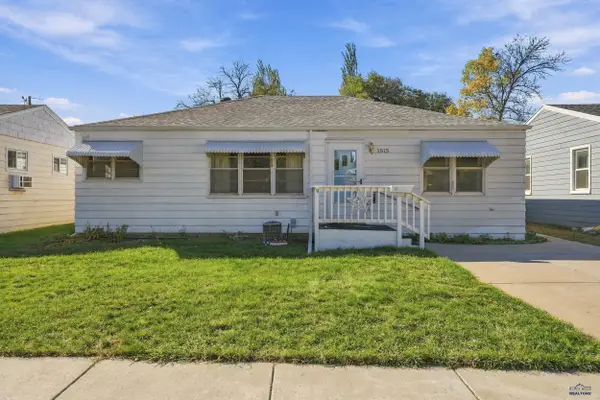 $269,000Active3 beds 2 baths1,815 sq. ft.
1815 Evergreen Dr, Rapid City, SD 57702
MLS# 181628Listed by: RE/MAX RESULTS - New
 $360,000Active4 beds 2 baths1,727 sq. ft.
2802 Rawhide Dr, Rapid City, SD 57702-0000
MLS# 181620Listed by: RE/MAX ADVANTAGE


Protect your home and budget from life's surprises with an Assurant Home Warranty, backed by a partner that supports you through every step of homeownership. Explore Plans.
©2026 Century 21 Real Estate LLC. All rights reserved. CENTURY 21®, the CENTURY 21 Logo and C21® are service marks owned by Century 21 Real Estate LLC. Century 21 Real Estate LLC fully supports the principles of the Fair Housing Act and the Equal Opportunity Act. Each office is independently owned and operated. Listing information is deemed reliable but not guaranteed accurate.