
4410 Targhee Dr, Rapid City, SD 57702
Local realty services provided by:CENTURY 21 ClearView Realty
4410 Targhee Dr,Rapid City, SD 57702
$849,500
- 4 Beds
- 3 Baths
- 3,424 sq. ft.
- Single family
- Active
Listed by: tom rau
Office: re/max results
MLS#:179819
Source:SD_BHMLS
Price summary
- Price:$849,500
- Price per sq. ft.:$248.1
About this home
This custom 4 bedroom 3 bath ranch style home located in the Highpointe Ranch subdivision has great curb appeal and has received exceptional care!! This home has a great open floor plan on the main level with vaulted ceilings, lots of windows, hardwood floors throughout the main floor living area with a gas fireplace with tile surround plus space for your TV. The kitchen is spacious has great storage capacity including a walk in pantry, large breakfast bar, solid surface countertops, tile backsplash and all of the kitchen appliances stay. Near the entry from the garage into the house is the laundry room and a convenient mud room area! The main level also features the spacious primary suite with double vanity and solid surface countertops, private lavatory, tiled shower and a large walk in closet. The second main floor bedroom is nearby with a full bathroom with a tub/shower combination. The upper level deck is spacious and is partially covered for your added enjoyment of the neighborhood! The walkout basement area has great space in the family room for your family to enjoy time together either watching TV or for game areas. The basement has two spacious bedrooms with a shared full bathroom. The walkout leads to a large covered patio area! Please take a look at this beautiful home today!...
Contact an agent
Home facts
- Year built:2019
- Listing ID #:179819
- Added:6 day(s) ago
- Updated:July 09, 2026 at 02:41 PM
Rooms and interior
- Bedrooms:4
- Total bathrooms:3
- Full bathrooms:3
- Flooring:Carpet, Hardwood, Tile
- Dining Description:Breakfast Bar, Combination, Kitchen
- Bathrooms Description:Shower Only, Shower/Tub, Walk-In Closet
- Basement Description:Basement
- Living area:3,424 sq. ft.
Heating and cooling
- Heating:Forced Air
Structure and exterior
- Roof:Composition
- Year built:2019
- Building area:3,424 sq. ft.
- Lot area:0.31 Acres
- Architectural Style:Ranch
- Construction Materials:Frame
- Foundation Description:Poured Concrete, Walkout
Finances and disclosures
- Price:$849,500
- Price per sq. ft.:$248.1
Features and amenities
- Amenities:Playground
Parking
- Parking description:Attached Garage
- Garage spaces:3
New listings near 4410 Targhee Dr
- New
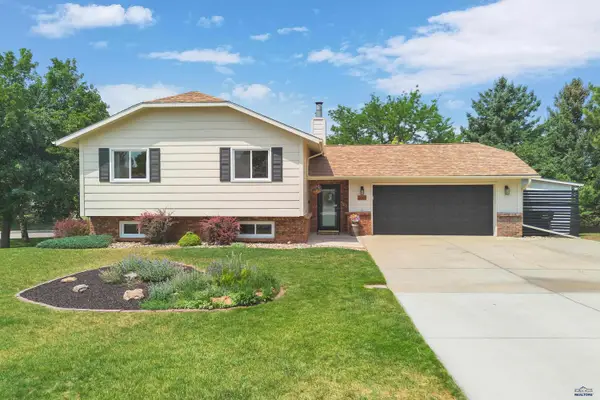 $489,000Active4 beds 2 baths2,252 sq. ft.
3601 Meadowbrook Dr, Rapid City, SD 57702
MLS# 179929Listed by: RE/MAX ADVANTAGE - New
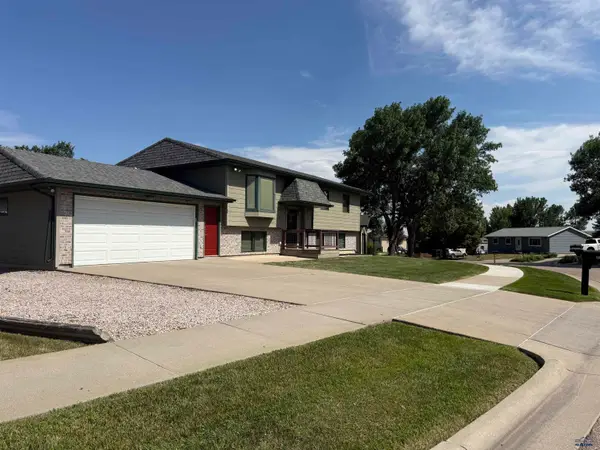 $346,900Active4 beds 2 baths2,062 sq. ft.
810 Sycamore, Rapid City, SD 57701-7504
MLS# 179930Listed by: RE/MAX ADVANTAGE - New
 $346,900Active4 beds 2 baths2,062 sq. ft.
810 Sycamore Street, Rapid City, SD 57701
MLS# 89411Listed by: RE/MAX ADVANTAGE - Open Thu, 4 to 5pmNew
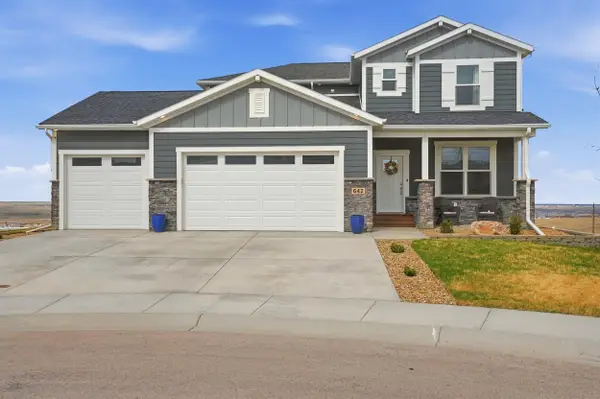 $799,000Active5 beds 4 baths3,273 sq. ft.
642 Aaron Ct, Rapid City, SD 57703
MLS# 89409Listed by: DENALI REAL ESTATE GROUP - New
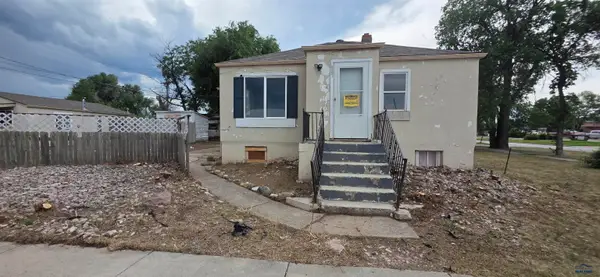 $170,000Active-- beds -- baths
421 Spruce, Rapid City, SD 57701
MLS# 179925Listed by: ENGEL & VOELKERS BLACK HILLS, LLC - Open Sat, 3 to 4:30pmNew
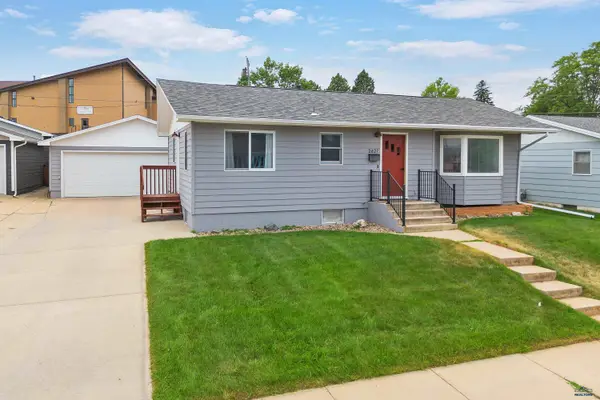 $459,900Active4 beds 2 baths2,206 sq. ft.
2627 Lawndale Dr, Rapid City, SD 57702
MLS# 179923Listed by: RE/MAX ADVANTAGE - New
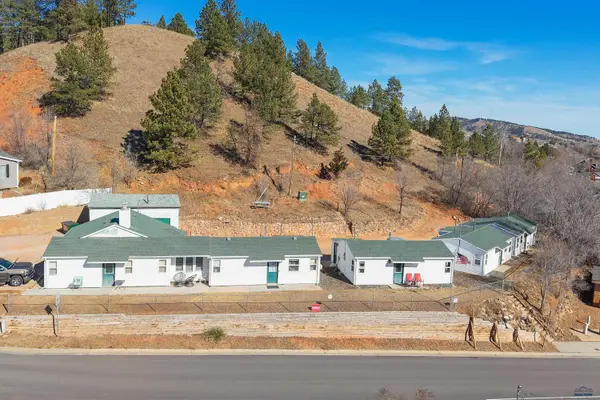 $549,900Active-- beds -- baths
1948 Hillsview Dr, Rapid City, SD 57702
MLS# 179920Listed by: COLDWELL BANKER BLACK HILLS LEGACY - New
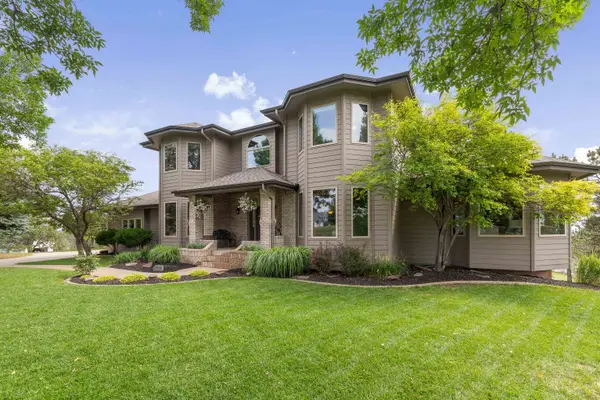 $945,000Active5 beds 4 baths4,860 sq. ft.
8024 Countryside Blvd, Rapid City, SD 57702
MLS# 89407Listed by: KELLER WILLIAMS REALTY BLACK HILLS SP - New
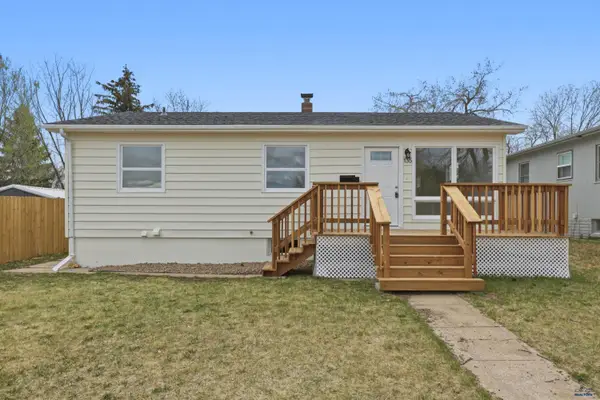 $339,900Active4 beds 2 baths2,016 sq. ft.
135 Tallent, Rapid City, SD 57701
MLS# 179917Listed by: RE/MAX RESULTS - New
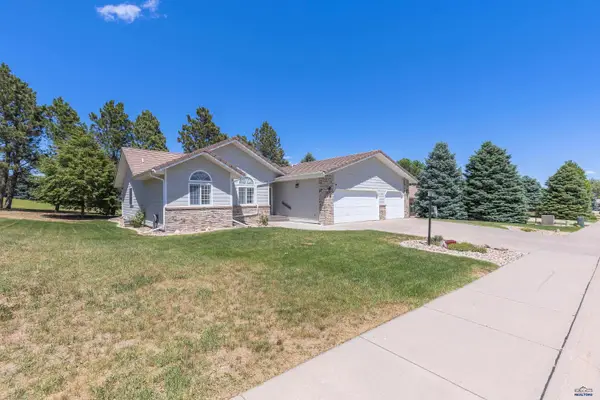 $549,900Active3 beds 2 baths1,460 sq. ft.
3422 Willowbend Rd, Rapid City, SD 57703
MLS# 179914Listed by: EXP REALTY


Protect your home and budget from life's surprises with an Assurant Home Warranty, backed by a partner that supports you through every step of homeownership. Explore Plans.
©2026 Century 21 Real Estate LLC. All rights reserved. CENTURY 21®, the CENTURY 21 Logo and C21® are service marks owned by Century 21 Real Estate LLC. Century 21 Real Estate LLC fully supports the principles of the Fair Housing Act and the Equal Opportunity Act. Each office is independently owned and operated. Listing information is deemed reliable but not guaranteed accurate.