
4421 Carriage Hills Dr, Rapid City, SD 57702
Local realty services provided by:CENTURY 21 ClearView Realty
Listed by: kelly mcgregor
Office: berkshire hathaway homeservices midwest realty
MLS#:180005
Source:SD_BHMLS
Price summary
- Price:$1,195,000
- Price per sq. ft.:$274.21
About this home
Luxury, space, and privacy come together in one of Rapid City's most sought-after neighborhoods. Nestled among mature pine trees in Carriage Hills, this exceptional 5-bedroom, 3-bath home offers 4,358 square feet of thoughtfully designed living space with quality finishes throughout. From the moment you enter, you'll appreciate the soaring ceilings, 8-foot interior doors, abundant natural light, and an open, inviting floor plan designed for both everyday living and entertaining. The spacious living areas flow seamlessly into a beautifully appointed kitchen and dining space, while large windows frame peaceful views of the surrounding pines. The walkout lower-level features impressive 10-foot ceilings, creating an open, airy feel that's perfect for gathering with family and friends. Designed with versatility in mind, the home includes a private theater room for movie nights, a substantial 14' x 8' concrete safe room, and generous storage throughout. Car enthusiasts, hobbyists, and those needing extra space will appreciate the heated attached 4-car garage in addition to the 14' x 27' detached garage, offering endless possibilities for vehicles, recreational equipment, or a workshop. Outside, the beautifully landscaped yard is enhanced by a sprinkler system and mature pine trees that provide both privacy and a serene setting. Whether you're enjoying your morning coffee surrounded by nature or entertaining on warm summer evenings, this property offers the perfect balance of luxury and comfort. Call today for a private showing! Listed by Kelly McGregor, Berkshire Hathaway HomeServices Midwest Realty 605-390-9568...
Contact an agent
Home facts
- Year built:2017
- Listing ID #:180005
- Added:13 day(s) ago
- Updated:July 28, 2026 at 02:38 PM
Rooms and interior
- Bedrooms:5
- Total bathrooms:3
- Full bathrooms:3
- Flooring:Carpet, Hardwood, Tile
- Dining Description:Combination, Formal
- Bathrooms Description:Shower And Tub, Shower Only
- Basement Description:Basement
- Living area:4,358 sq. ft.
Structure and exterior
- Roof:Composition
- Year built:2017
- Building area:4,358 sq. ft.
- Lot area:0.87 Acres
- Architectural Style:Ranch
- Construction Materials:Frame
- Foundation Description:Poured Concrete, Walkout
Finances and disclosures
- Price:$1,195,000
- Price per sq. ft.:$274.21
Parking
- Parking description:Attached Garage, Detached Garage
- Garage spaces:4
New listings near 4421 Carriage Hills Dr
- New
 $564,900Active2 beds 2 baths2,934 sq. ft.
4818 Other, Rapid City, SD 57703
MLS# 89680Listed by: GREAT PEAKS REALTY - New
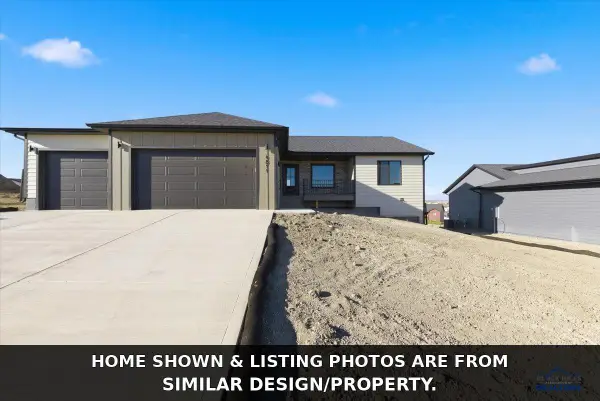 $564,900Active2 beds 2 baths2,934 sq. ft.
4818 Mondavi Dr, Rapid City, SD 57703
MLS# 180223Listed by: GREAT PEAKS REALTY MUNRO & GRAN - New
 $999,900Active2 beds 3 baths3,490 sq. ft.
23505 Old Folsom Road, Rapid City, SD 57703
MLS# 89679Listed by: SOUTH DAKOTA PROPERTIES - New
 $329,000Active3 beds 2 baths1,728 sq. ft.
3246 Hall Street, Rapid City, SD 57702
MLS# 89674Listed by: ENGEL & VOELKERS BLACK HILLS RAPID CITY - New
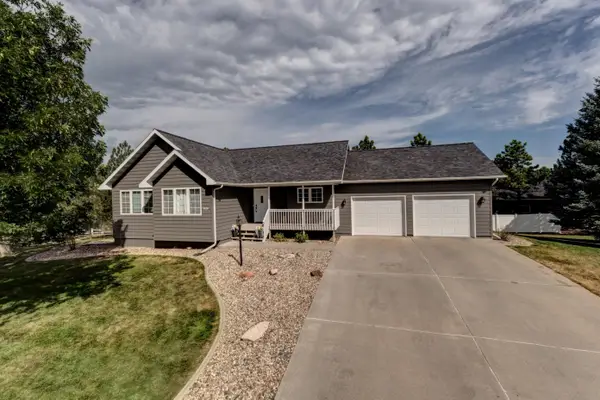 $629,900Active5 beds 3 baths2,880 sq. ft.
5420 Other, Rapid City, SD 57702
MLS# 89675Listed by: WEST RIVER REALTY - New
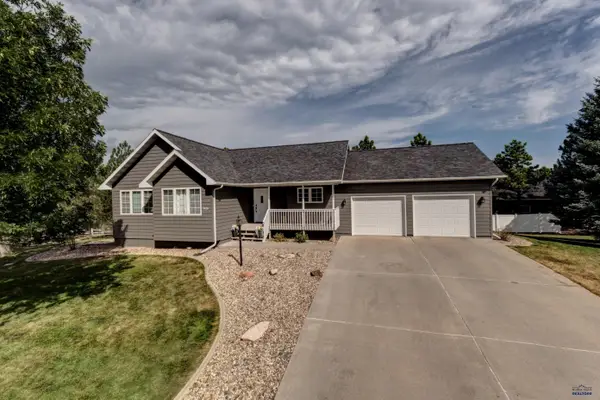 $629,900Active5 beds 3 baths2,862 sq. ft.
5420 Snowberry Ln, Rapid City, SD 57702
MLS# 180217Listed by: WEST RIVER REALTY, LLC - New
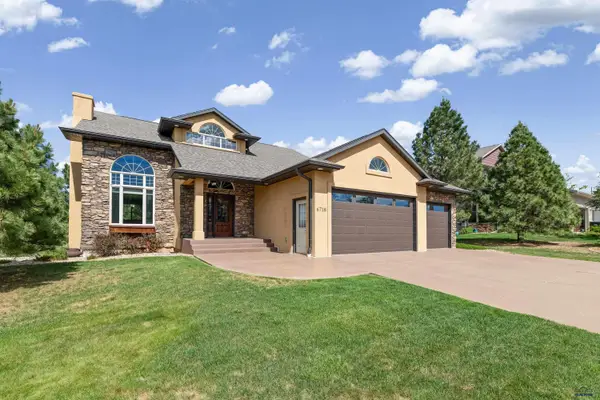 $849,000Active5 beds 4 baths3,839 sq. ft.
6718 Kennemer Dr, Rapid City, SD 57702
MLS# 180213Listed by: EXP REALTY - New
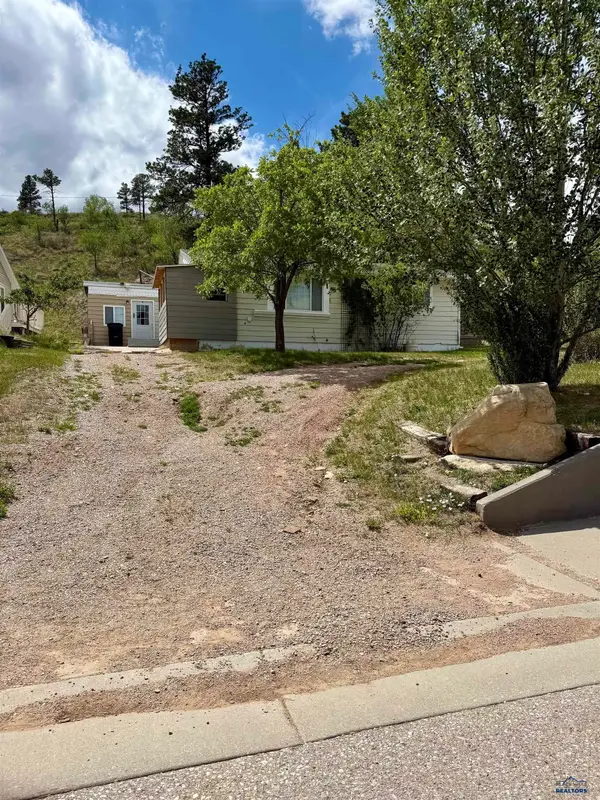 $198,000Active3 beds 1 baths1,240 sq. ft.
1117 Silver St, Rapid City, SD 57701
MLS# 180214Listed by: THE REAL ESTATE GROUP, INC. - New
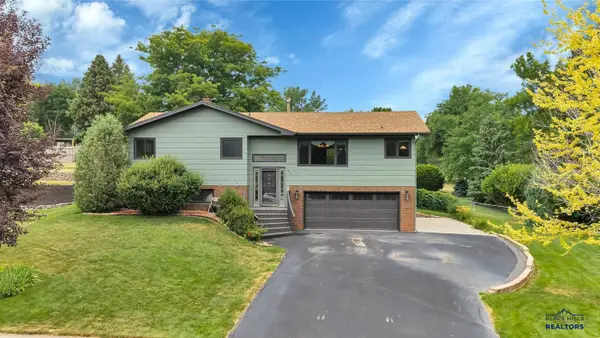 $549,900Active4 beds 3 baths2,056 sq. ft.
3317 Flint Dr, Rapid City, SD 57701-0000
MLS# 180215Listed by: EXIT REALTY BLACK HILLS - New
 $355,000Active5 beds 2 baths2,090 sq. ft.
635 Diamond Ridge Boulevard, Rapid City, SD 57703
MLS# 89673Listed by: KELLER WILLIAMS REALTY BLACK HILLS SP


Protect your home and budget from life's surprises with an Assurant Home Warranty, backed by a partner that supports you through every step of homeownership. Explore Plans.
©2026 Century 21 Real Estate LLC. All rights reserved. CENTURY 21®, the CENTURY 21 Logo and C21® are service marks owned by Century 21 Real Estate LLC. Century 21 Real Estate LLC fully supports the principles of the Fair Housing Act and the Equal Opportunity Act. Each office is independently owned and operated. Listing information is deemed reliable but not guaranteed accurate.