
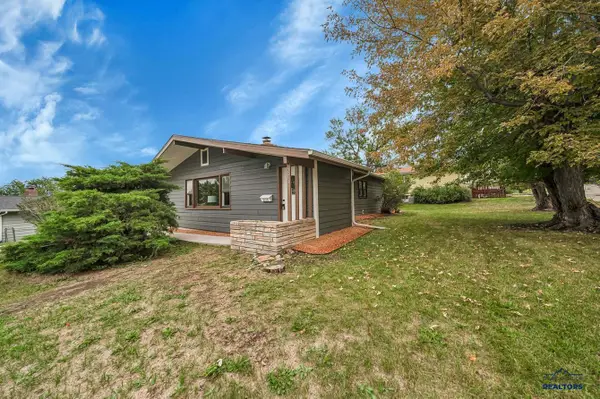
4606 Staton Pl, Rapid City, SD 57702
Local realty services provided by:CENTURY 21 ClearView Realty
4606 Staton Pl,Rapid City, SD 57702
$415,000
- 4 Beds
- 2 Baths
- 1,972 sq. ft.
- Single family
- Active
Listed by: cheyenne mcgriff, karen soderquist
Office: re/max results
MLS#:181179
Source:SD_BHMLS
Price summary
- Price:$415,000
- Price per sq. ft.:$210.45
About this home
Are you looking for a home that brings together mid-century character, modern updates, and a backyard you'll want to spend your evenings in? 4606 Staton Place is it. From the moment you walk in, you'll notice the original charm paired with thoughtful updates. The open living and dining area features a built-in fireplace, French doors lead to a massive deck surrounded by beautiful ivy and overlooking the large, fully fenced backyard. While the kitchen opens to the living space with butcher block and granite countertops, a modern tile backsplash, and built-in sink with stainless steel appliances. The main level offers two bedrooms, one bathroom, and plenty of natural light. The third upstairs bedroom has been converted into a laundry room but can easily be converted back, as the laundry hookups remain in the basement. The primary bedroom includes its own fireplace and new windows. The finished basement adds a second living room with a wood-burning fireplace and bar, an additional bedroom and bathroom, and a large utility room. Outside, you'll find an above-ground pool with a surrounding deck, hot tub, raised metal garden beds, and a shed, creating the perfect space for summer evenings and entertaining. Updates include electrical improvements, hot tub wiring, updated indoor and outdoor electrical, safety updates, an EV charger, new lighting fixtures, and a new water heater in 2024. Flooring throughout includes original hardwood, tile, carpet, and LVP. 4606 Staton Place offers a unique combination of mid-century character, modern updates, flexible living space, and an incredible backyard. Listed by Cheyenne McGriff, RE/MAX RESULTS (605) 209-1988 and co-listed by Karen Soderquist, RE/MAX RESULTS (605) 381-4300....
Contact an agent
Home facts
- Year built:1956
- Subdivision & Development:MARCOE HT 1
- Listing ID #:181179
- Added:1 day(s) ago
- Updated:September 25, 2026 at 02:02 AM
Rooms and interior
- Bedrooms:4
- Total bathrooms:2
- Full bathrooms:2
- Dining Description:Combination
- Bathrooms Description:Shower And Whirlpool Tub, Shower Only
- Basement Description:Basement
- Living area:1,972 sq. ft.
Heating and cooling
- Heating:Forced Air
Structure and exterior
- Roof:Metal
- Year built:1956
- Building area:1,972 sq. ft.
- Lot area:0.21 Acres
- Lot Features:Cul De Sac, Flat
- Architectural Style:Ranch
- Construction Materials:Frame
Finances and disclosures
- Price:$415,000
- Price per sq. ft.:$210.45
Parking
- Parking description:Attached Garage
- Garage spaces:1
New listings near 4606 Staton Pl
- New
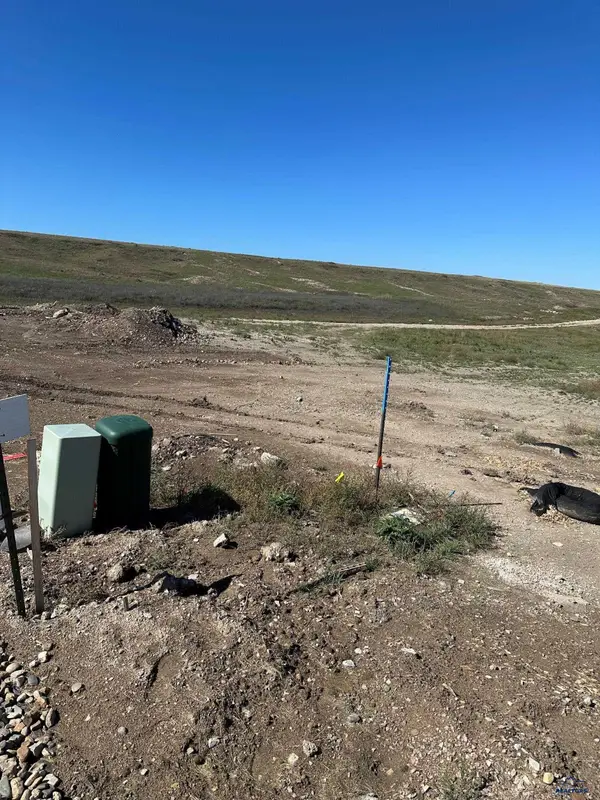 $84,000Active0.24 Acres
4833 Mondavi Dr, Rapid City, SD 57703
MLS# 181176Listed by: GREAT PEAKS REALTY MUNRO & GRAN - New
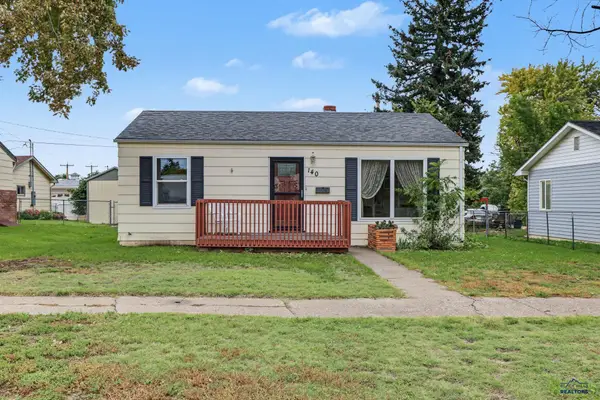 $249,000Active2 beds 1 baths768 sq. ft.
140 Meade, Rapid City, SD 57701
MLS# 181171Listed by: THE REAL ESTATE GROUP, INC. - New
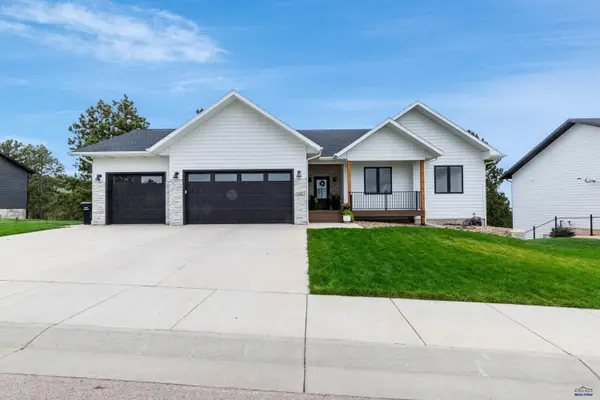 $974,900Active5 beds 3 baths3,160 sq. ft.
844 W Minnesota, Rapid City, SD 57701
MLS# 181168Listed by: BLACK HILLS REALTY - New
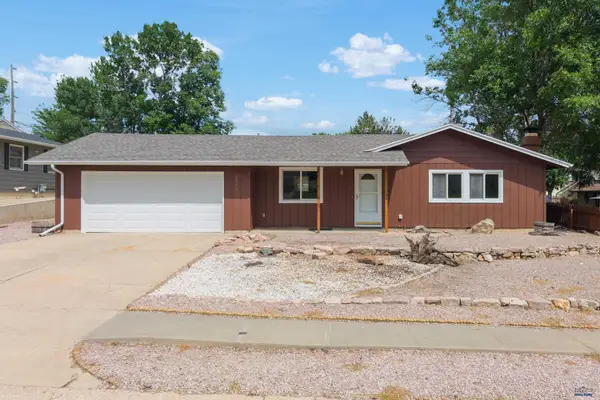 $285,000Active3 beds 1 baths1,200 sq. ft.
1516 N 7th St, Rapid City, SD 57701
MLS# 181169Listed by: RE/MAX RESULTS - New
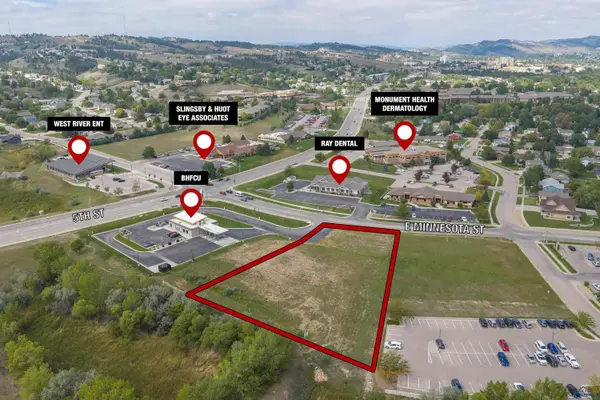 $487,872Active1.4 Acres
107 Minnesota, Rapid City, SD 57701
MLS# 181170Listed by: KELLER WILLIAMS REALTY BLACK HILLS - New
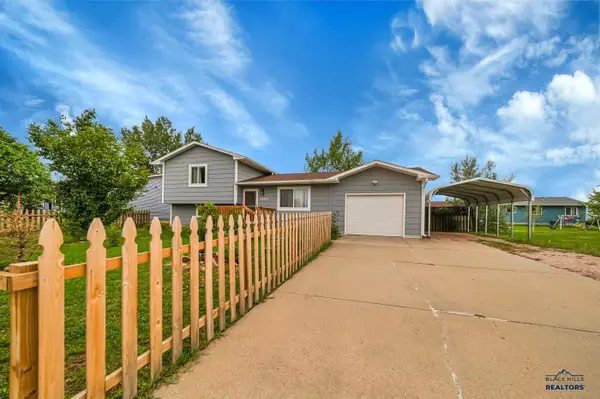 $289,900Active3 beds 2 baths1,224 sq. ft.
4623 Trail Dr, Rapid City, SD 57703
MLS# 181166Listed by: RE/MAX ADVANTAGE - New
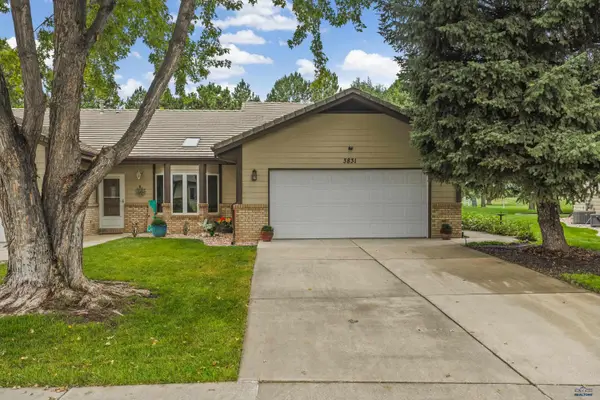 $420,000Active2 beds 2 baths1,220 sq. ft.
3831 Back Nine Dr, Rapid City, SD 57703
MLS# 181163Listed by: SOUTH DAKOTA REAL ESTATE CO - New
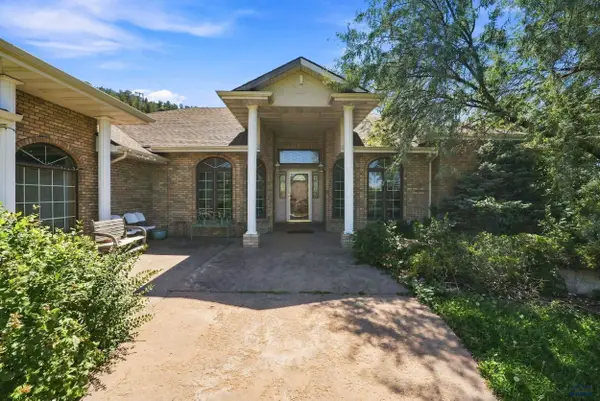 $1,100,000Active4 beds 3 baths2,472 sq. ft.
1901 Harmony Heights Ln, Rapid City, SD 57701
MLS# 181160Listed by: RE/MAX RESULTS - New
 $277,500Active3 beds 1 baths1,280 sq. ft.
203 E Oakland, Rapid City, SD 57701
MLS# 181161Listed by: EXP REALTY


Protect your home and budget from life's surprises with an Assurant Home Warranty, backed by a partner that supports you through every step of homeownership. Explore Plans.
©2026 Century 21 Real Estate LLC. All rights reserved. CENTURY 21®, the CENTURY 21 Logo and C21® are service marks owned by Century 21 Real Estate LLC. Century 21 Real Estate LLC fully supports the principles of the Fair Housing Act and the Equal Opportunity Act. Each office is independently owned and operated. Listing information is deemed reliable but not guaranteed accurate.