4736 Howie Dr, Rapid City, SD 57703
Local realty services provided by:CENTURY 21 ClearView Realty
4736 Howie Dr,Rapid City, SD 57703
$549,000
- 4 Beds
- 2 Baths
- 2,136 sq. ft.
- Single family
- Active
Listed by: dawn fettig-perhus
Office: re/max advantage
MLS#:180529
Source:SD_BHMLS
Price summary
- Price:$549,000
- Price per sq. ft.:$257.02
About this home
Incredible space, privacy, and flexibility come together in this one-of-a-kind split-level property located right in town—just minutes from shopping, dining, and local amenities! This split-level home features light, airy spaces and an open floor plan great for entertaining. With two bedrooms up and two additional bedrooms down, this thoughtful layout makes living easy. Out back, the property shines with incredible bonus structures. Just steps off the wrap-around deck is a small, stand-alone dwelling currently used as a party room. This space offers the opportunity for a guest house or theater. It is the ideal space for extended family, out-of-town guests, a dedicated studio, or rental potential. The opportunities are endless! In addition to the detached two-car garage and large shed, you also have a 30x45 insulated shop with a concrete floor and upgraded LED lighting. Hobbyists, mechanics, and craftspeople will love the spacious workshop, offering endless room for projects and storage. While the home is hooked up to city water, there is a private well used just for watering the grass. This home offers multiple spaces perfect for entertaining or relaxing. Offered by Dawn Fettig-Perhus, 605-391-5081. This home is ready for your viewing. Schedule your appointment now!...
Contact an agent
Home facts
- Year built:1978
- Subdivision & Development:HOWIE SUB
- Listing ID #:180529
- Added:9 day(s) ago
- Updated:August 25, 2026 at 03:17 PM
Rooms and interior
- Bedrooms:4
- Total bathrooms:2
- Full bathrooms:2
- Flooring:Carpet, Laminate, Tile
- Dining Description:Combination
- Bathrooms Description:Shower Only, Shower/Tub
- Basement Description:Basement
- Living area:2,136 sq. ft.
Heating and cooling
- Heating:Electric
Structure and exterior
- Roof:Composition
- Year built:1978
- Building area:2,136 sq. ft.
- Lot area:0.35 Acres
- Lot Features:Flat
- Architectural Style:Split Foyer
- Construction Materials:Frame
- Foundation Description:Poured Concrete
- Levels:Split Foyer
Finances and disclosures
- Price:$549,000
- Price per sq. ft.:$257.02
Parking
- Parking description:Detached Garage
- Garage spaces:4
New listings near 4736 Howie Dr
- New
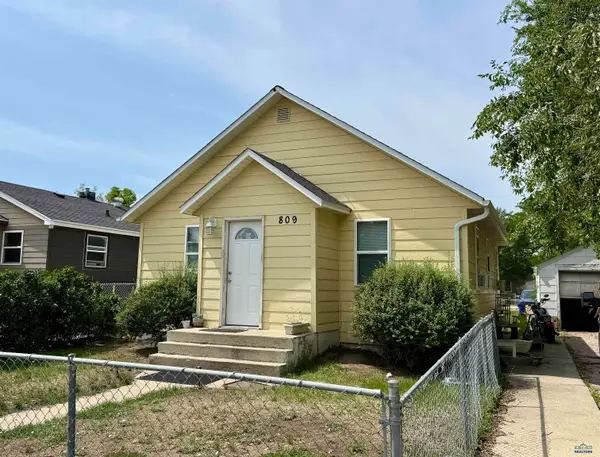 $265,000Active-- beds -- baths
809 Halley Ave, Rapid City, SD 57701
MLS# 180659Listed by: CINC REALTY LLC - New
 $275,000Active-- beds -- baths
819 Blaine Ave, Rapid City, SD 57701
MLS# 180660Listed by: CINC REALTY LLC - New
 $325,000Active4 beds 3 baths2,636 sq. ft.
1221 Kansas City, Rapid City, SD 57701-0000
MLS# 180663Listed by: PREMIER PROPERTIES, LLC - New

 $257,000Active3 beds 2 baths1,536 sq. ft.
4966 Albert Lane, Rapid City, SD 57703
MLS# 90119Listed by: CENTURY 21 CLEARVIEW REALTY - Open Thu, 4:30 to 6:30pmNew
 $399,000Active4 beds 2 baths1,785 sq. ft.
3814 Crocus Lane, Rapid City, SD 57702
MLS# 90120Listed by: KELLER WILLIAMS REALTY BLACK HILLS SP - New
 $615,000Active4 beds 3 baths2,114 sq. ft.
625 S Berry Pine Rd, Rapid City, SD 57702
MLS# 180655Listed by: RISS REAL ESTATE - New
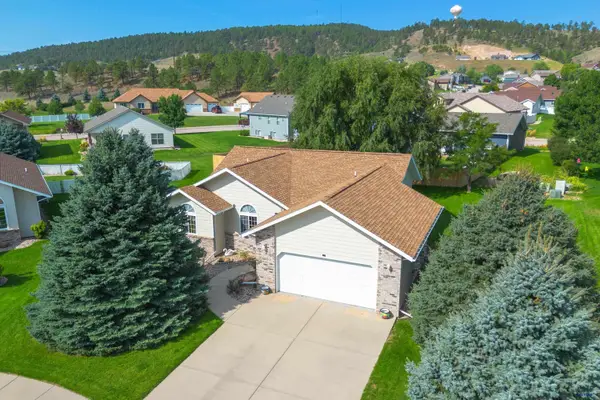 $355,000Active3 beds 2 baths1,446 sq. ft.
3515 Maddy Anne Ct, Rapid City, SD 57701
MLS# 180670Listed by: KELLER WILLIAMS REALTY BLACK HILLS - Open Thu, 4 to 6pmNew
 $338,000Active4 beds 2 baths2,012 sq. ft.
414 Diamond Ridge Boulevard, Rapid City, SD 57703
MLS# 90113Listed by: KELLER WILLIAMS REALTY BLACK HILLS SP - New
 $269,900Active3 beds 1 baths1,008 sq. ft.
5521 N Pitch Court, Rapid City, SD 57703
MLS# 90111Listed by: OAK & KEY REALTY, LLC - New
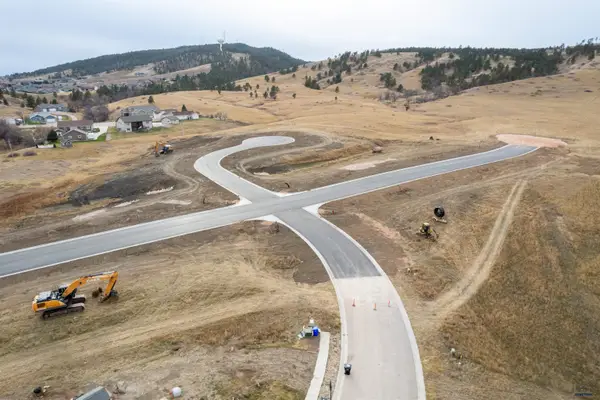 $70,000Active0.18 Acres
921 Petros Dr, Rapid City, SD 57701
MLS# 180646Listed by: THE REAL ESTATE GROUP, INC.


Protect your home and budget from life's surprises with an Assurant Home Warranty, backed by a partner that supports you through every step of homeownership. Explore Plans.
©2026 Century 21 Real Estate LLC. All rights reserved. CENTURY 21®, the CENTURY 21 Logo and C21® are service marks owned by Century 21 Real Estate LLC. Century 21 Real Estate LLC fully supports the principles of the Fair Housing Act and the Equal Opportunity Act. Each office is independently owned and operated. Listing information is deemed reliable but not guaranteed accurate.