
4801 Johnston Drive, Rapid City, SD 57703
Local realty services provided by:CENTURY 21 Stevens and Associates, Inc.
4801 Johnston Drive,Rapid City, SD 57703
$370,000
- 4 Beds
- 2 Baths
- 1,761 sq. ft.
- Single family
- Active
Listed by: michelle chenoweth
Office: exp realty
MLS#:89734
Source:SD_NBHMLS
Price summary
- Price:$370,000
- Price per sq. ft.:$210.11
About this home
Listed by Michelle Chenoweth eXp Realty 605.461.1824 and Jeni Lemon eXp Realty 605.801.0626 Welcome to 4801 Johnston Drive, where comfortable everyday living meets the easygoing pace of Rapid Valley. This 4-bedroom, 2-bath home offers approximately 1,761 square feet with a flexible multi-level layout that gives everyone room to spread out. Picture slow mornings on the front porch, gathering around the oversized kitchen peninsula, and relaxed evenings on the shaded back deck beneath mature trees and string lights. The updated kitchen features abundant cabinetry, stainless steel appliances, and generous workspace, while multiple living areas and four bedrooms create options for guests, a home office, hobbies, or a private retreat. Outside, the fenced backyard is ready for grilling, gardening, pets, and summer get-togethers, and the attached two-car garage adds everyday convenience. Set in an established neighborhood with a quieter suburban feel, you’ll enjoy easy access to Highway 44 shopping and dining, Rushmore Crossing, downtown Rapid City, area recreation, and the airport. This is the kind of home that makes busy weekdays easier and weekends feel a little longer....
Contact an agent
Home facts
- Year built:1989
- Subdivision & Development:Trailwood Village
- Listing ID #:89734
- Added:1 day(s) ago
- Updated:July 31, 2026 at 02:00 AM
Rooms and interior
- Bedrooms:4
- Total bathrooms:2
- Full bathrooms:2
- Flooring:Carpet, Tile Floors, Wood Floors
- Living area:1,761 sq. ft.
Heating and cooling
- Cooling:Refrig. C/Air
- Heating:Forced Air, Natural Gas
Structure and exterior
- Roof:Composition
- Year built:1989
- Building area:1,761 sq. ft.
- Lot area:0.21 Acres
- Lot Features:Corner Lot
- Architectural Style:Three Level
- Exterior Features:Fence Wood, Lawn, Open Patio, Porch Open, Trees
- Foundation Description:Poured Concrete Foundation
- Levels:3 Stories
Finances and disclosures
- Price:$370,000
- Price per sq. ft.:$210.11
Features and amenities
- Laundry features:Lower Level
- Amenities:Ceiling Fan(s), Dog Pen, Garage Door Opener, Paved Street, RV Parking, Tile Floors, Vaulted Ceiling(s)
Parking
- Parking description:Attached Garage, Two Car Garage
- Garage spaces:2
New listings near 4801 Johnston Drive
- Open Sun, 2 to 3:30pmNew
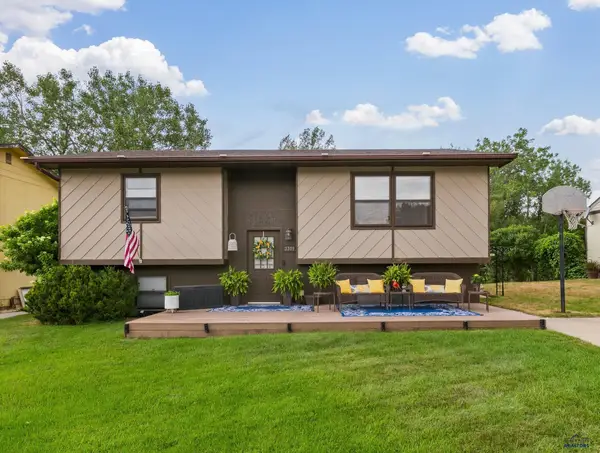 $360,000Active4 beds 2 baths1,728 sq. ft.
3309 Hall, Rapid City, SD 57702
MLS# 180265Listed by: COLDWELL BANKER BLACK HILLS LEGACY - New
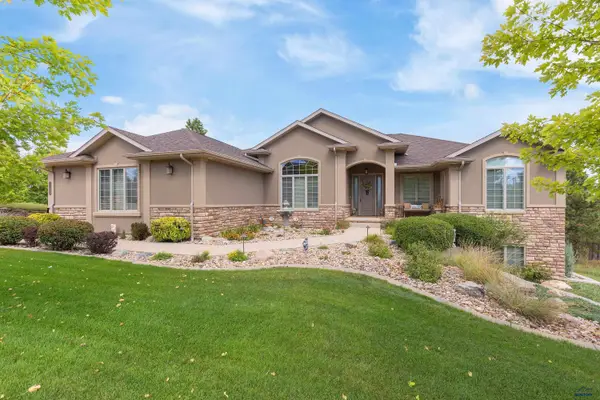 $1,395,000Active5 beds 4 baths5,228 sq. ft.
3854 Elysian Ct, Rapid City, SD 57702
MLS# 180263Listed by: RE/MAX RESULTS - New
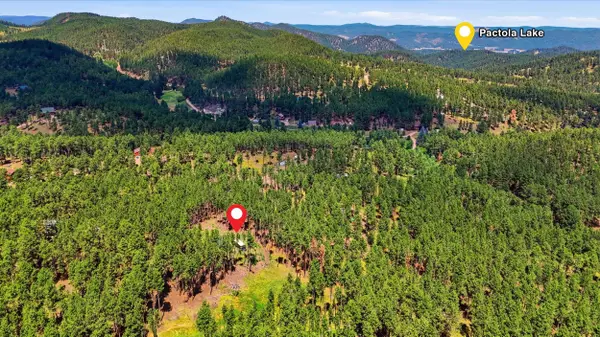 $279,900Active3.02 Acres
23220 Clear Creek Road, Rapid City, SD 57702
MLS# 89733Listed by: BLACK HILLS SD REALTY - New
 $215,000Active2 beds 1 baths806 sq. ft.
23726 Garnet Gulch Rd, Rapid City, SD 57702
MLS# 180262Listed by: RE/MAX ADVANTAGE - New
 $215,000Active3 beds 1 baths1,050 sq. ft.
420 E Watertown Street, Rapid City, SD 57701
MLS# 89732Listed by: WEST RIVER REALTY - Open Sun, 1:30 to 3pmNew
 $325,000Active3 beds 2 baths1,200 sq. ft.
530 St Charles, Rapid City, SD 57701
MLS# 180260Listed by: BERKSHIRE HATHAWAY HOMESERVICES MIDWEST REALTY - Open Sat, 1:30 to 3pmNew
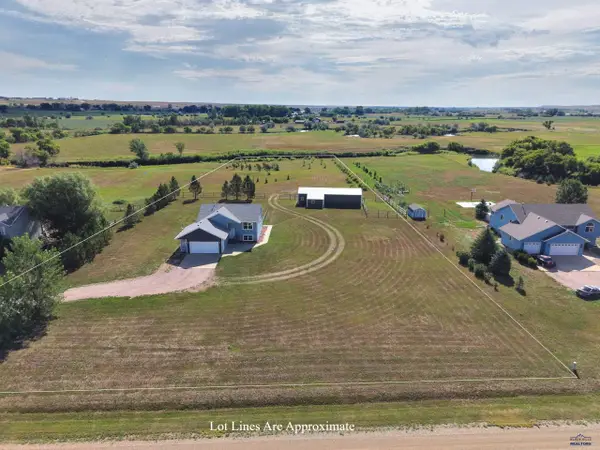 $579,900Active4 beds 2 baths1,854 sq. ft.
23288 Radar Hill Rd, Rapid City, SD 57703
MLS# 180252Listed by: ASCEND REALTY INC. - Open Sat, 1 to 2:30pmNew
 $340,000Active2 beds 2 baths1,104 sq. ft.
818 Roubaix Dr, Rapid City, SD 57702
MLS# 180256Listed by: ASCEND REALTY INC. - New
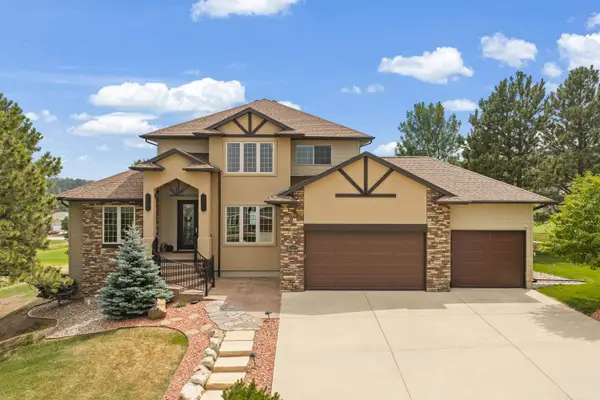 $998,000Active6 beds 4 baths3,957 sq. ft.
6407 Muirfield Drive, Rapid City, SD 57702
MLS# 89720Listed by: KELLER WILLIAMS REALTY BLACK HILLS RC


Protect your home and budget from life's surprises with an Assurant Home Warranty, backed by a partner that supports you through every step of homeownership. Explore Plans.
©2026 Century 21 Real Estate LLC. All rights reserved. CENTURY 21®, the CENTURY 21 Logo and C21® are service marks owned by Century 21 Real Estate LLC. Century 21 Real Estate LLC fully supports the principles of the Fair Housing Act and the Equal Opportunity Act. Each office is independently owned and operated. Listing information is deemed reliable but not guaranteed accurate.