6407 Muirfield Drive, Rapid City, SD 57702
Local realty services provided by:CENTURY 21 Stevens and Associates, Inc.
6407 Muirfield Drive,Rapid City, SD 57702
$985,000
- 6 Beds
- 4 Baths
- 3,957 sq. ft.
- Single family
- Active
Listed by: suzanne white
Office: keller williams realty black hills rc
MLS#:89720
Source:SD_NBHMLS
Price summary
- Price:$985,000
- Price per sq. ft.:$248.93
About this home
Listed by Suzanne White KW Realty - 605-390-0137 Perched along the fairways of Red Rock Estates, this exceptional contemporary residence offers effortless luxury, breathtaking golf course views, and an unparalleled lifestyle. Situated on nearly half an acre, the property captures sweeping 360-degree vistas while providing the perfect balance of privacy and convenience. Offering 3,957 square feet, 6 spacious bedrooms, and 3.5 baths, the home provides exceptional flexibility for family and guests alike. Designed for both grand entertaining and everyday comfort, the open-concept main level is filled with abundant natural light, highlighted by an expansive great room anchored by one of three gas fireplaces. The beautifully refreshed kitchen is both stylish and functional, boasting upgraded cabinetry, a designer tile backsplash, stainless steel appliances, a dramatic stand-alone range hood, a KitchenAid induction cooktop (2024), KitchenAid dishwasher (2024), and LG counter-depth refrigerator (2025). The adjoining formal dining room creates an elegant space for hosting family and friends. Vaulted and tray ceilings, rich hardwood floors, granite countertops and fresh interior paint (2024) add timeless sophistication. Thoughtful technology enhances everyday living with a whole-home Russound audio system featuring a new amplifier and control unit installed in February 2025, individual controls throughout each main-floor room and the deck....
Contact an agent
Home facts
- Year built:2010
- Subdivision & Development:Red Rock Estates
- Listing ID #:89720
- Added:26 day(s) ago
- Updated:August 23, 2026 at 02:45 PM
Rooms and interior
- Bedrooms:6
- Total bathrooms:4
- Full bathrooms:3
- Half bathrooms:1
- Flooring:Carpet, Wood Floors
- Basement Description:Basement, Completely Finished, Full Basement, Walkout
- Living area:3,957 sq. ft.
Heating and cooling
- Cooling:Refrig. C/Air
- Heating:Forced Air, Natural Gas
Structure and exterior
- Roof:Composition
- Year built:2010
- Building area:3,957 sq. ft.
- Lot area:0.49 Acres
- Lot Features:On Golf Course, View Lot
- Architectural Style:Two Level
- Exterior Features:Covered Deck, Covered Stoop, Lawn, Open Patio, Outdoor Lighting, Rock, Sprinkler System, Trees
- Foundation Description:Poured Concrete Foundation
- Levels:2 Stories
Finances and disclosures
- Price:$985,000
- Price per sq. ft.:$248.93
Features and amenities
- Laundry features:Main Level
- Amenities:Ceiling Fan(s), Garage Door Opener, Granite Countertops, Paved Street, Vaulted Ceiling(s), Walk-In Closets, Wet Bar
Parking
- Parking description:Attached Garage, Three Car Garage
- Garage spaces:3
New listings near 6407 Muirfield Drive
- New
 $375,000Active4 beds 2 baths1,728 sq. ft.
3035 New England Street, Rapid City, SD 57703
MLS# 180710Listed by: SOUTH DAKOTA REAL ESTATE CO - New

 $257,000Active3 beds 2 baths1,536 sq. ft.
4966 Albert Ln, Rapid City, SD 57703
MLS# 180672Listed by: CENTURY 21 CLEARVIEW REALTY - New
 $274,900Active3 beds 1 baths1,264 sq. ft.
121 E Fairmont Blvd, Rapid City, SD 57701
MLS# 180707Listed by: EXP REALTY - New
 $524,900Active2 beds 3 baths2,186 sq. ft.
2619 Evergreen Dr, Rapid City, SD 57702
MLS# 180708Listed by: BLACK HILLS REALTY - New
 $414,900Active4 beds 3 baths2,384 sq. ft.
817 Fairview, Rapid City, SD 57701
MLS# 180709Listed by: KELLER WILLIAMS REALTY BLACK HILLS - New
 $350,000Active3 beds 3 baths1,836 sq. ft.
505 Berry Blvd, Rapid City, SD 57702
MLS# 180699Listed by: RE/MAX ADVANTAGE - Open Sat, 11am to 12:30pmNew
 $359,000Active4 beds 2 baths1,942 sq. ft.
850 Diamond Ridge Boulevard, Rapid City, SD 57703
MLS# 180700Listed by: RE/MAX ADVANTAGE - New
 $685,000Active4 beds 3 baths2,888 sq. ft.
2413 Harney Dr, Rapid City, SD 57702
MLS# 180703Listed by: SOUTH DAKOTA PROPERTIES - New
 $509,900Active4 beds 3 baths2,210 sq. ft.
3689 Blackpowder Road, Rapid City, SD 57703
MLS# 90144Listed by: CENTURY 21 CLEARVIEW REALTY - New
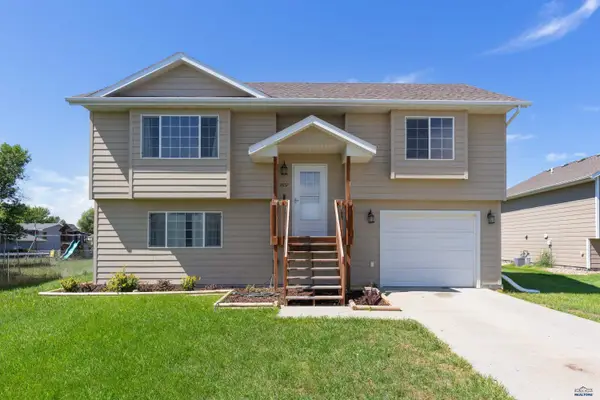 $319,900Active3 beds 2 baths1,371 sq. ft.
2657 Leola Ln, Rapid City, SD 57703
MLS# 180694Listed by: COLDWELL BANKER BLACK HILLS LEGACY


Protect your home and budget from life's surprises with an Assurant Home Warranty, backed by a partner that supports you through every step of homeownership. Explore Plans.
©2026 Century 21 Real Estate LLC. All rights reserved. CENTURY 21®, the CENTURY 21 Logo and C21® are service marks owned by Century 21 Real Estate LLC. Century 21 Real Estate LLC fully supports the principles of the Fair Housing Act and the Equal Opportunity Act. Each office is independently owned and operated. Listing information is deemed reliable but not guaranteed accurate.