
49 Franklin, Rapid City, SD 57701
Local realty services provided by:CENTURY 21 ClearView Realty
49 Franklin,Rapid City, SD 57701
$299,000
- 3 Beds
- 2 Baths
- 2,207 sq. ft.
- Single family
- Active
Listed by: justin carlyle
Office: the real estate group, inc.
MLS#:181278
Source:SD_BHMLS
Price summary
- Price:$299,000
- Price per sq. ft.:$135.48
About this home
Welcome home to this charming 3-bedroom, 2-bathroom ranch-style home at 49 Franklin St! Boasting over 2,200 total sq ft, impressive curb appeal, and beautiful views of the hills, this property offers comfort, convenience, and space in a central location close to downtown. The functional main level includes a versatile layout with the potential for a 4th bedroom, perfect for a dedicated home office, hobby room, or guest space. Enjoy a fully equipped kitchen with all appliances included, as well as the washer and dryer for turn-key convenience. Lower level features 3 bedrooms and a bath plus family room and bonus space with a walk out to the backyard! Step outside to a large, fenced backyard featuring a handy storage shed and an underground sprinkler system to keep the lawn green and lush all season. Complete with an oversized, heated 21x19 1-stall garage that handles both vehicle parking and shop space, this well cared for home is ready for its next owner! Take a look today!
Contact an agent
Home facts
- Year built:1952
- Subdivision & Development:SUNNYSIDE
- Listing ID #:181278
- Added:19 day(s) ago
- Updated:October 21, 2026 at 10:02 PM
Rooms and interior
- Bedrooms:3
- Total bathrooms:2
- Full bathrooms:2
- Flooring:Carpet, Tile
- Dining Description:Combination, Kitchen
- Bathrooms Description:Shower Only, Shower/Tub
- Basement Description:Basement
- Living area:2,207 sq. ft.
Heating and cooling
- Heating:Forced Air
Structure and exterior
- Roof:Composition, Rubber
- Year built:1952
- Building area:2,207 sq. ft.
- Lot area:0.32 Acres
- Lot Features:Flat
- Architectural Style:Ranch
- Construction Materials:Frame
- Foundation Description:Poured Concrete, Walkout
Finances and disclosures
- Price:$299,000
- Price per sq. ft.:$135.48
Parking
- Parking description:Attached Garage
- Garage spaces:1
New listings near 49 Franklin
- Open Sun, 1 to 2:30pmNew
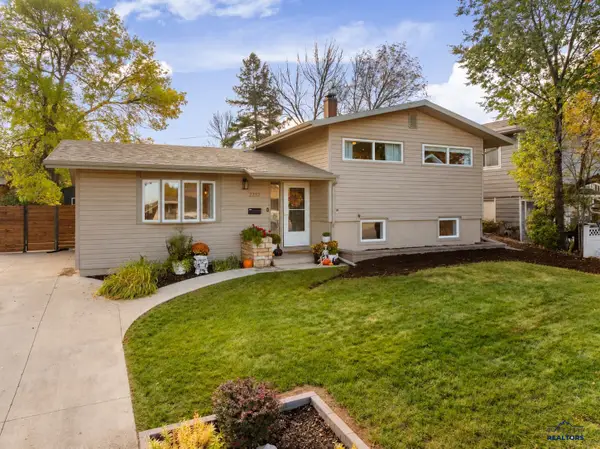 $379,000Active4 beds 2 baths1,648 sq. ft.
2232 Arrowhead Dr, Rapid City, SD 57702
MLS# 181621Listed by: ENGEL & VOELKERS BLACK HILLS, LLC - New
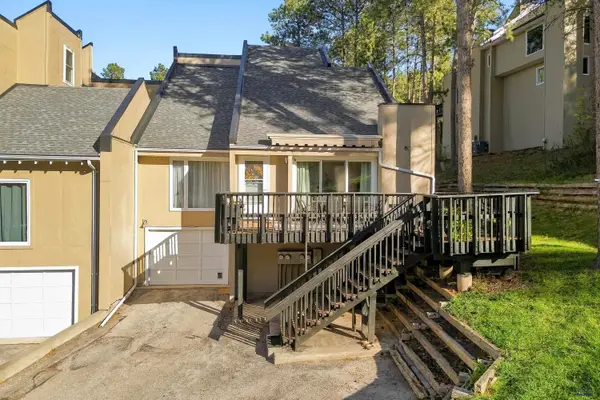 $289,900Active3 beds 3 baths1,562 sq. ft.
8C Glendale Ln, Rapid City, SD 57702
MLS# 181622Listed by: RE/MAX ADVANTAGE - New
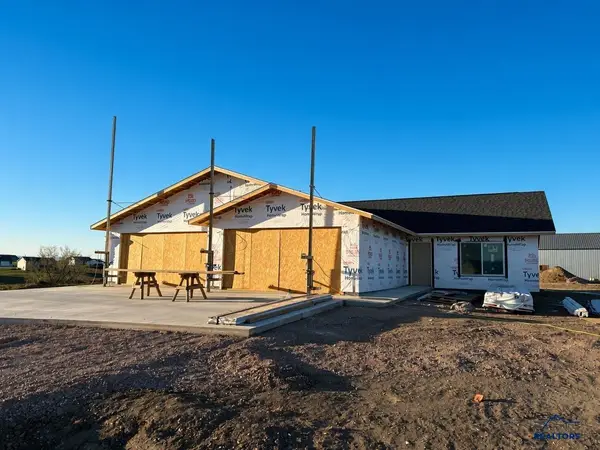 $415,000Active2 beds 2 baths1,218 sq. ft.
14534 Pommel Ct, Rapid City, SD 57701
MLS# 181624Listed by: RE/MAX ADVANTAGE - New
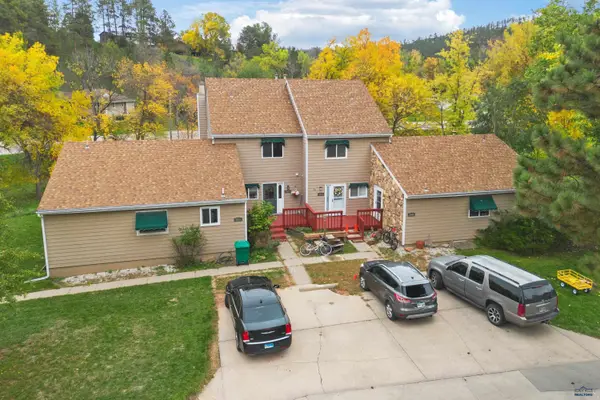 $310,000Active3 beds 2 baths1,944 sq. ft.
3320 Idlewild Ct, Rapid City, SD 57702
MLS# 181625Listed by: SOUTH DAKOTA PROPERTIES - New
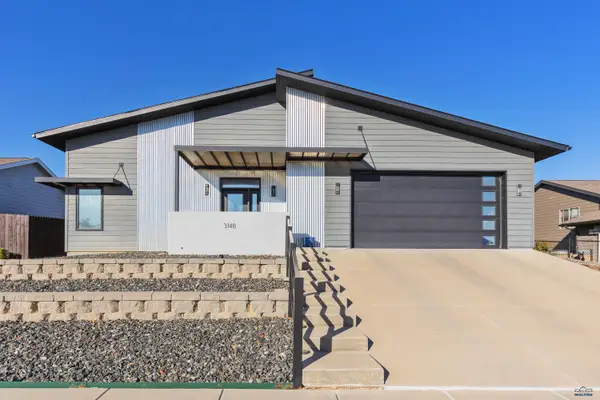 $385,990Active2 beds 2 baths1,327 sq. ft.
3148 Conservation Way, Rapid City, SD 57703
MLS# 181626Listed by: RUSHMORE REAL ESTATE GROUP LIMITED - New
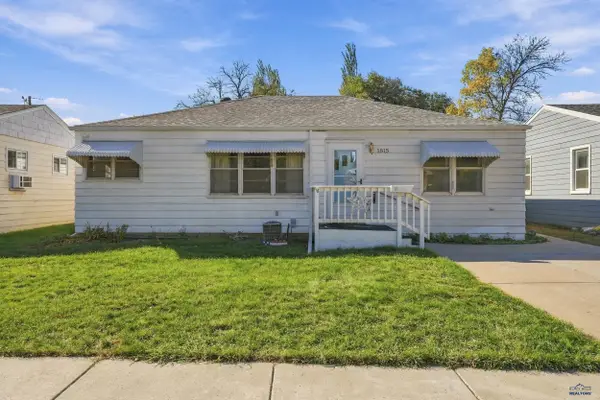 $269,000Active3 beds 2 baths1,815 sq. ft.
1815 Evergreen Dr, Rapid City, SD 57702
MLS# 181628Listed by: RE/MAX RESULTS - New
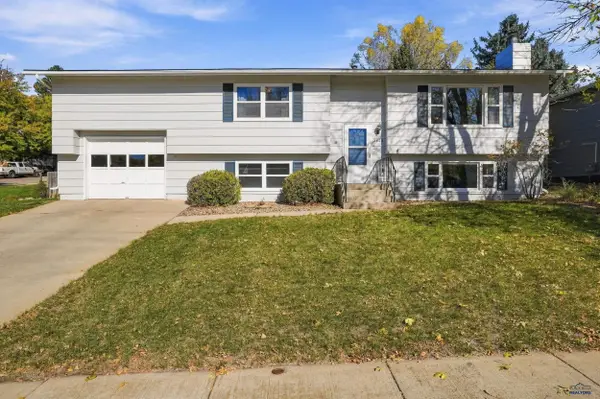 $360,000Active4 beds 2 baths1,727 sq. ft.
2802 Rawhide Dr, Rapid City, SD 57702-0000
MLS# 181620Listed by: RE/MAX ADVANTAGE - Open Sun, 12:30 to 2pmNew
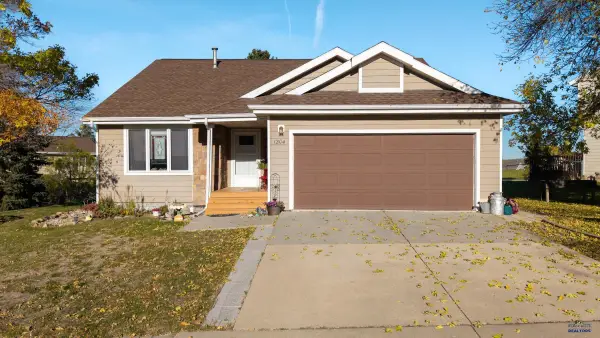 $359,900Active4 beds 2 baths2,111 sq. ft.
1204 Clover Ridge Dr, Rapid City, SD 57701
MLS# 181614Listed by: RE/MAX ADVANTAGE - New
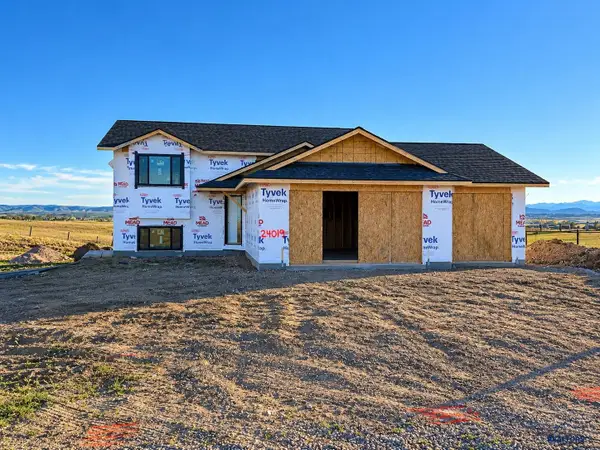 $459,900Active2 beds 1 baths1,834 sq. ft.
24019 Pommel Loop, Rapid City, SD 57701
MLS# 181615Listed by: RE/MAX ADVANTAGE - Open Sun, 11am to 12:30pmNew
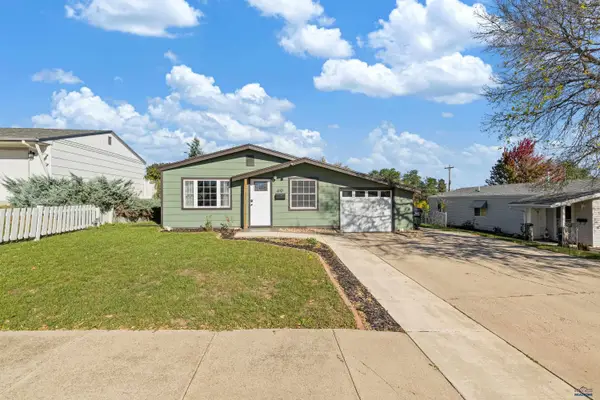 $265,000Active3 beds 1 baths912 sq. ft.
610 E Iowa, Rapid City, SD 57701
MLS# 181600Listed by: EXP REALTY


Protect your home and budget from life's surprises with an Assurant Home Warranty, backed by a partner that supports you through every step of homeownership. Explore Plans.
©2026 Century 21 Real Estate LLC. All rights reserved. CENTURY 21®, the CENTURY 21 Logo and C21® are service marks owned by Century 21 Real Estate LLC. Century 21 Real Estate LLC fully supports the principles of the Fair Housing Act and the Equal Opportunity Act. Each office is independently owned and operated. Listing information is deemed reliable but not guaranteed accurate.