
5224 Meadowlark Dr, Rapid City, SD 57702
Local realty services provided by:CENTURY 21 ClearView Realty
5224 Meadowlark Dr,Rapid City, SD 57702
$480,000
- 4 Beds
- 4 Baths
- 3,666 sq. ft.
- Single family
- Active
Listed by: ed dreyer
Office: re/max advantage
MLS#:179207
Source:SD_BHMLS
Price summary
- Price:$480,000
- Price per sq. ft.:$130.93
About this home
Spacious home located in the highly desirable Countryside neighborhood in West Rapid City. This one and half story home offers plenty of space both inside and out. The main level of this home features a large living room with high vaulted ceilings and wood burning stove, formal dining room with hardwood floors, large kitchen with breakfast nook, primary bedroom with private bath and walk-in closet, guest bedroom and guest bath, and half bath off kitchen. The upstairs is open and overlooks the great room and features the 3rd bedroom with it's own bath. The walk-out basement has a massive family room with direct access to the fenced back yard and lower patio, laundry, 3rd full bath, 4th bedroom (NTC), and huge storage area with access to backyard that could be converted to additional bedrooms if desired. The exterior of this home has been completely updated with new siding, gutters, roof, and composite decking. All of this is located on a large .45 acre affording great privacy. Listed by Ed Dreyer Re/Max Advantage 605-786-4564....
Contact an agent
Home facts
- Year built:1985
- Listing ID #:179207
- Added:1 day(s) ago
- Updated:May 27, 2026 at 08:55 PM
Rooms and interior
- Bedrooms:4
- Total bathrooms:4
- Full bathrooms:3
- Half bathrooms:1
- Flooring:Carpet, Hardwood, Laminate, Tile
- Dining Description:Breakfast Bar, Breakfast Nook, Formal
- Bathrooms Description:Shower And Tub, Shower And Whirlpool Tub, Shower Only, Shower/Tub, Walk-In Closet
- Basement Description:Basement
- Living area:3,666 sq. ft.
Heating and cooling
- Heating:Electric, Radiant Heat
Structure and exterior
- Roof:Composition
- Year built:1985
- Building area:3,666 sq. ft.
- Lot area:0.45 Acres
- Construction Materials:Frame
- Foundation Description:Walkout
- Levels:1.5 Story
Finances and disclosures
- Price:$480,000
- Price per sq. ft.:$130.93
Features and amenities
- Amenities:Playground
Parking
- Parking description:Attached Garage
- Garage spaces:2
New listings near 5224 Meadowlark Dr
- New
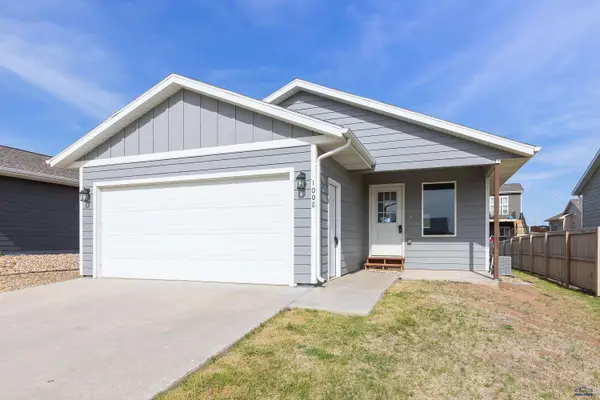 $339,900Active4 beds 2 baths1,980 sq. ft.
1008 Diamond Ridge Boulevard, Rapid City, SD 57703
MLS# 179224Listed by: KELLER WILLIAMS REALTY BLACK HILLS - New
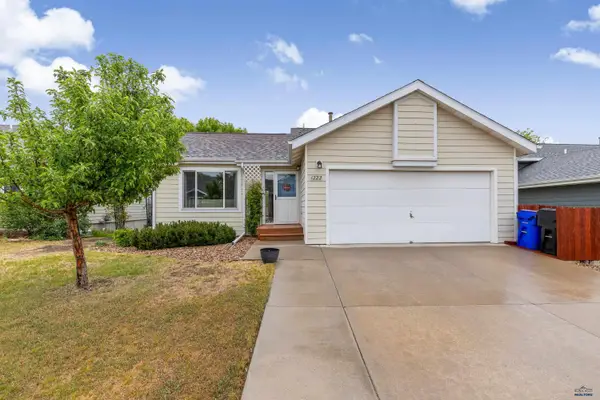 $360,000Active3 beds 2 baths2,086 sq. ft.
1222 Harvest Ln, Rapid City, SD 57701
MLS# 179226Listed by: EXP REALTY - New
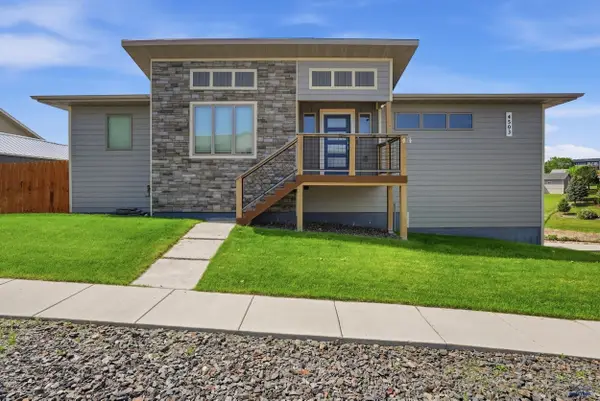 $530,000Active4 beds 3 baths2,357 sq. ft.
4503 Patricia St, Rapid City, SD 57701
MLS# 179223Listed by: ENGEL & VOELKERS BLACK HILLS, LLC - New
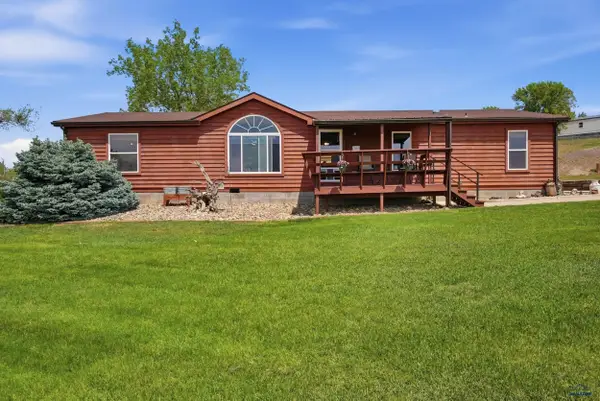 $430,000Active3 beds 2 baths1,736 sq. ft.
3217 Raveen, Rapid City, SD 57703
MLS# 179221Listed by: RE/MAX RESULTS - New
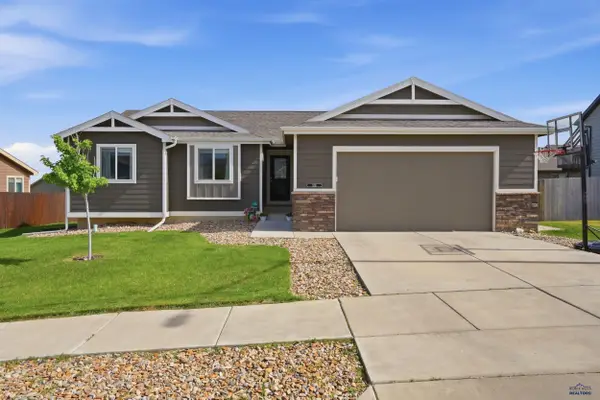 $424,000Active3 beds 2 baths2,348 sq. ft.
3211 Homestead St, Rapid City, SD 57703
MLS# 179222Listed by: RE/MAX RESULTS - New
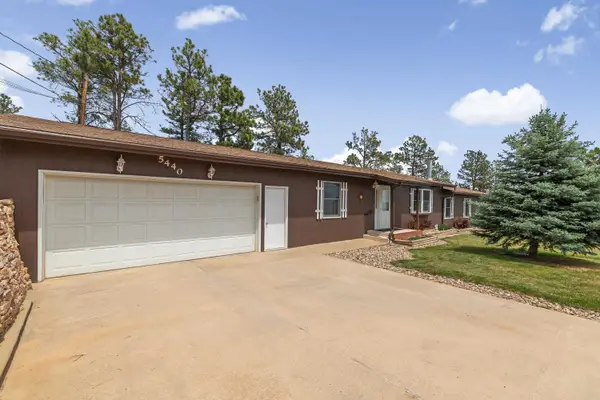 $415,000Active3 beds 2 baths1,960 sq. ft.
5440 Hidden Valley Lane, Rapid City, SD 57702
MLS# 88870Listed by: KELLER WILLIAMS REALTY BLACK HILLS SP - New
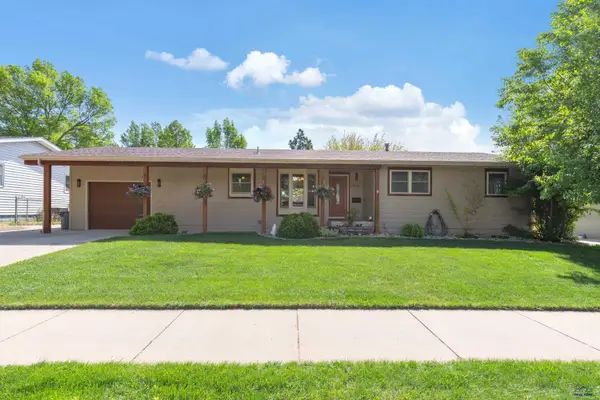 $439,900Active4 beds 2 baths2,400 sq. ft.
514 Belmont Dr, Rapid City, SD 57702-0135
MLS# 179220Listed by: COLDWELL BANKER BLACK HILLS LEGACY - New
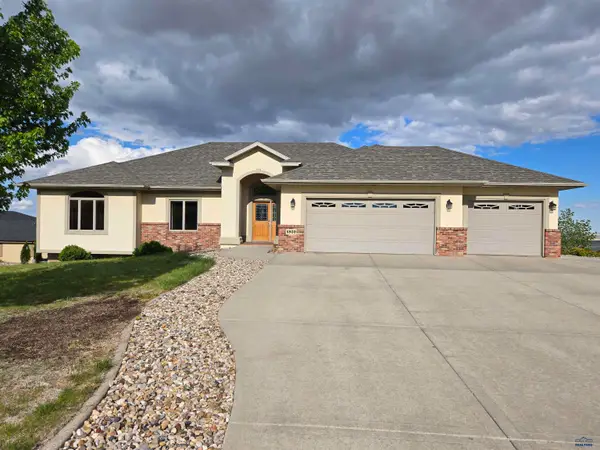 $950,000Active5 beds 4 baths4,120 sq. ft.
4920 Enchanted Pines Dr, Rapid City, SD 57701-9210
MLS# 179216Listed by: SOUTH DAKOTA REAL ESTATE CO - New
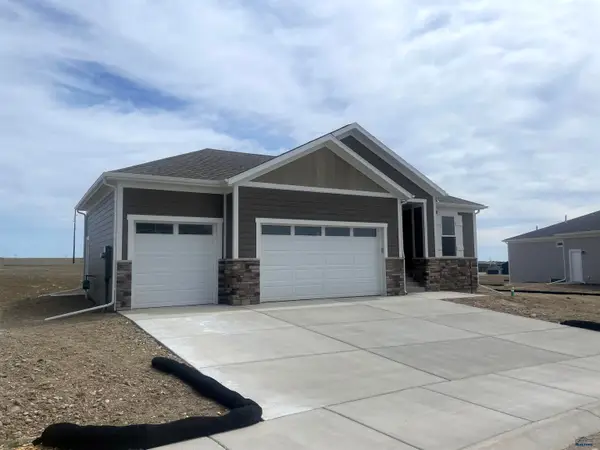 $744,995Active3 beds 2 baths2,641 sq. ft.
312 Miriam Ct, Rapid City, SD 57701-0000
MLS# 179217Listed by: EXP REALTY - New
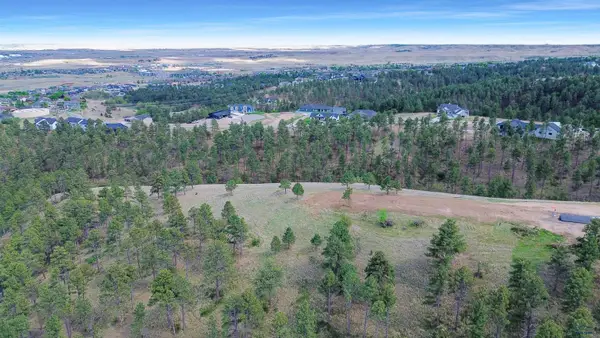 $1,200,000Active19.28 Acres
Lot 17 D W Minnesota, Rapid City, SD 57701
MLS# 179213Listed by: ENGEL & VOELKERS BLACK HILLS, LLC


Protect your home and budget from life's surprises with an Assurant Home Warranty, backed by a partner that supports you through every step of homeownership. Explore Plans.
©2026 Century 21 Real Estate LLC. All rights reserved. CENTURY 21®, the CENTURY 21 Logo and C21® are service marks owned by Century 21 Real Estate LLC. Century 21 Real Estate LLC fully supports the principles of the Fair Housing Act and the Equal Opportunity Act. Each office is independently owned and operated. Listing information is deemed reliable but not guaranteed accurate.