
514 Belmont Dr, Rapid City, SD 57702-0135
Local realty services provided by:CENTURY 21 ClearView Realty
514 Belmont Dr,Rapid City, SD 57702-0135
$439,900
- 4 Beds
- 2 Baths
- 2,400 sq. ft.
- Single family
- Active
Listed by: lori rearick, russ rearick
Office: coldwell banker black hills legacy
MLS#:179220
Source:SD_BHMLS
Price summary
- Price:$439,900
- Price per sq. ft.:$183.29
About this home
Beautifully remodeled 4 bedroom, 2 bath home on the Westside of Rapid City. All the bedrooms are very spacious and have walk in closets. Pride of ownership shows in home. Enjoy the beautiful landscaping, and new back deck 34x15 and a 20x25 patio. New A/C in 2017 and new HVAC 2015. Basement bedrooms have egress windows. Kitchen has been nicely updated with Quartz countertops, stainless steel appliances, soft close drawers and glass tile black splash. Garage has a garage door on the back of the home as well, making it easy access to the backyard or room to add on to the garage. New siding and new Class 4 shingles. This home has so much to offer, you need to see it for yourself. Listed by Lori Rearick Coldwell Banker BH Legacy 605-209-0548 and Russ Rearick Coldwell Banker BH Legacy 605-209-8887.
Contact an agent
Home facts
- Year built:1969
- Listing ID #:179220
- Added:50 day(s) ago
- Updated:July 11, 2026 at 06:34 PM
Rooms and interior
- Bedrooms:4
- Total bathrooms:2
- Full bathrooms:2
- Flooring:Carpet, Hardwood
- Dining Description:Combination
- Bathrooms Description:Shower Only, Shower/Tub, Walk-In Closet
- Basement Description:Basement
- Living area:2,400 sq. ft.
Heating and cooling
- Heating:Forced Air
Structure and exterior
- Roof:Composition
- Year built:1969
- Building area:2,400 sq. ft.
- Lot area:0.21 Acres
- Lot Features:Flat
- Architectural Style:Ranch
- Construction Materials:Frame
Finances and disclosures
- Price:$439,900
- Price per sq. ft.:$183.29
Parking
- Parking description:Attached Garage
- Garage spaces:1
New listings near 514 Belmont Dr
- New
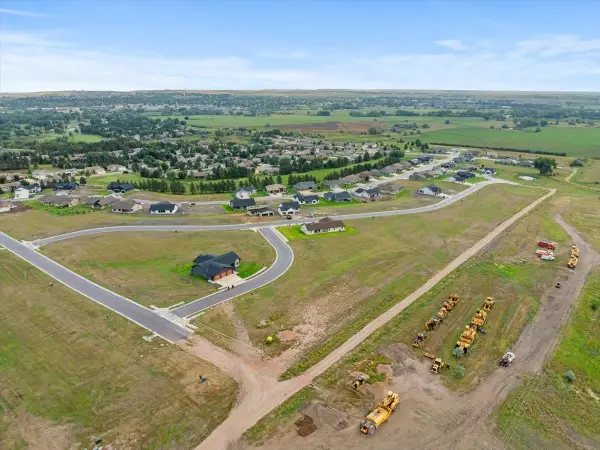 $84,000Active0.31 Acres
3315 Taylor Made Drive, Rapid City, SD 57703
MLS# 89524Listed by: GREAT PEAKS REALTY - New
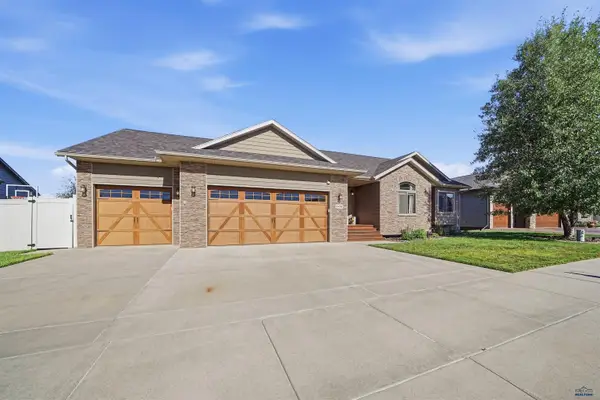 $765,000Active5 beds 3 baths3,510 sq. ft.
6436 Dunsmore Rd, Rapid City, SD 57702
MLS# 180051Listed by: KELLER WILLIAMS REALTY BLACK HILLS - Open Fri, 4:30 to 6pmNew
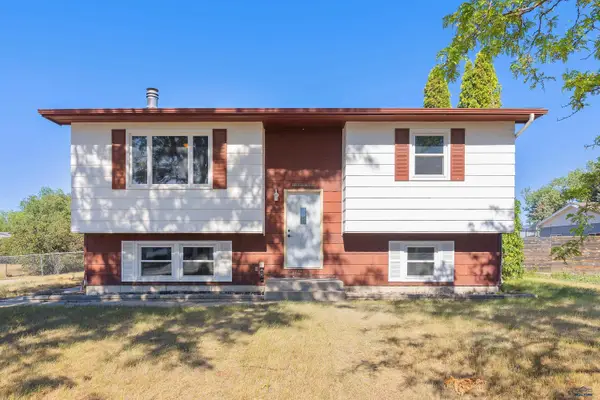 $314,900Active3 beds 2 baths1,788 sq. ft.
1715 Ennen Dr, Rapid City, SD 57703
MLS# 180047Listed by: BLACK HILLS REALTY - New
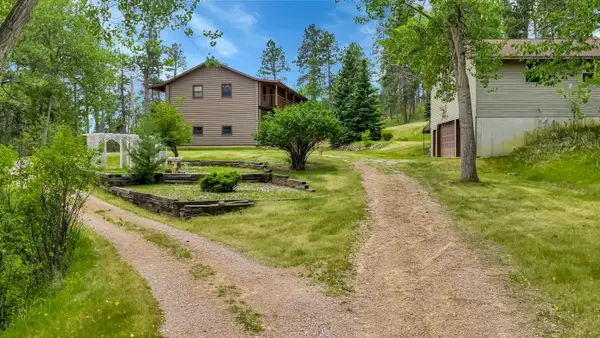 $1,200,000Active4 beds 4 baths5,175 sq. ft.
8205 Red Deer Rd., Rapid City, SD 57702
MLS# 89518Listed by: KELLER WILLIAMS REALTY BLACK HILLS RC - New
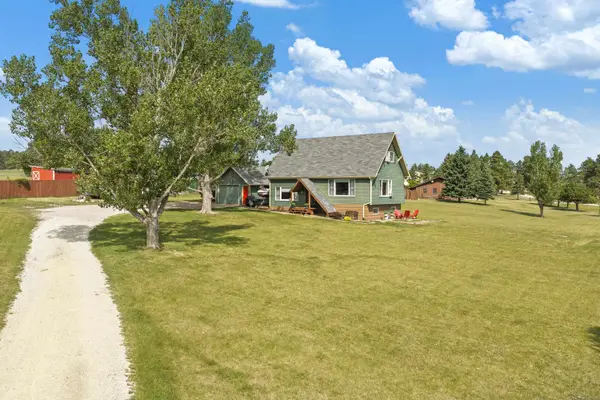 $500,000Active3 beds 3 baths1,690 sq. ft.
13379 Seventh Cavalry Trl, Rapid City, SD 57702
MLS# 89430Listed by: KELLER WILLIAMS REALTY BLACK HILLS SP - New
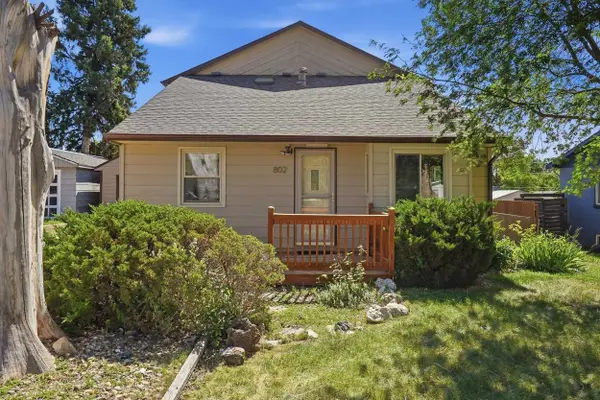 $349,000Active3 beds 2 baths1,464 sq. ft.
802 Roubaix Dr, Rapid City, SD 57702
MLS# 89454Listed by: REAL BROKER SPEARFISH - New
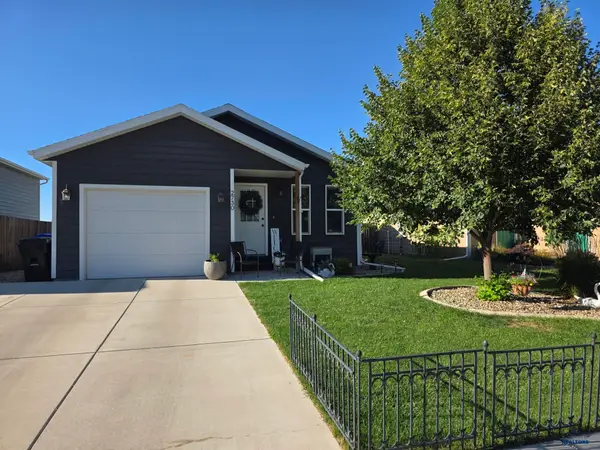 $289,900Active2 beds 1 baths1,668 sq. ft.
2730 Johnson Ranch Rd, Rapid City, SD 57703
MLS# 180033Listed by: RE/MAX RESULTS - New
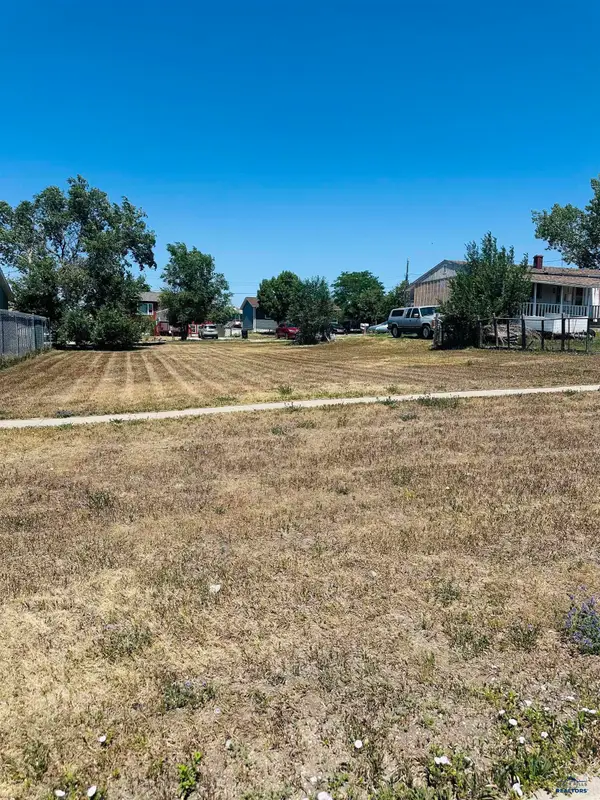 $39,500Active0.14 Acres
519 Crazy Horse, Rapid City, SD 57701
MLS# 180035Listed by: SOUTH DAKOTA PROPERTIES - New
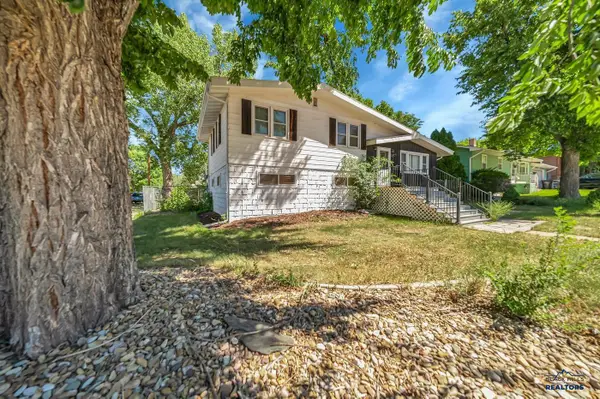 $329,900Active3 beds 2 baths1,650 sq. ft.
2718 W St Patrick, Rapid City, SD 57702
MLS# 180029Listed by: RE/MAX ADVANTAGE - New
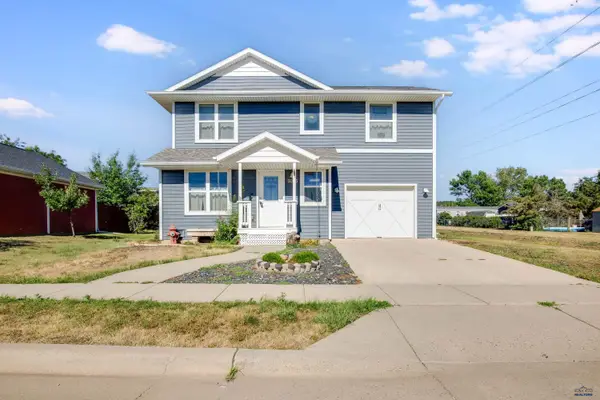 $349,000Active3 beds 3 baths1,396 sq. ft.
3315 Chief Dr, Rapid City, SD 57701
MLS# 180013Listed by: BLACK HILLS REALTY


Protect your home and budget from life's surprises with an Assurant Home Warranty, backed by a partner that supports you through every step of homeownership. Explore Plans.
©2026 Century 21 Real Estate LLC. All rights reserved. CENTURY 21®, the CENTURY 21 Logo and C21® are service marks owned by Century 21 Real Estate LLC. Century 21 Real Estate LLC fully supports the principles of the Fair Housing Act and the Equal Opportunity Act. Each office is independently owned and operated. Listing information is deemed reliable but not guaranteed accurate.