
602 Solomon Ct, Rapid City, SD 57703
Local realty services provided by:CENTURY 21 ClearView Realty
602 Solomon Ct,Rapid City, SD 57703
$475,000
- 3 Beds
- 2 Baths
- 1,669 sq. ft.
- Single family
- Active
Upcoming open houses
- Sat, Sep 2610:00 am - 12:00 pm
Listed by: amber leasure, suzanne white
Office: keller williams realty black hills
MLS#:181147
Source:SD_BHMLS
Price summary
- Price:$475,000
- Price per sq. ft.:$284.6
About this home
Welcome to 602 Solomon Ct! This beautifully maintained 3-bedroom, 2-bath ranch-style home offers 1,669 sq. ft. of comfortable one-level living and a spacious 3-car garage. Built in 2022, the home has been thoughtfully enhanced with numerous upgrades inside and out. The open-concept living, dining and kitchen areas create an inviting space for everyday living and entertainment. The kitchen features granite countertops, stainless appliances, added cabinet hardware and upgraded above- and below-cabinet lighting. LVT flooring flows through much of the home, while the spacious primary suite offers a private bath and large 12x9 walk-in closet with added shelving. Outside, extensive landscaping has been added with underground sprinklers, trees, shrubs, rock, grass and raised garden areas. The concrete patio has been expanded and enhanced with privacy fencing, creating a great outdoor living space complete with a hot tub and dedicated electrical. A custom shed features electricity, a side garage door with ramp, flower boxes and its own deck. Additional improvements include a rock retaining wall and Diamond M chip coating on the garage floor, front walkway and back patio. Other upgrades include custom window treatments, upgraded dining and primary closet lighting, added closet shelving and a sliding door at the garage entry. Move-in ready with the landscaping, outdoor spaces and upgrades already completed—602 Solomon Ct offers the benefits of a newer home without having to start from scratch!...
Contact an agent
Home facts
- Year built:2022
- Subdivision & Development:SHEPHERD HILLS SUBD
- Listing ID #:181147
- Added:1 day(s) ago
- Updated:September 24, 2026 at 03:05 AM
Rooms and interior
- Bedrooms:3
- Total bathrooms:2
- Full bathrooms:2
- Dining Description:Combination
- Bathrooms Description:Shower And Tub, Shower Only
- Living area:1,669 sq. ft.
Heating and cooling
- Heating:Forced Air
Structure and exterior
- Roof:Composition
- Year built:2022
- Building area:1,669 sq. ft.
- Lot area:0.2 Acres
- Architectural Style:Ranch
- Construction Materials:Frame
- Foundation Description:Crawl Space
Finances and disclosures
- Price:$475,000
- Price per sq. ft.:$284.6
Parking
- Parking description:Attached Garage
- Garage spaces:3
New listings near 602 Solomon Ct
- New
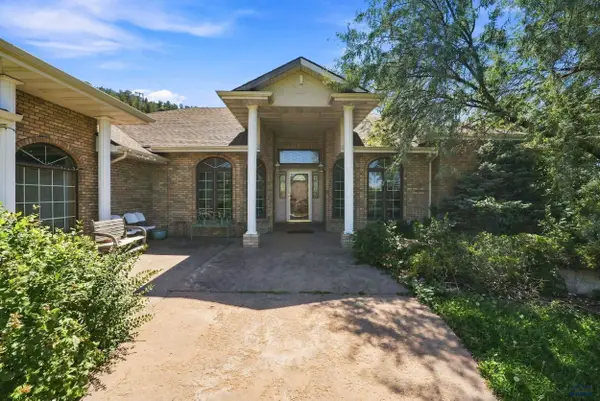 $1,100,000Active4 beds 3 baths2,472 sq. ft.
1901 Harmony Heights Ln, Rapid City, SD 57701
MLS# 181160Listed by: RE/MAX RESULTS - New
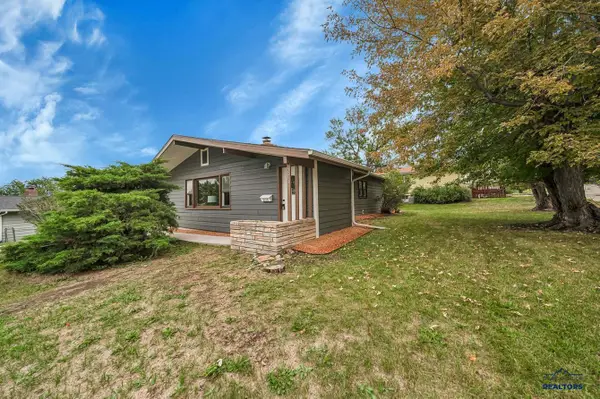 $277,500Active3 beds 1 baths1,280 sq. ft.
203 E Oakland, Rapid City, SD 57701
MLS# 181161Listed by: EXP REALTY - New
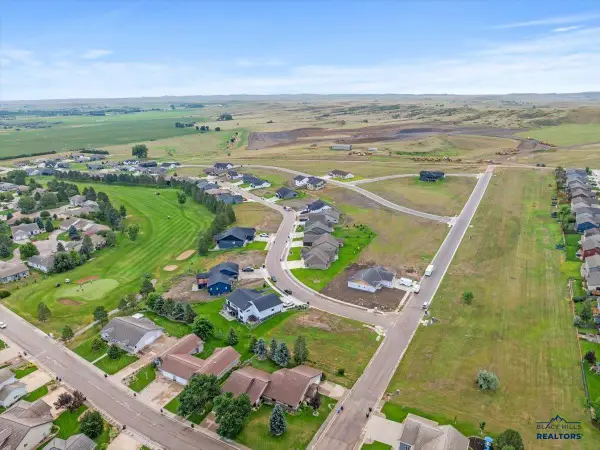 $84,000Active0.25 Acres
4401 Augusta Dr, Rapid City, SD 57703
MLS# 181155Listed by: GREAT PEAKS REALTY MUNRO & GRAN - New
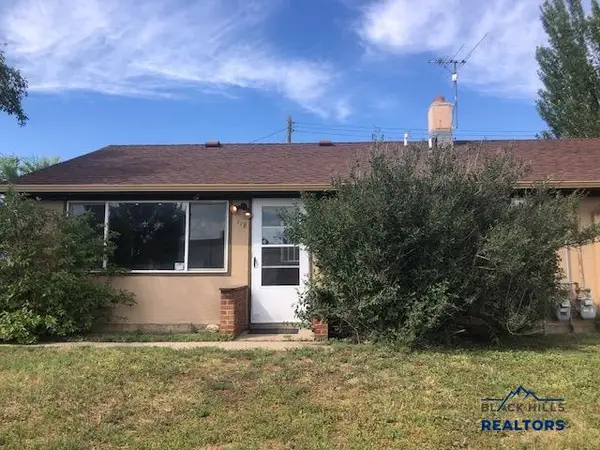 $198,900Active-- beds -- baths
118 E Signal Dr, Rapid City, SD 57701
MLS# 181156Listed by: THE REAL ESTATE GROUP, INC. - New
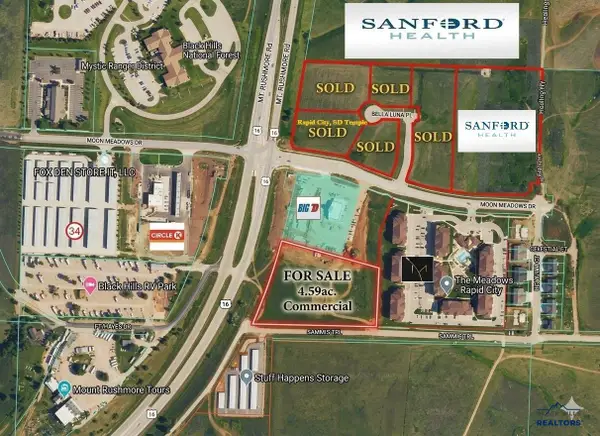 $2,303,000Active4.59 Acres
TBD Sammis Tr, Rapid City, SD 57702
MLS# 181157Listed by: HAGG PROPERTIES, LLC - New
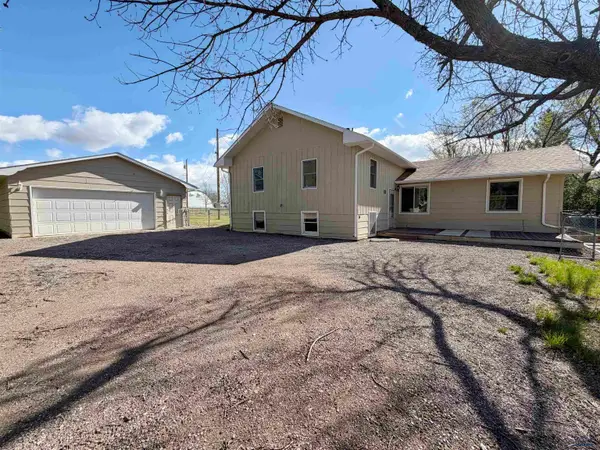 $289,000Active4 beds 2 baths1,920 sq. ft.
4852 Bonnie Ln, Rapid City, SD 57703
MLS# 181151Listed by: EXIT REALTY BLACK HILLS - New
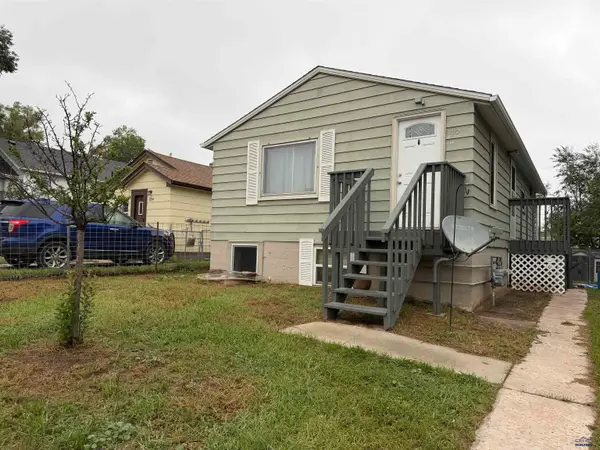 $219,000Active-- beds -- baths
722 Silver St, Rapid City, SD 57701
MLS# 181152Listed by: THE REAL ESTATE GROUP, INC. - New
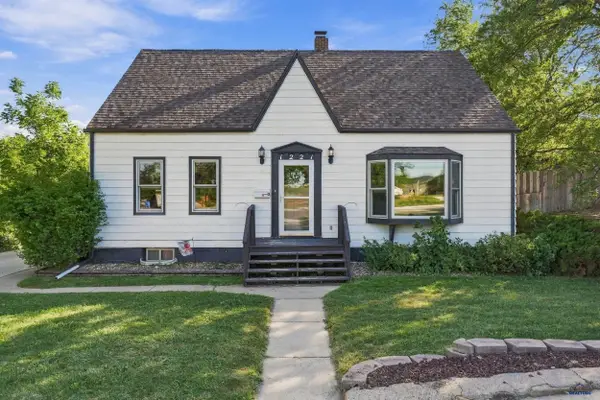 $520,000Active5 beds 3 baths2,702 sq. ft.
1221 Quincy, Rapid City, SD 57701
MLS# 181149Listed by: RE/MAX RESULTS - New
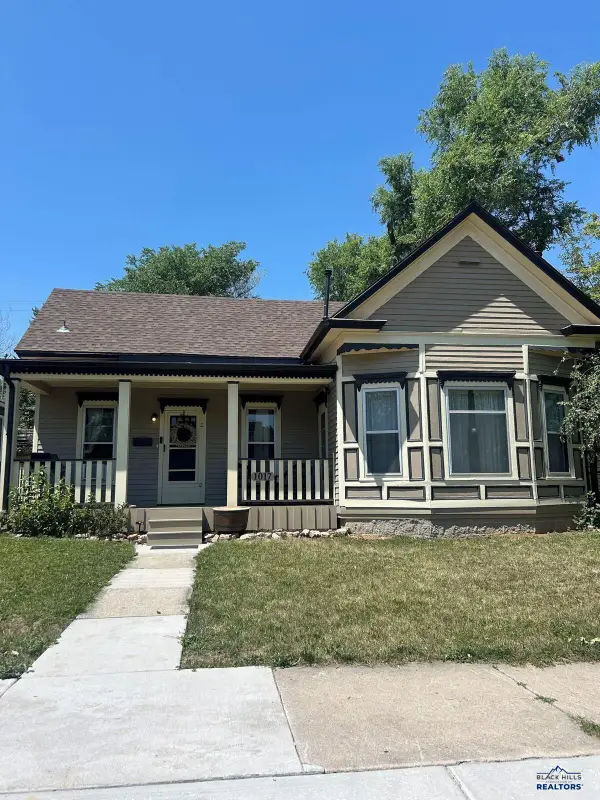 $280,000Active2 beds 1 baths768 sq. ft.
1017 12th, Rapid City, SD 57701
MLS# 181146Listed by: SOUTH DAKOTA PROPERTIES


Protect your home and budget from life's surprises with an Assurant Home Warranty, backed by a partner that supports you through every step of homeownership. Explore Plans.
©2026 Century 21 Real Estate LLC. All rights reserved. CENTURY 21®, the CENTURY 21 Logo and C21® are service marks owned by Century 21 Real Estate LLC. Century 21 Real Estate LLC fully supports the principles of the Fair Housing Act and the Equal Opportunity Act. Each office is independently owned and operated. Listing information is deemed reliable but not guaranteed accurate.