
629 Other, Rapid City, SD 57701
Local realty services provided by:CENTURY 21 Stevens and Associates, Inc.
629 Other,Rapid City, SD 57701
$299,000
- 4 Beds
- 2 Baths
- 1,662 sq. ft.
- Single family
- Active
Listed by: jennifer brue
Office: keller williams realty black hills rc
MLS#:89795
Source:SD_NBHMLS
Price summary
- Price:$299,000
- Price per sq. ft.:$179.9
About this home
Located about a mile north of I-90, this four bedroom (two non conforming) two bath home sits on a cul de sac with a large back yard. Living room with large picture window, dining area and kitchen with stainless steel appliances. Home has a firepit in the back yard along with a concrete patio and storage shed. There is also another shed adjacent to the house that has electricity.
Contact an agent
Home facts
- Year built:1981
- Subdivision & Development:Mallridge Subdivision #2
- Listing ID #:89795
- Added:1 day(s) ago
- Updated:August 04, 2026 at 02:05 AM
Rooms and interior
- Bedrooms:4
- Total bathrooms:2
- Full bathrooms:2
- Flooring:Carpet, Laminate Flooring
- Basement Description:Basement, Full Basement
- Living area:1,662 sq. ft.
Heating and cooling
- Cooling:Refrig. Wall Unit
- Heating:Electric
Structure and exterior
- Roof:Composition
- Year built:1981
- Building area:1,662 sq. ft.
- Lot area:0.18 Acres
- Lot Features:Cul-De-Sac
- Architectural Style:Ranch
- Exterior Features:Fence Chain Link, Garden Area, Lawn, Open Patio, Porch Open, Trees
- Foundation Description:Wood Foundation
Finances and disclosures
- Price:$299,000
- Price per sq. ft.:$179.9
Features and amenities
- Laundry features:Lower Level
- Amenities:Paved Street, Shed, Sump Pit
New listings near 629 Other
- New
 $1,750,000Active7 beds 8 baths9,772 sq. ft.
23191 Hwy 385, Rapid City, SD 57702
MLS# 180310Listed by: ROB & JAMI POEPPEL REAL ESTATE - New
 $299,000Active4 beds 2 baths1,662 sq. ft.
629 Charger Ct, Rapid City, SD 57701
MLS# 180312Listed by: KELLER WILLIAMS REALTY BLACK HILLS - New
 $335,000Active3 beds 1 baths1,920 sq. ft.
6475 Receda Street, Rapid City, SD 57703
MLS# 89785Listed by: OAK & KEY REALTY, LLC - New
 $219,000Active2 beds 1 baths1,536 sq. ft.
722 5th St, Rapid City, SD 57701
MLS# 180303Listed by: THE REAL ESTATE GROUP, INC. - New
 $871,200Active1 Acres
2015 Hope Ct, Rapid City, SD 57701
MLS# 180305Listed by: RE/MAX ADVANTAGE - New
 $279,900Active3 beds 2 baths1,656 sq. ft.
627 Fairmont Pl, Rapid City, SD 57701
MLS# 89765Listed by: REAL BROKER SPEARFISH - New
 $785,000Active10.05 Acres
TBD Paradise, Rapid City, SD 57702
MLS# 89769Listed by: BLAIR ALLEN LUXURY REAL ESTATE LLC - New
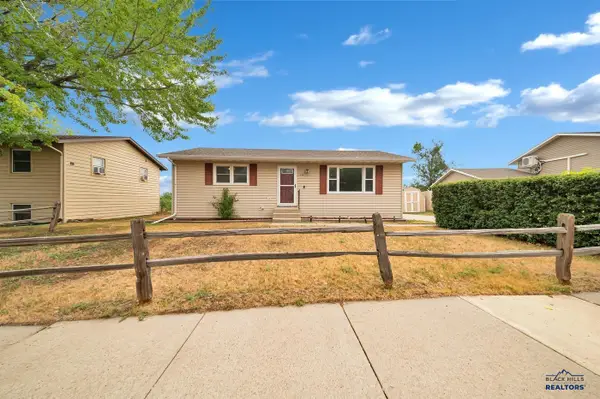 $305,000Active4 beds 2 baths1,728 sq. ft.
1648 Minuteman Dr, Rapid City, SD 57701
MLS# 180299Listed by: RE/MAX ADVANTAGE - New
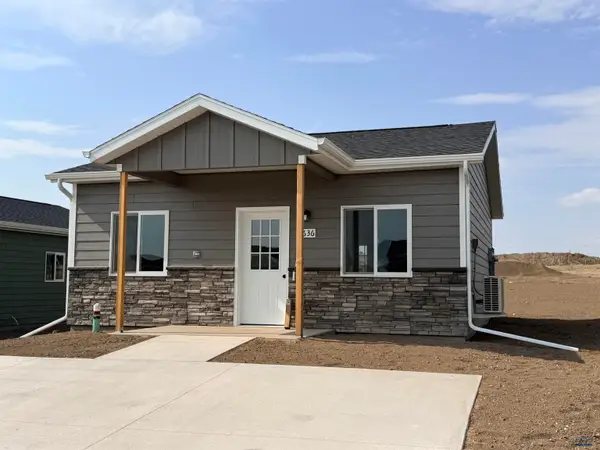 $205,200Active2 beds 1 baths688 sq. ft.
5636 Crystalline Hills Dr, Rapid City, SD 57703
MLS# 180297Listed by: ROB & JAMI POEPPEL REAL ESTATE


Protect your home and budget from life's surprises with an Assurant Home Warranty, backed by a partner that supports you through every step of homeownership. Explore Plans.
©2026 Century 21 Real Estate LLC. All rights reserved. CENTURY 21®, the CENTURY 21 Logo and C21® are service marks owned by Century 21 Real Estate LLC. Century 21 Real Estate LLC fully supports the principles of the Fair Housing Act and the Equal Opportunity Act. Each office is independently owned and operated. Listing information is deemed reliable but not guaranteed accurate.