
668 Middle Valley Dr, Rapid City, SD 57701
Local realty services provided by:CENTURY 21 ClearView Realty
668 Middle Valley Dr,Rapid City, SD 57701
$845,000
- 5 Beds
- 4 Baths
- 3,706 sq. ft.
- Single family
- Active
Upcoming open houses
- Sun, Oct 1801:00 pm - 03:00 pm
Listed by: stephanie blake
Office: coldwell banker black hills legacy
MLS#:181510
Source:SD_BHMLS
Price summary
- Price:$845,000
- Price per sq. ft.:$228.01
About this home
Are you looking for luxury, privacy and easy accessibility to healthcare, amenities, and town? This home is the one! Situated on the top of a private knoll, this 3700+ sq/ft home offers just that, and more. Meander up the long, private drive and you'll find an oversized 3-car, heated garage attached to a 5 bed, 3.5 bath home with sweeping views of Rapid City from the front porch and tranquility at it's finest on your own 2.3 private acres overlooking lawnscape, woodland, and abundant wildlife. The home was crafted with function & elegance in mind- with beautiful tile floors throughout much of the main level, large vaulted and trayed ceilings, extra-tall 8 ft doors, and many custom finishes that give it a grand Tuscan Villa feel throughout. Enjoy the primary suite with excessive closet space and gorgeous en-suite bathroom with dual beaten copper sink basins and a large walk-in tile shower. The main level also hosts the kitchen, dining room, laundry, living room, two additional bedrooms, a powder room and full bathroom, and access to the large Trex deck off the back. Downstairs you'll find an extra-large family room/game room with plenty of space for your exercise equipment, a full wet-bar, a private home-theater room with it's own cozy fireplace, two ample sized bedrooms with a full bathroom in-between and a custom wine cellar with it's own adjacent tasting room. This massive lower level also offers a second laundry room and a walk out covered patio with a brand new saltwater hot tub to take in the breathtaking views. Don't miss the gorgeous custom built shed off the back that could easily be converted to a he-shed/she-shed or private office. Listed by Stephanie Blake, Coldwell Banker Black Hills Legacy (208) 559-3867....
Contact an agent
Home facts
- Year built:2008
- Subdivision & Development:MINNESOTA RIDGE
- Listing ID #:181510
- Added:1 day(s) ago
- Updated:October 16, 2026 at 02:58 PM
Rooms and interior
- Bedrooms:5
- Total bathrooms:4
- Full bathrooms:3
- Half bathrooms:1
- Flooring:Carpet, Tile
- Dining Description:Combination
- Bathrooms Description:Dressing Area, Separate Walk-In Closets, Shower/Tub
- Basement Description:Basement
- Living area:3,706 sq. ft.
Heating and cooling
- Heating:Forced Air
Structure and exterior
- Roof:Composition
- Year built:2008
- Building area:3,706 sq. ft.
- Lot area:2.3 Acres
- Architectural Style:Ranch
- Construction Materials:Frame
- Foundation Description:Slab, Walkout
Finances and disclosures
- Price:$845,000
- Price per sq. ft.:$228.01
Parking
- Parking description:Attached Garage
- Garage spaces:3
New listings near 668 Middle Valley Dr
- New
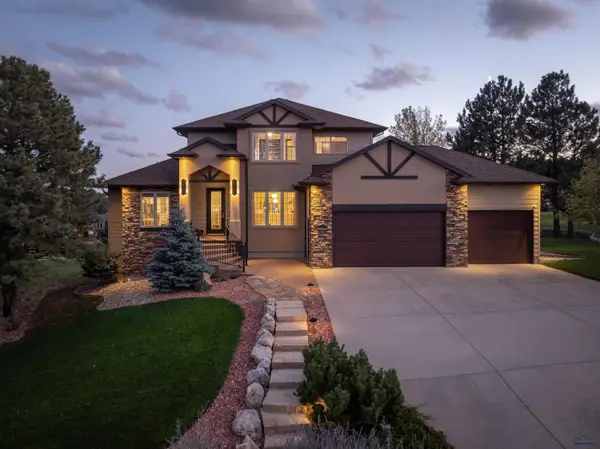 $975,000Active6 beds 4 baths3,957 sq. ft.
6407 Muirfield Dr, Rapid City, SD 57702
MLS# 181517Listed by: KELLER WILLIAMS REALTY BLACK HILLS - New
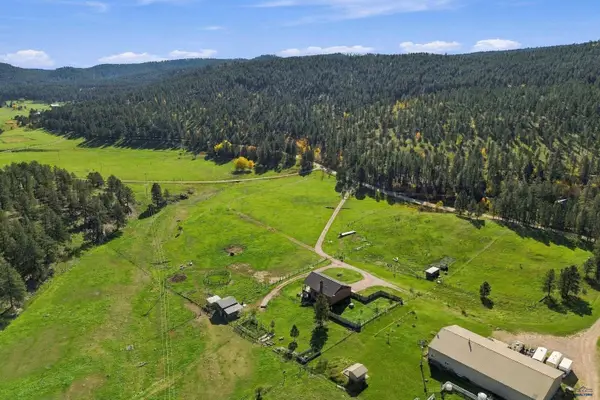 $799,000Active4 beds 2 baths2,960 sq. ft.
12976 Bogus Jim Road, Rapid City, SD 57702
MLS# 181516Listed by: COLDWELL BANKER BLACK HILLS LEGACY - Open Sun, 11am to 12:30pmNew
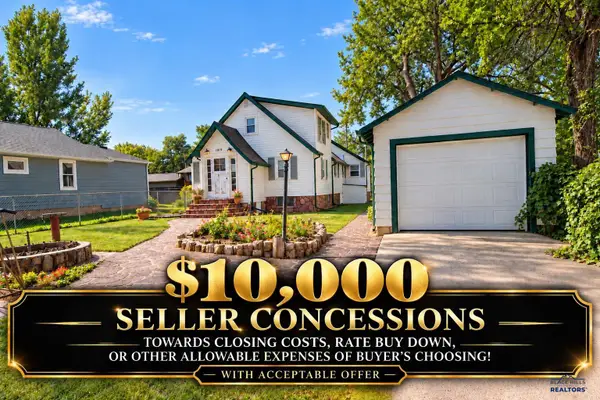 $315,000Active3 beds 2 baths1,615 sq. ft.
1919 Evergreen Dr, Rapid City, SD 57702
MLS# 181513Listed by: BETTER WAY HALF FEE REALTY - New
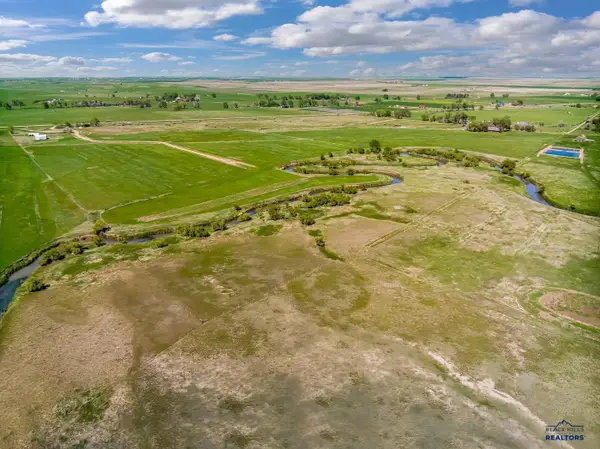 $305,000Active13.14 Acres
Lot 3 River Bottom Rd, Rapid City, SD 57703
MLS# 181496Listed by: RE/MAX ADVANTAGE - New
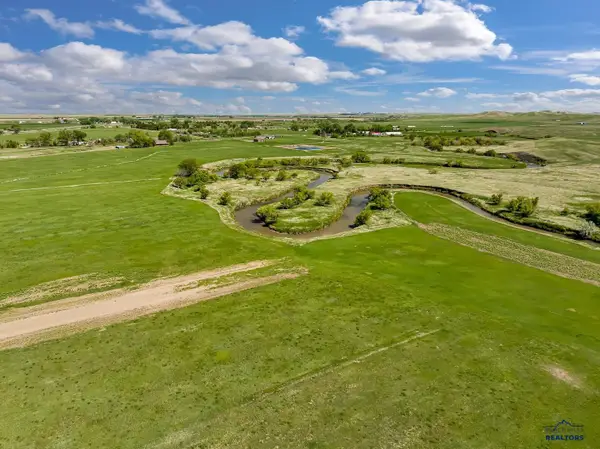 $325,000Active13.14 Acres
Lot 4 River Bottom Rd, Rapid City, SD 57703
MLS# 181497Listed by: RE/MAX ADVANTAGE - New
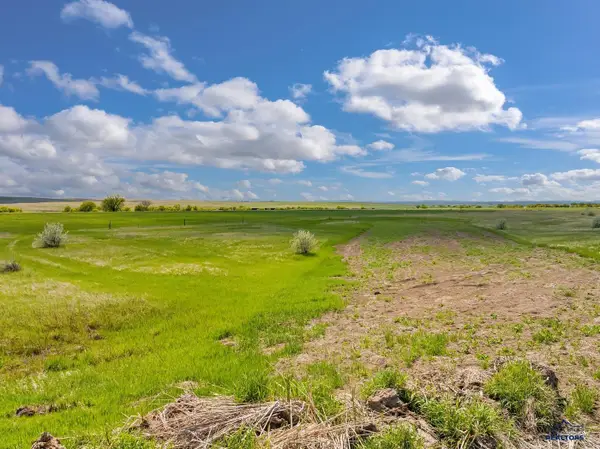 $205,000Active11.24 Acres
Lot 5 River Bottom Rd, Rapid City, SD 57703
MLS# 181498Listed by: RE/MAX ADVANTAGE - New
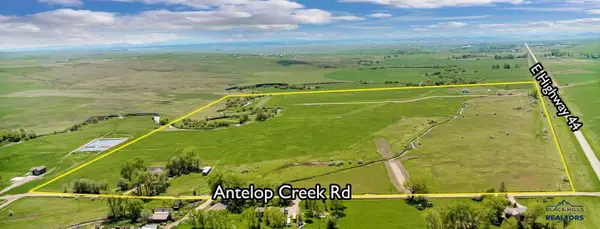 $225,000Active11.36 Acres
Lot 6 River Bottom Rd, Rapid City, SD 57703
MLS# 181499Listed by: RE/MAX ADVANTAGE - New
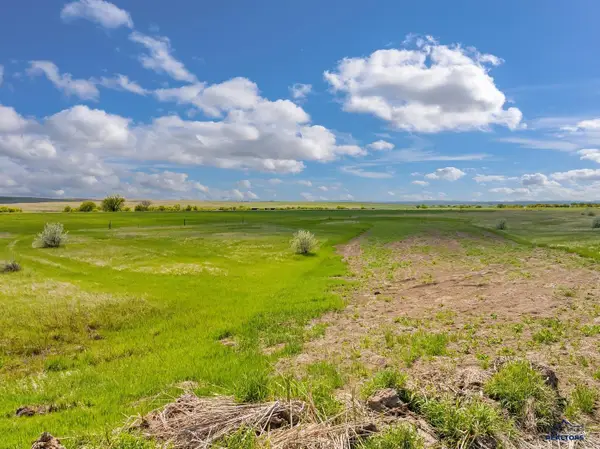 $210,000Active11.39 Acres
Lot 7 River Bottom Rd, Rapid City, SD 57703
MLS# 181500Listed by: RE/MAX ADVANTAGE - New
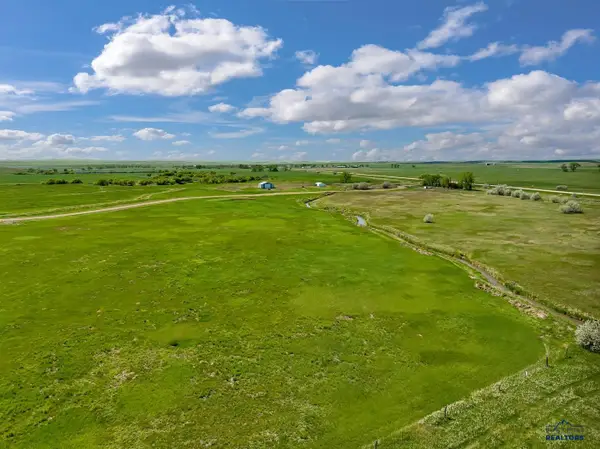 $175,000Active10.67 Acres
Lot 9 River Bottom Rd, Rapid City, SD 57703
MLS# 181501Listed by: RE/MAX ADVANTAGE


Protect your home and budget from life's surprises with an Assurant Home Warranty, backed by a partner that supports you through every step of homeownership. Explore Plans.
©2026 Century 21 Real Estate LLC. All rights reserved. CENTURY 21®, the CENTURY 21 Logo and C21® are service marks owned by Century 21 Real Estate LLC. Century 21 Real Estate LLC fully supports the principles of the Fair Housing Act and the Equal Opportunity Act. Each office is independently owned and operated. Listing information is deemed reliable but not guaranteed accurate.